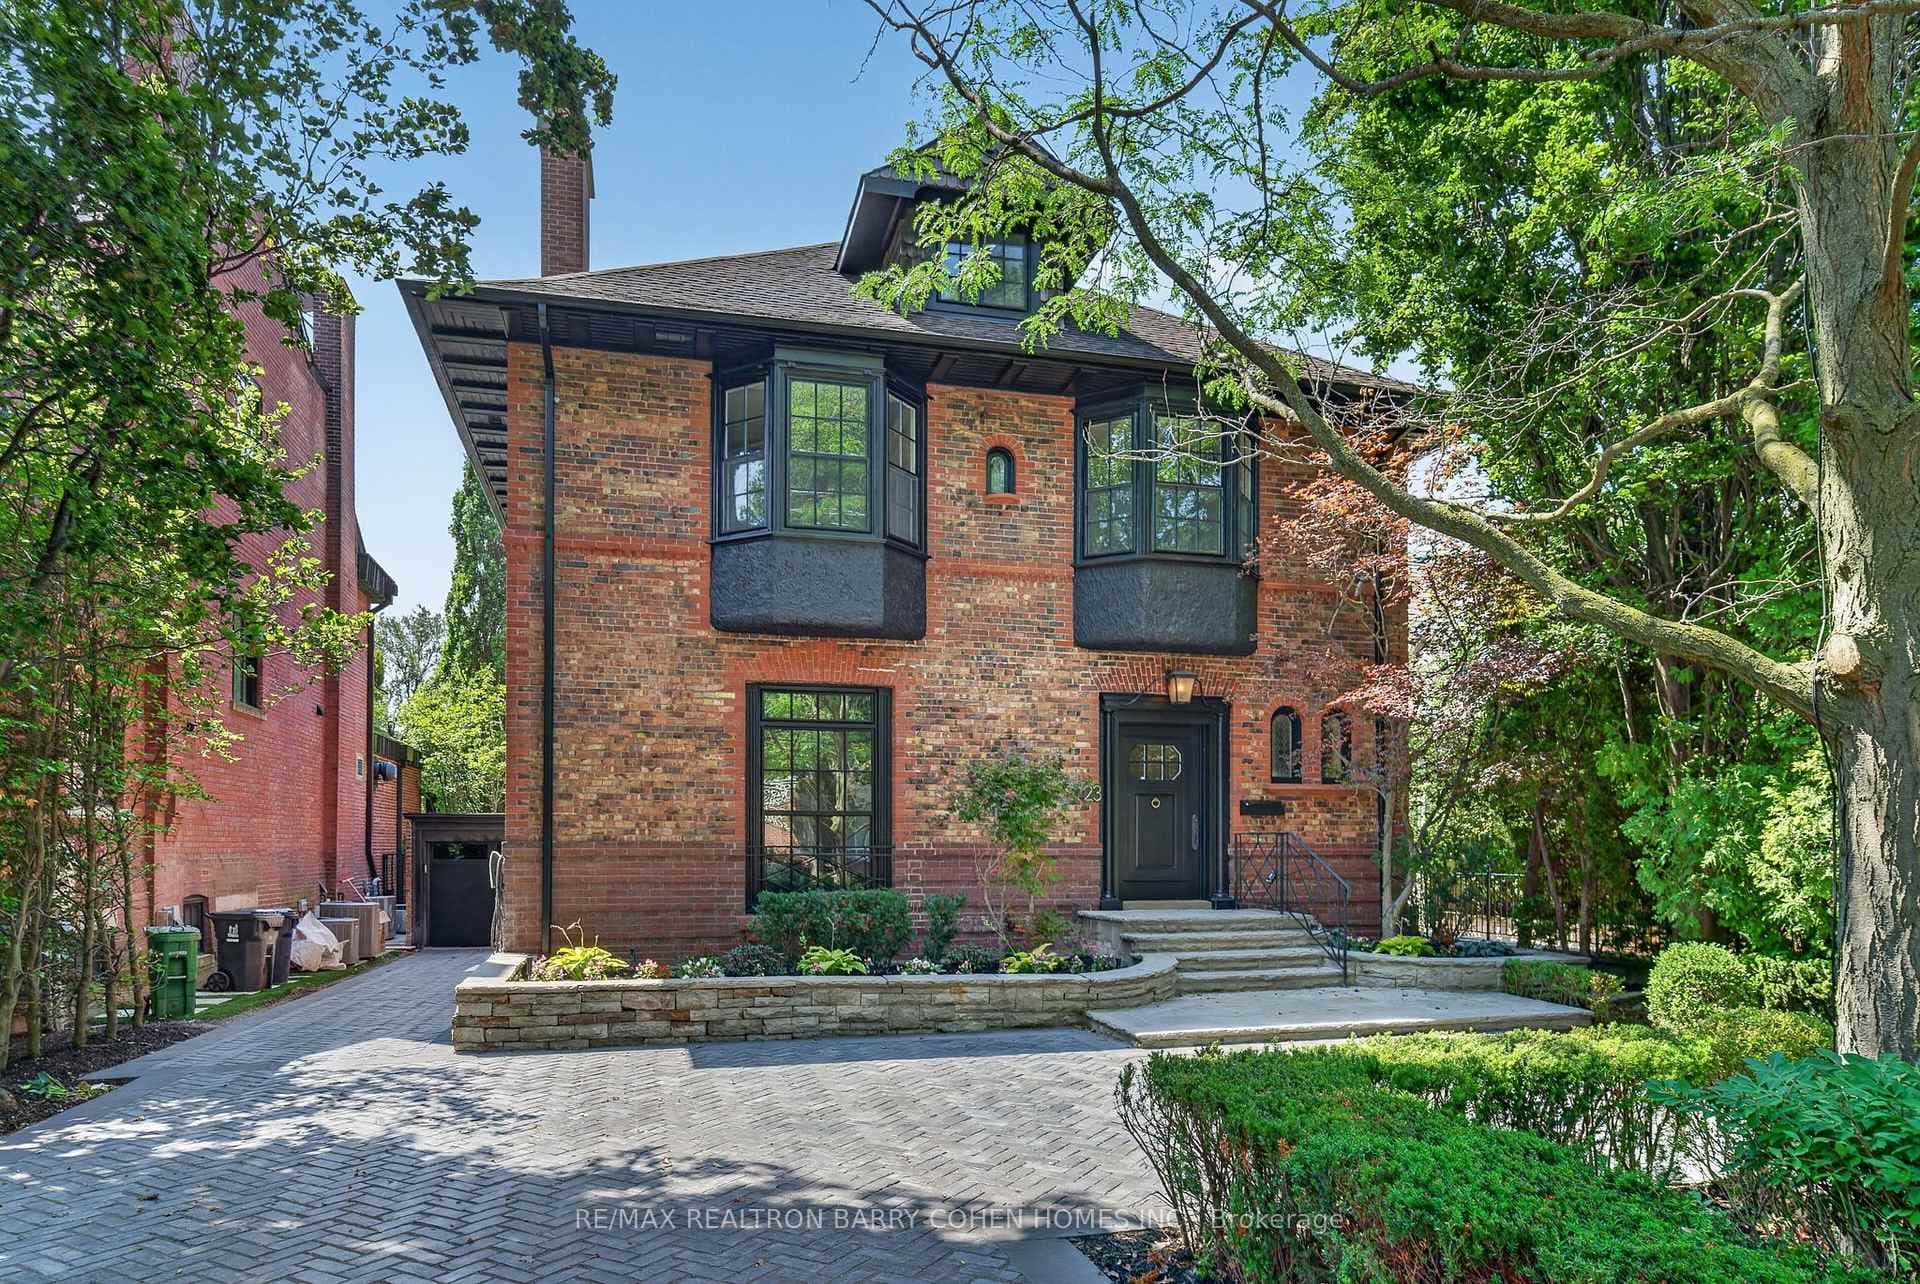
Photo of 23 South DriveJust Listed
$9,890,000
23 South Drive
Perfectly situated in the heart of Torontos esteemed Rosedale neighbourhood, 100 Elm Avenue is an immaculate three bedroom home beautifully set on a gorgeous, 194 foot deep and extremely private lot backing onto Craigleigh Gardens.This expansive house with over 3,200 square feet of living space showcases high ceilings and an abundance of natural light. The main living space is a short flight of stairs up from the gracious foyer. The sophisticated living room features hardwood floors, a gas fireplace and walk out to a deck overlooking the landscaped backyard with views of the gardens. The formal dining room is ideal for entertaining. It leads through to the bright kitchen, with room for a breakfast nook small family room. The kitchen also has two sets of double doors leading to deck overlooking the beauty of the tree-lined streetscape landscaped front yard. On this floor there is also a wonderful pantry and powder room.The upper level presents a large primary bedroom with walk-in closet and a five-piece ensuite washroom. The primary bedroom overlooks the front garden.Two bedrooms, each with ample closets, and a four-piece shared bathroom complete this level. The lower level of the house is for casual living, and offers a large family room with a fireplace, laundry space and four-piece washroom. Off the family room the large stone patio is the perfect space to relax with family, overlooking the gorgeous backyard. There is also an office/nanny room with access to the side of the home. 100 Elm Avenue conveniently includes a generous driveway that can accommodate two cars and garage with space for one additional vehicle. home is only a short drive from the downtown core, within walking distance to some of Torontos best parks and ravine systems, and near the amenities of Yorkville, Summerhill, Rosedale and the Danforth. including Rosedale Public School, Whitney Public School, Montcrest and Branksome Hall are within walking distance
| MLS® Number | C12404308 |
| Status | Sold |
| Listing Type | For Sale |
| Property Type | Semi-Detached |
| Interior Size | 3,000 sq ft |
| Beds / Baths | 3 bed · 4 bath |
| City | Rosedale / Moore Park |
| Postal Code | M4W 1P2 |
| Province | ON |
| Listed Date | February 1, 2026 |
| Brokerage | ROYAL LEPAGE REAL ESTATE SERVICES HEAPS ESTRIN TEAM |
Sign in to reveal recent sold prices in this area.