Photo of 20 Gledhill CrescentJust Listed

$569,900
20 Gledhill Crescent
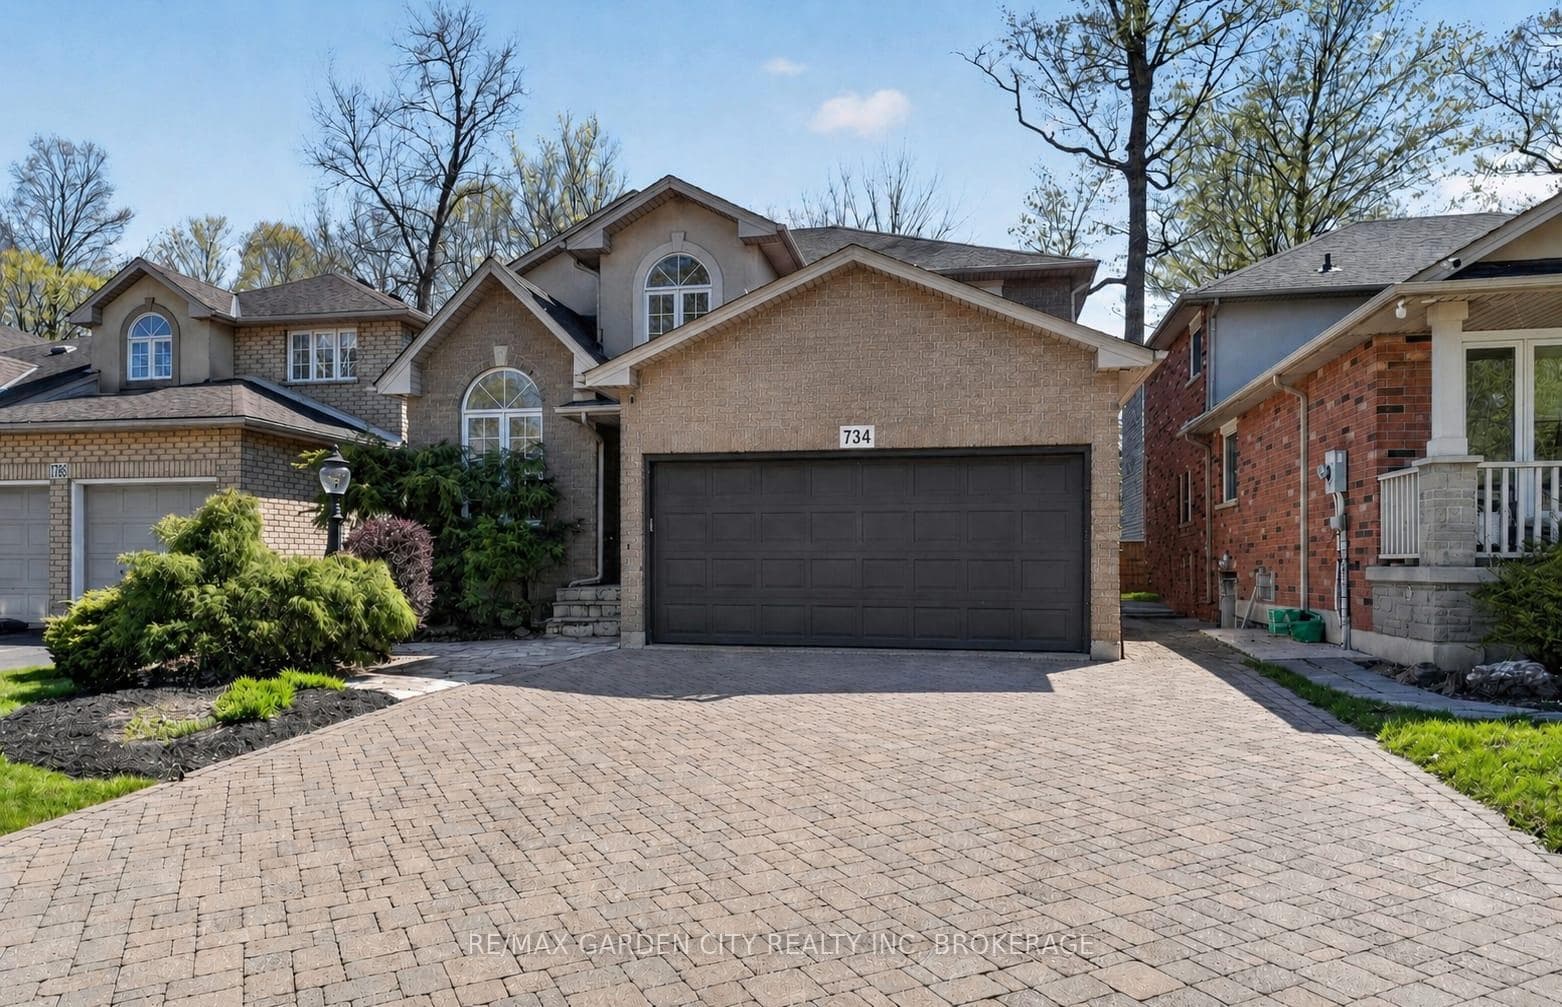
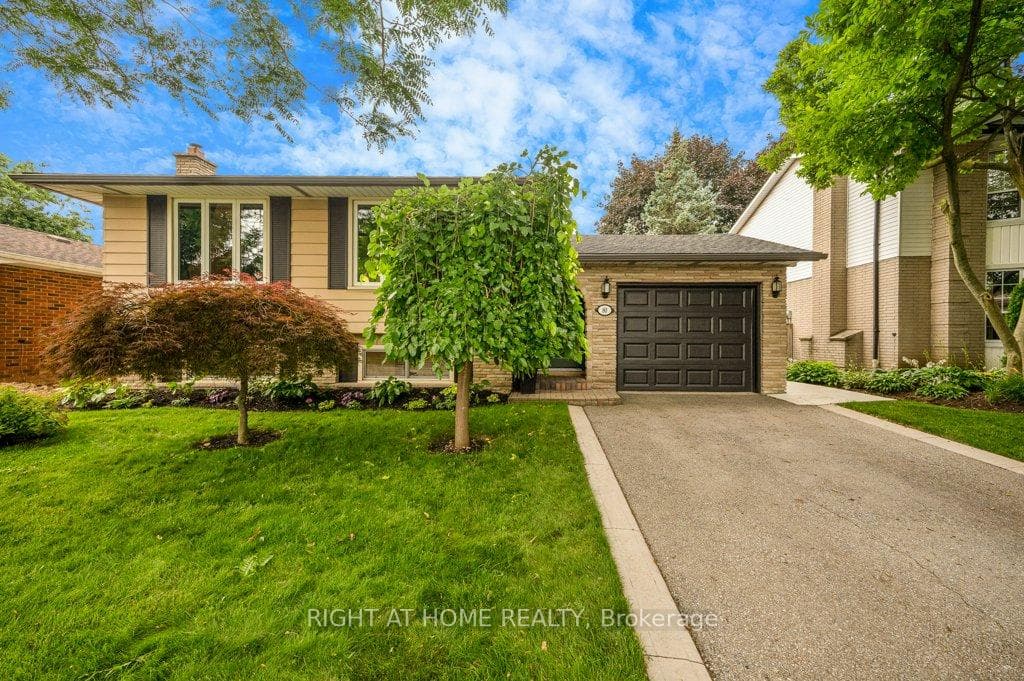
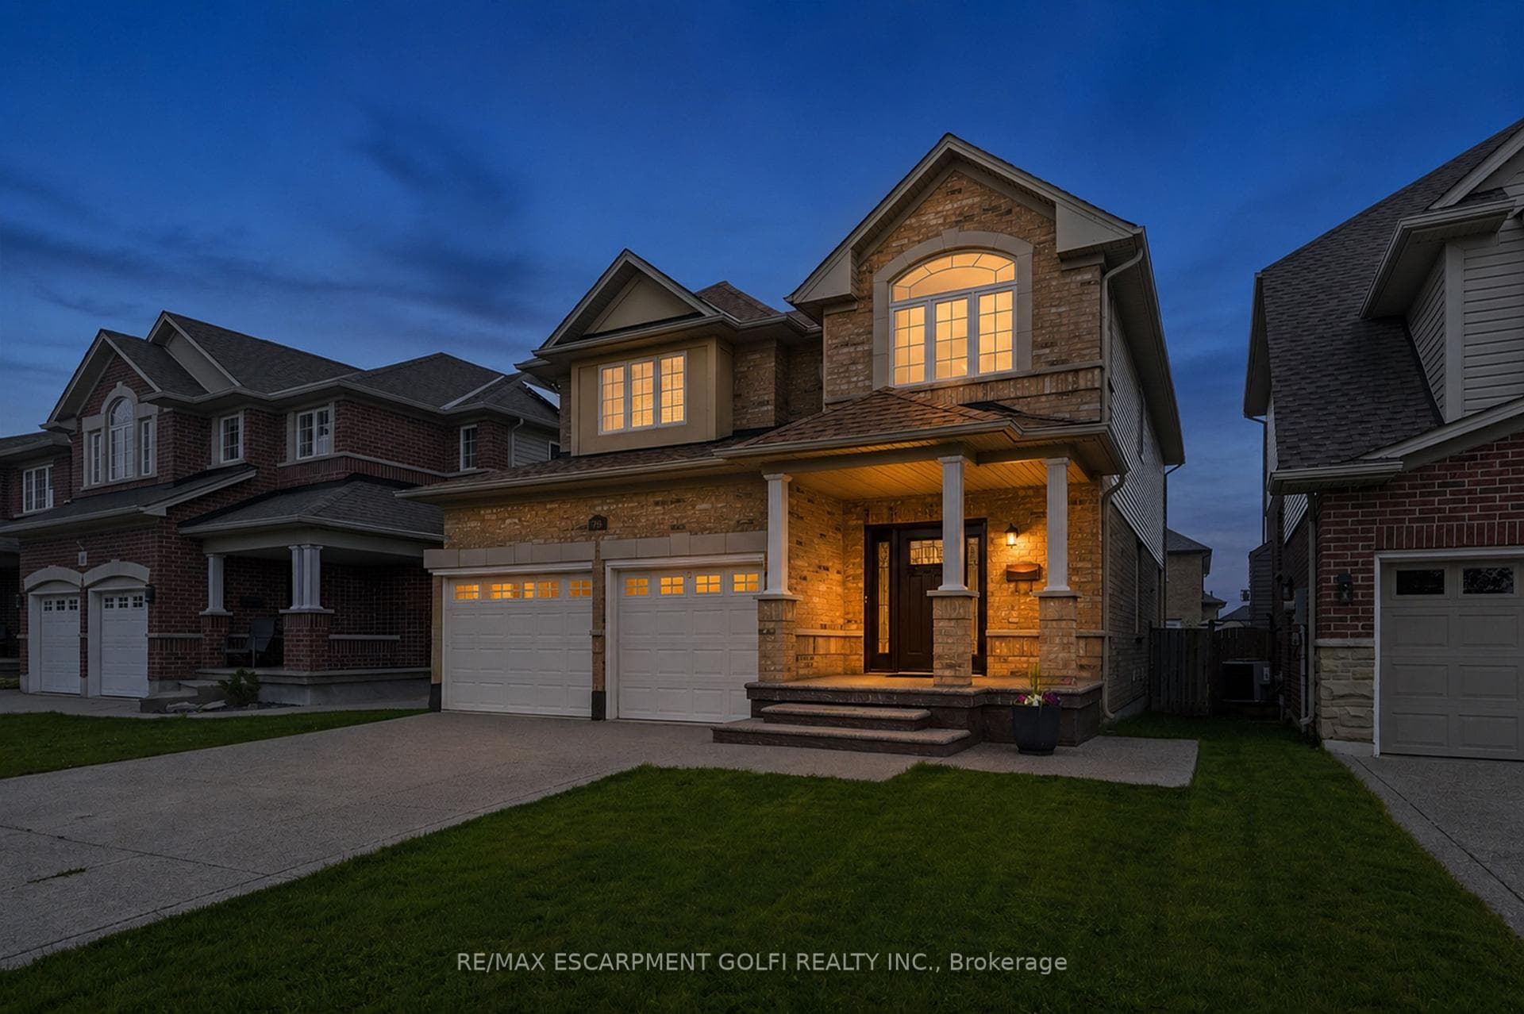
Welcome home! This beautiful, move-in-ready four-level backsplit offering exceptional space, functionality & comfort for the growing family. Step inside the oversized foyer & be greeted by a bright, open-concept main level featuring a spacious living & dining area with vaulted ceilings. The adjoining kitchen is designed with the home chef in mind, offering an abundance of cabinetry, generous counter space, a layout perfect for both everyday living & entertaining. The upper level features a large primary retreat complete with a walk-in closet & private 3-piece ensuite. Two additional well-sized bedrooms and a 4-piece main bathroom provide ample space for family and guests. The lower level boasts a welcoming family room filled with natural light from two oversized windows & anchored by a cozy gas fireplace-an ideal space for relaxing evenings. This level also includes a fourth bedroom, a 4-piece bathroom with ensuite privileges & a convenient laundry area. The finished fourth level offers even more living space with an oversized recreation room featuring pot lighting & laminate flooring, making it perfect for a media room, games room, or play area. Pride of ownership is evident throughout, with recently refinished hardwood flooring, stairs & banisters adding warmth & elegance. Recent upgrades include newer appliances, furnace & roof, helping take care of some of the major expenses & providing peace of mind for years to come. Step outside to enjoy the fully fenced backyard retreat, complete with a textured concrete patio, a large gazebo for outdoor dining and entertaining, plenty of space for barbecuing & gathering with family & friends, a storage shed, children's playset & a mature shade tree that enhances the outdoor living experience. With its versatile layout, generous living spaces, thoughtful updates & improvements, this home truly is move-in ready-simply unpack your suitcase. Close to all your shopping needs, highway access, restaurants & more!
| MLS® Number | X13473746 |
| Status | Sold |
| Listing Type | For Sale |
| Property Type | Single Family Home |
| Interior Size | 1,100 sq ft |
| Beds / Baths | 4 bed · 3 bath |
| Neighbourhood | Gourley |
| City | Hamilton |
| Postal Code | L9C 3W1 |
| Province | ON |
| Listed Date | June 22, 2026 |
| Brokerage | Sotheby's International Realty Canada, Brokerage |
Sign in to reveal recent sold prices in this area.