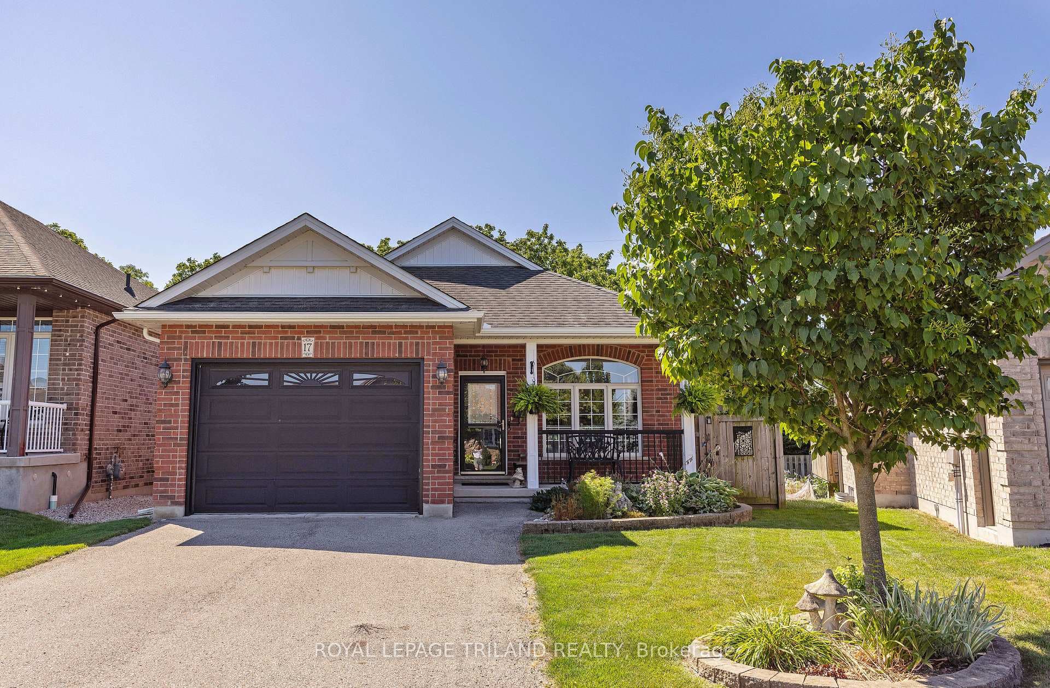
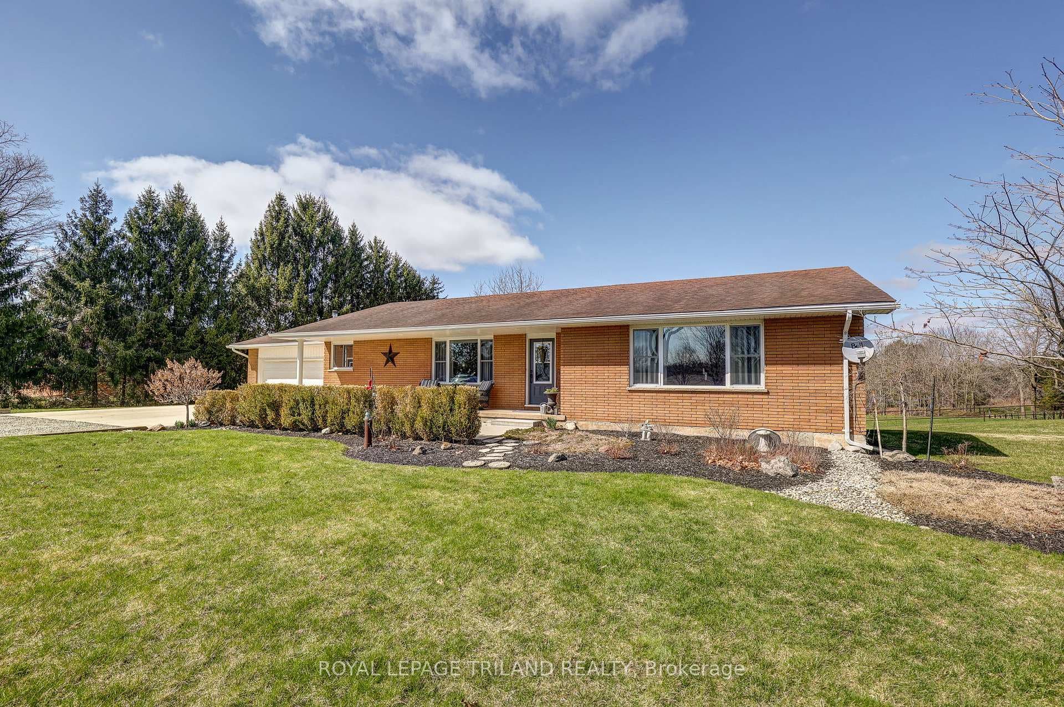
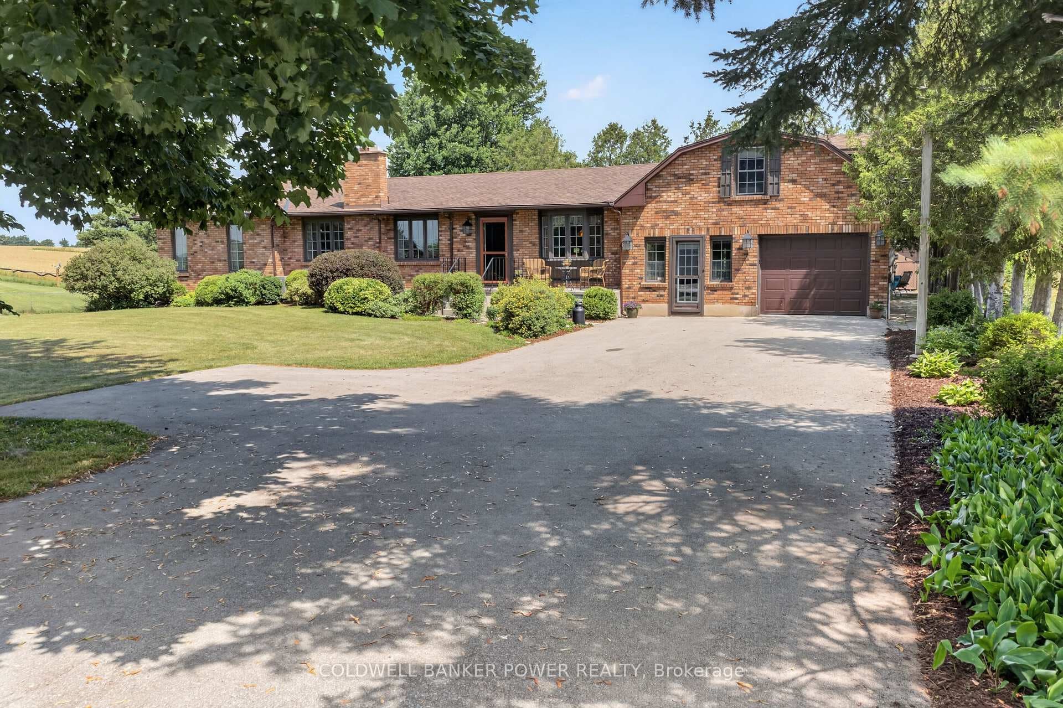
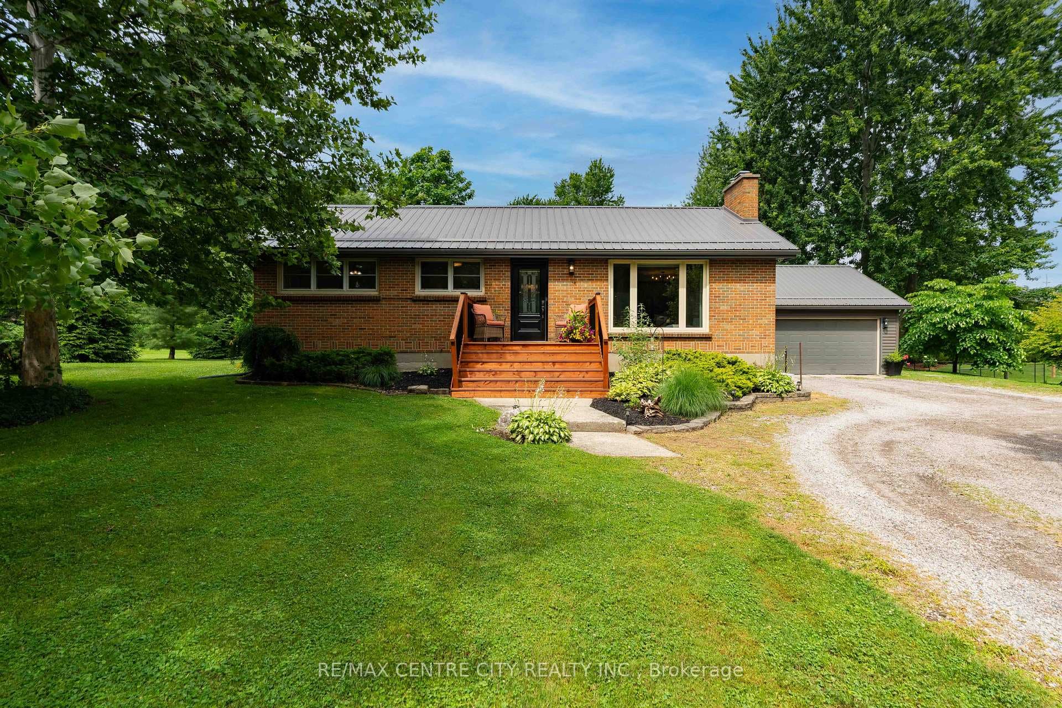
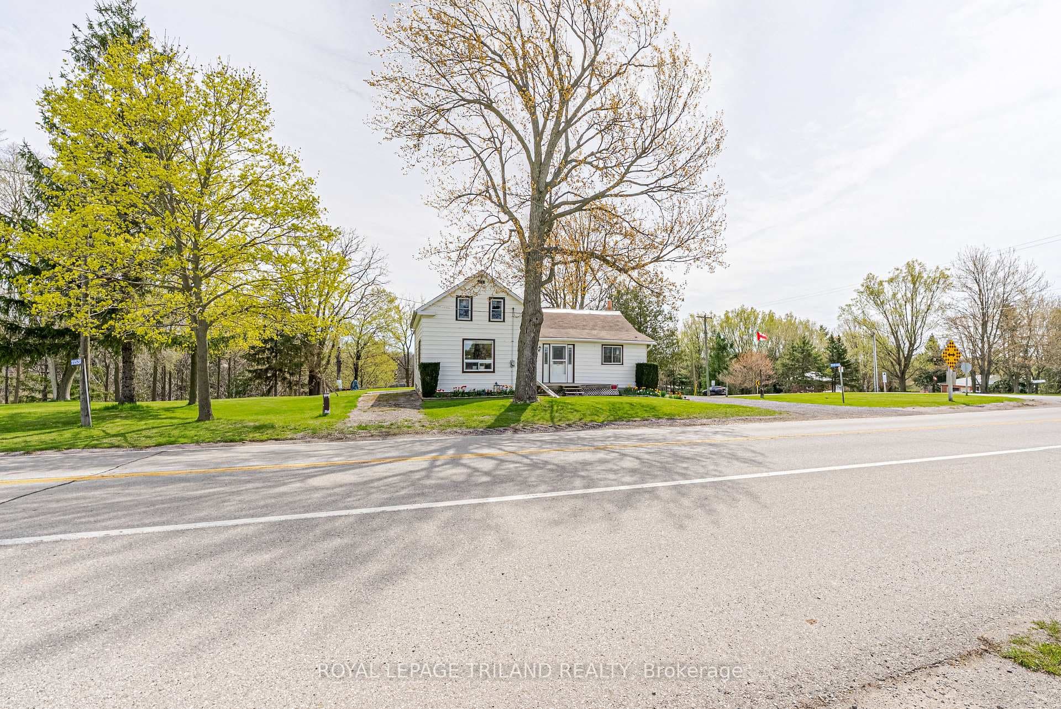
Photo of 11518 Belmont RoadJust Listed
$468,000
11518 Belmont Road
Welcome to 10 White Tail Path! The Oakmont is a 2001 square foot 2 Storey home with 2 car attached garage and it is the perfect home for a family. Enter the home off the covered porch and into a large foyer. Off the foyer, you'll find a 2-piece Powder Room, a large Walk-in Pantry, Great Room, Dining Room and Kitchen. The kitchen features lots of space with upgraded cabinetry, quartz countertop and functional peninsula. The main floor includes luxury vinyl plank throughout. This plan features 3 spacious Bedrooms on the upper floor with a full 4-piece Bath, 3 piece ensuite bath, a Sitting Area and 2nd floor Laundry! The second level Bedrooms and Sitting Area are carpeted for maximum warmth. The lower level is unfinished but includes development potential for a large 4th Bedroom, Family Room and rough in bath. Nestled snugly in South St. Thomas, this home is in the premier St. Thomas community of Eagle Ridge. Close to parks and plenty of walking trails, this home is smothered in nature! Doug Tarry Homes are Energy Star Certified & Net Zero Ready. This home is currently UNDER CONSTRUCTION and will be available for its first family in July 2026. Reach out today to find out how you can be 10 White Tail Path's first family!
| MLS® Number | X13114170 |
| Status | Sold |
| Listing Type | For Sale |
| Property Type | Single Family Home |
| Interior Size | 2,000 sq ft |
| Beds / Baths | 3 bed · 3 bath |
| Neighbourhood | Rural Central Elgin |
| City | Central Elgin |
| Postal Code | N5R 0M6 |
| Province | ON |
| Listed Date | May 12, 2026 |
| Brokerage | ROYAL LEPAGE TRILAND REALTY |
Sign in to reveal recent sold prices in this area.