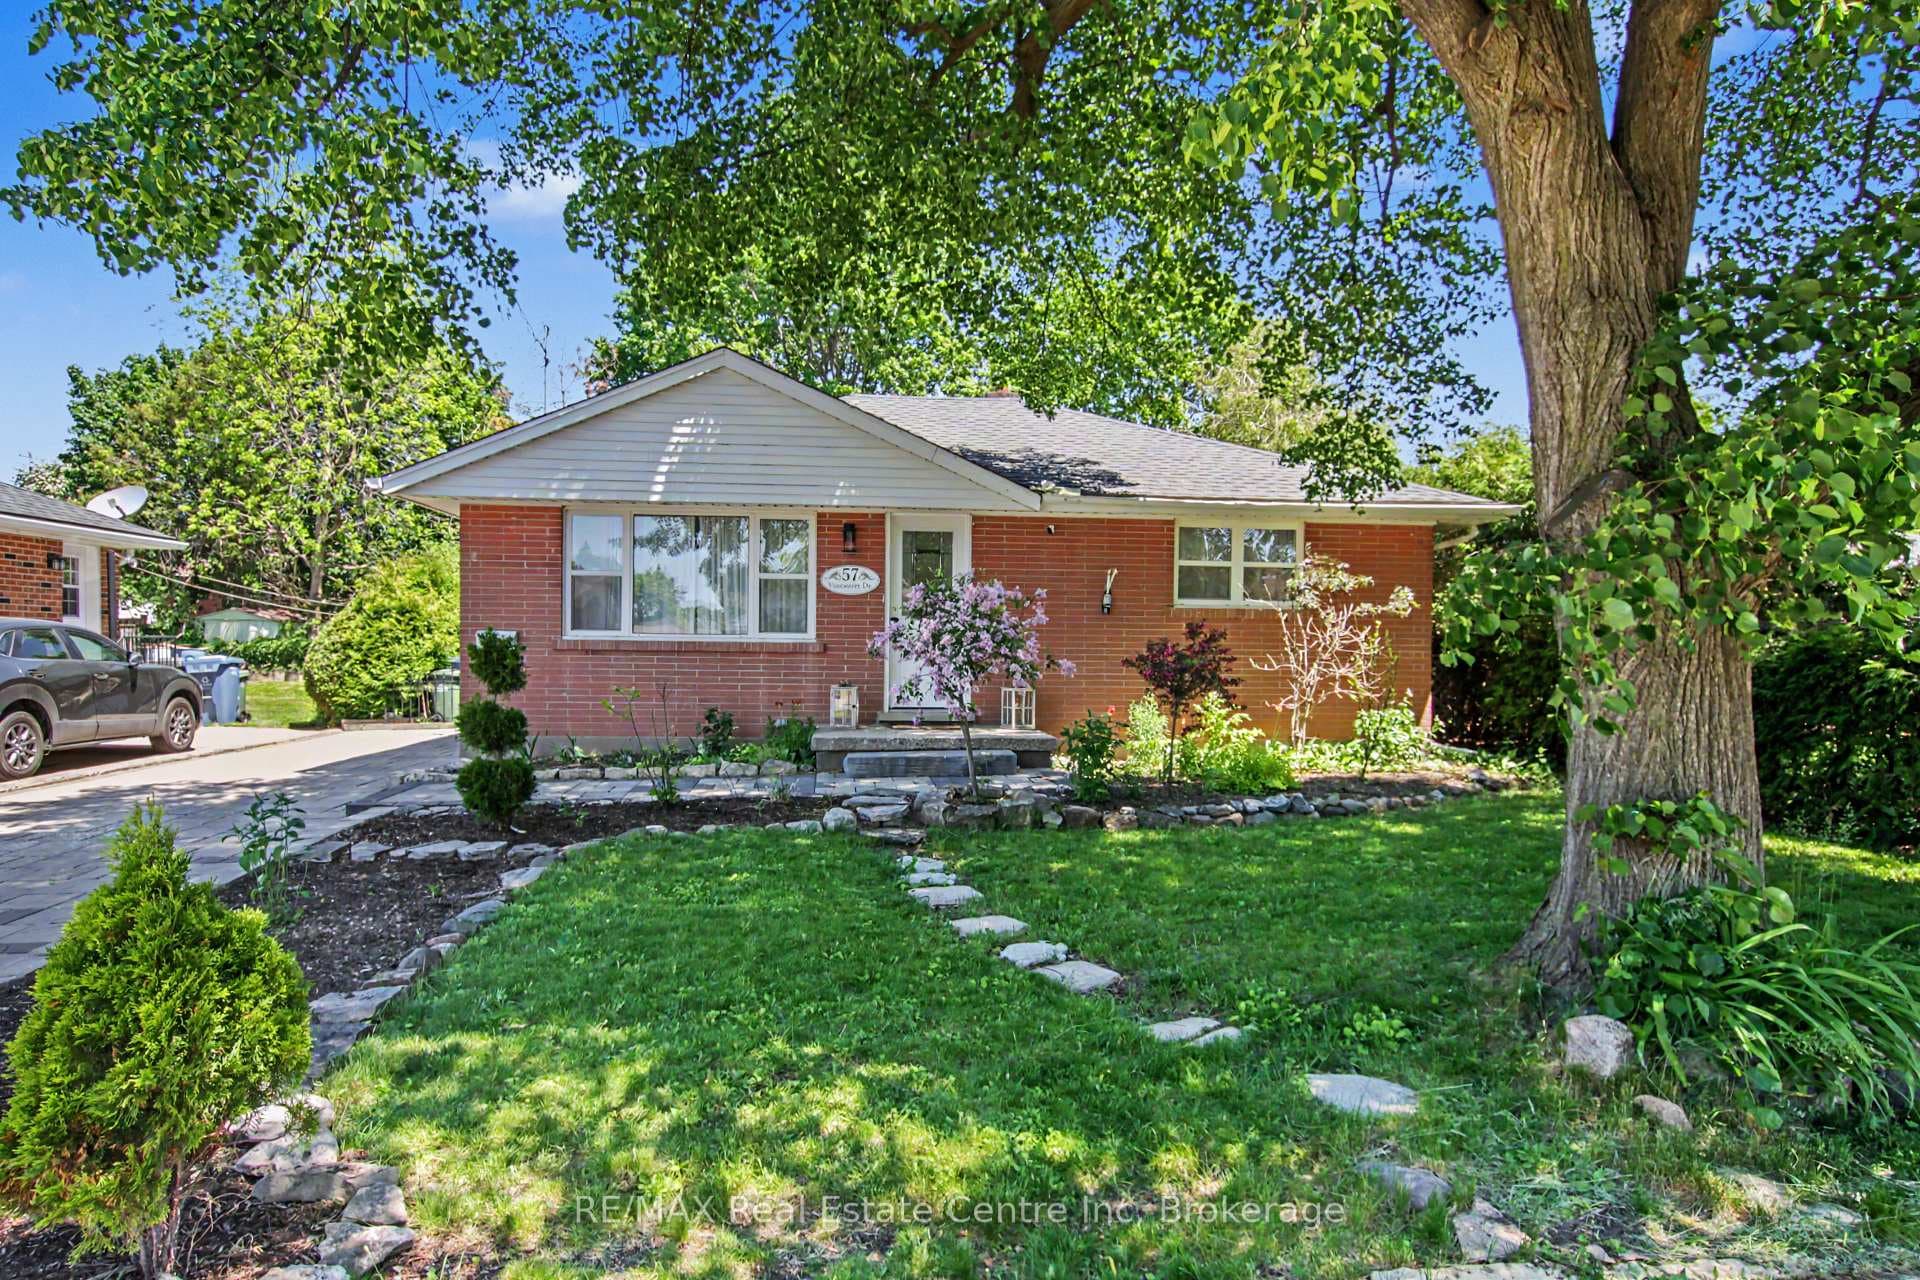
Photo of 57 Vancouver DriveJust Listed
$722,900
57 Vancouver Drive
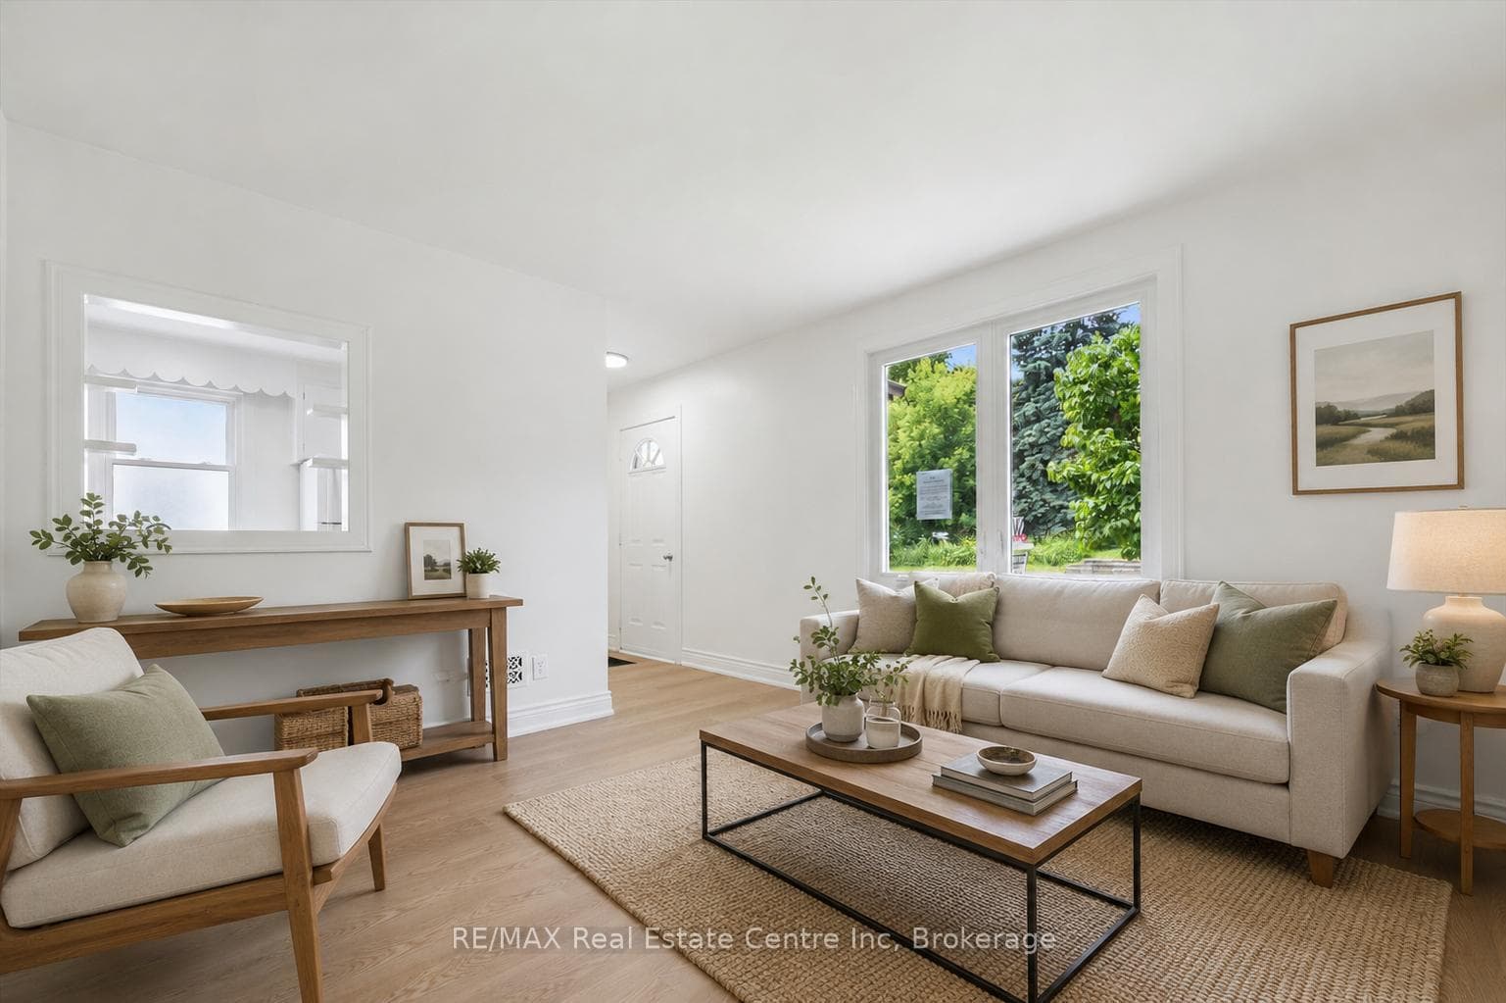
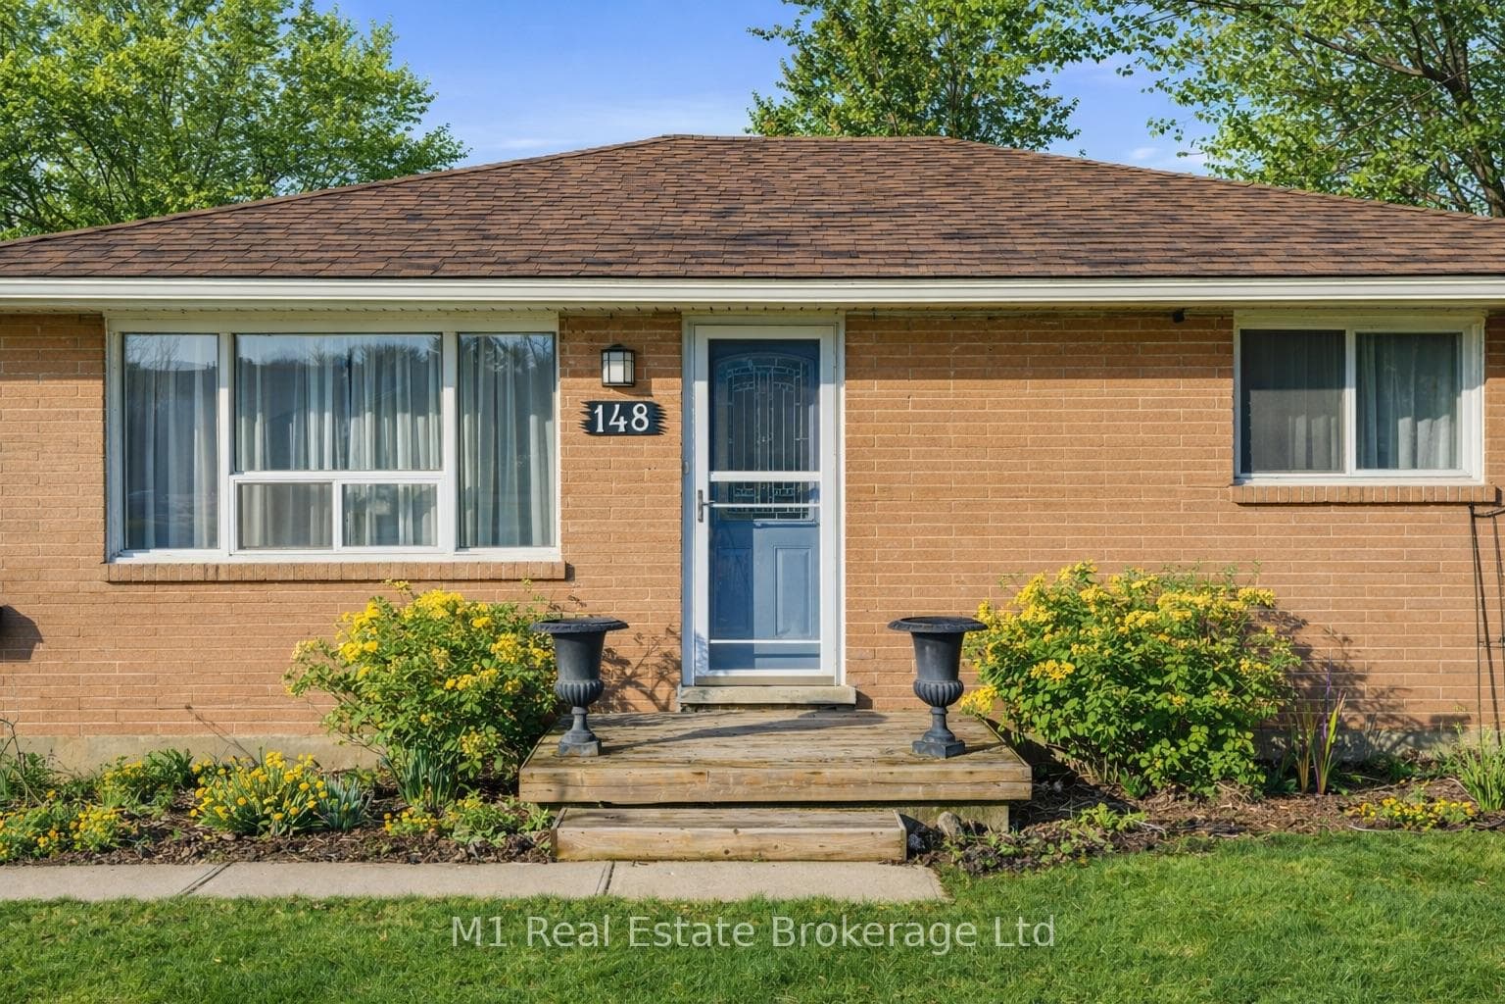
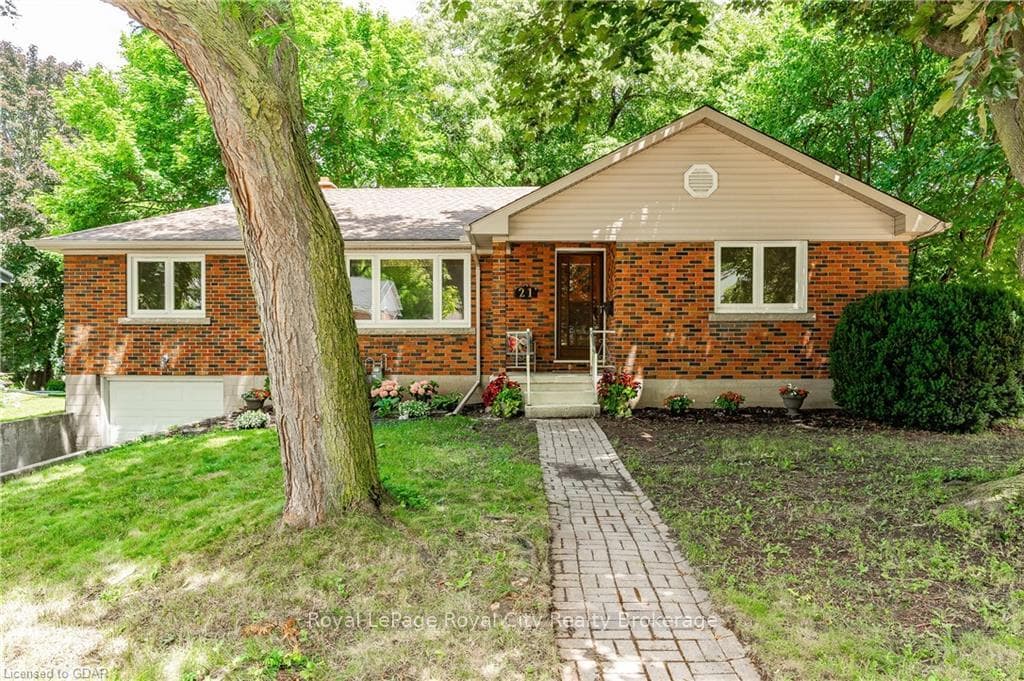
Opportunity meets practicality in this solid brick bungalow set on a large pie-shaped lot in Guelph. This mature home (built in 1964), has ample living space (956 sq ft AG + 877 sq ft BG), three bedrooms, two bathrooms and a sun-filled main living space. The large kitchen over looks the backyard and includes additional space for family dining. The home is move-in ready while also presenting a compelling upside. The finished basement is already equipped with a second kitchen, dining area, and a second bathroom, making it ideally suited for conversion into a separate dwelling unit. With a side entrance that leads to the basement stairs, there's perfect potential for multi-generational living or rental income with minimal work required. With a detached single car garage and generous driveway providing ample parking, plus a spacious backyard, this property checks the boxes for both homeowners and investors looking to maximize value. Some recent updates include a new furnace and air condition in 2023, a new roof on the home in 2015 and the garage in 2018.
| MLS® Number | X13159890 |
| Status | Sold |
| Listing Type | For Sale |
| Property Type | Single Family Home |
| Interior Size | 700 sq ft |
| Beds / Baths | 3 bed · 2 bath |
| Neighbourhood | St. George's |
| City | Guelph |
| Postal Code | N1E 2B3 |
| Province | ON |
| Listed Date | May 21, 2026 |
| Brokerage | ROYAL LEPAGE MACRO REALTY |
Sign in to reveal recent sold prices in this area.