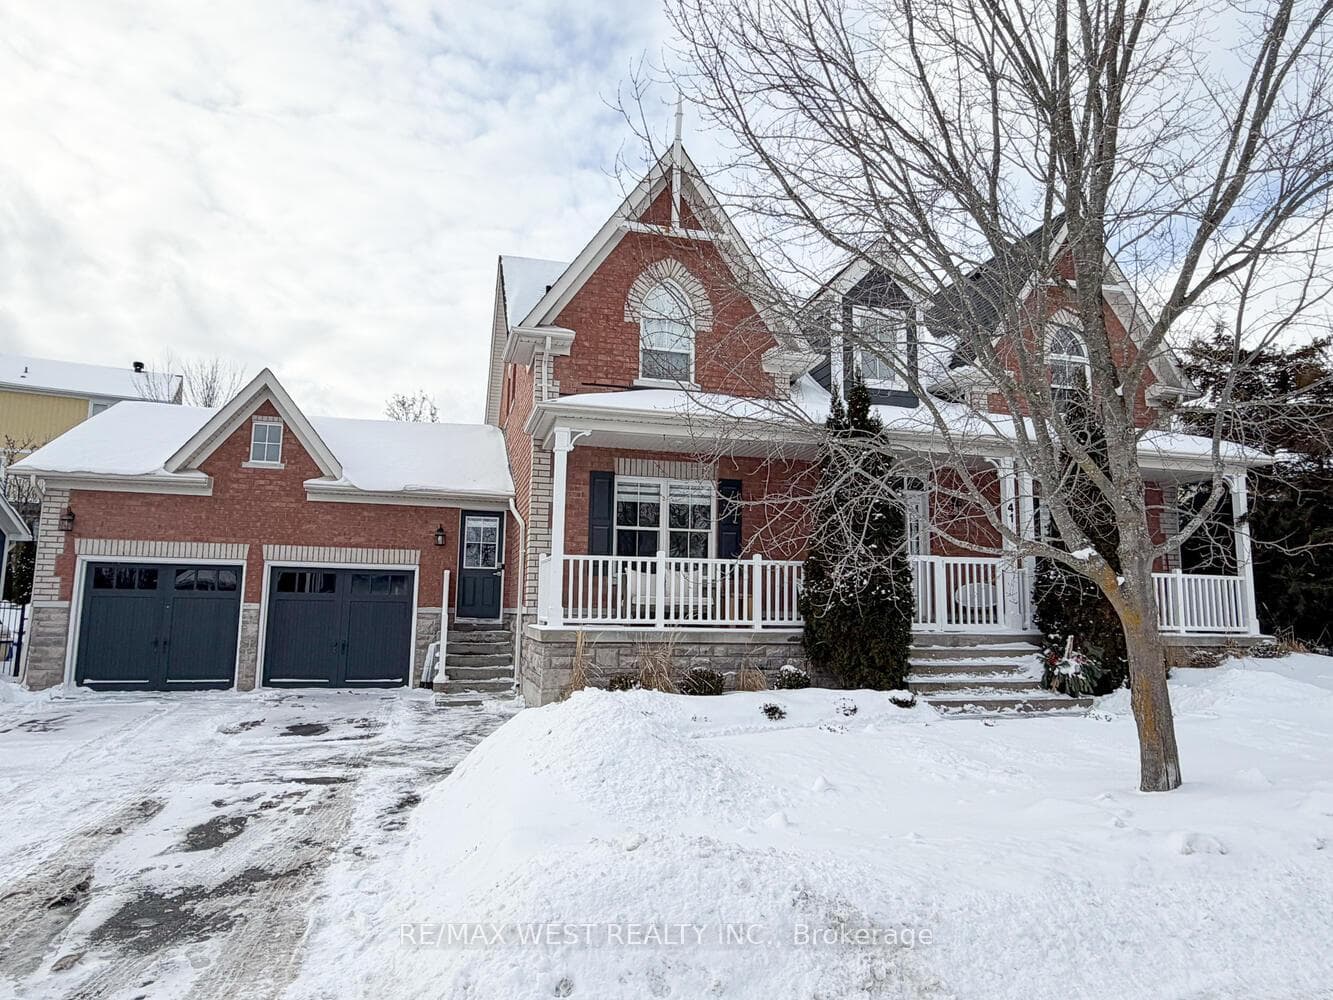
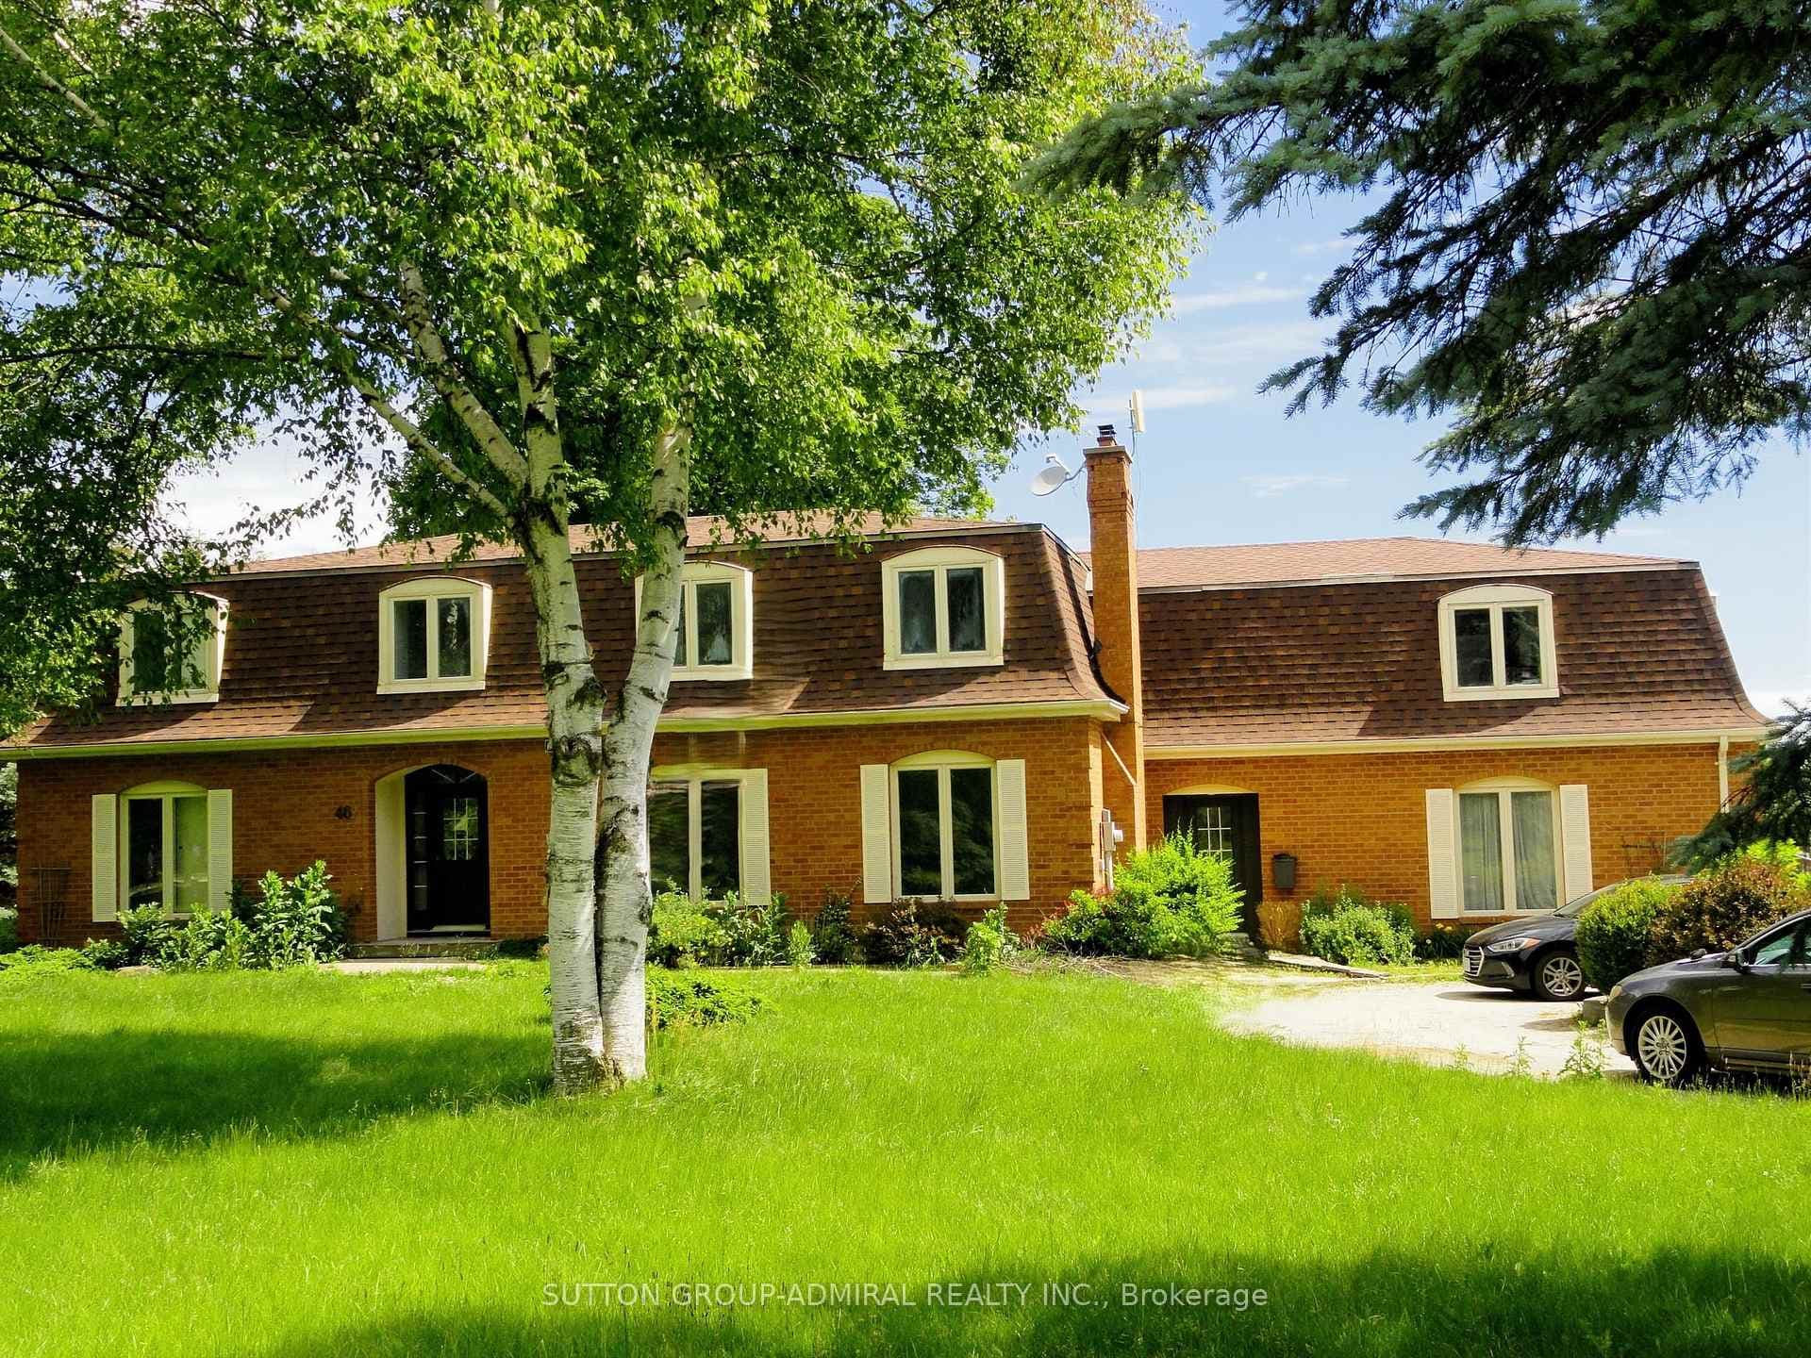
Photo of 46 Ingleview DriveJust Listed
$1,699,000
46 Ingleview Drive
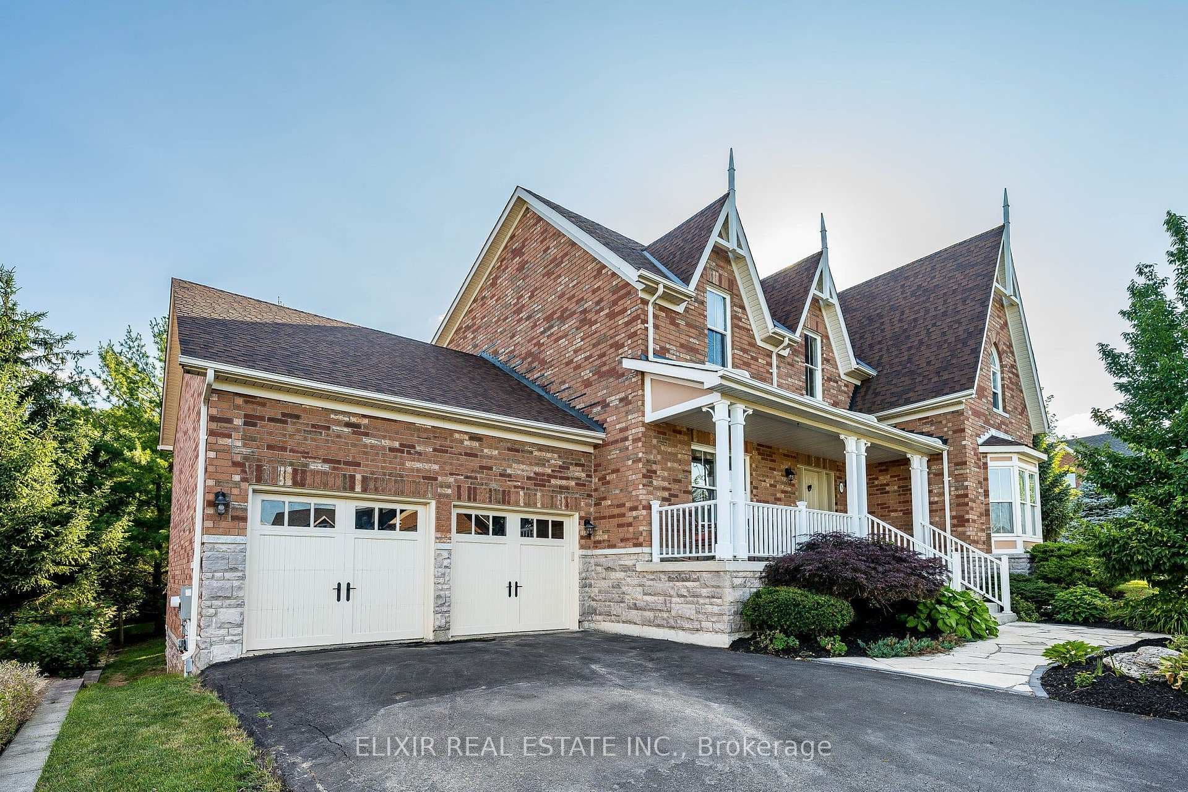
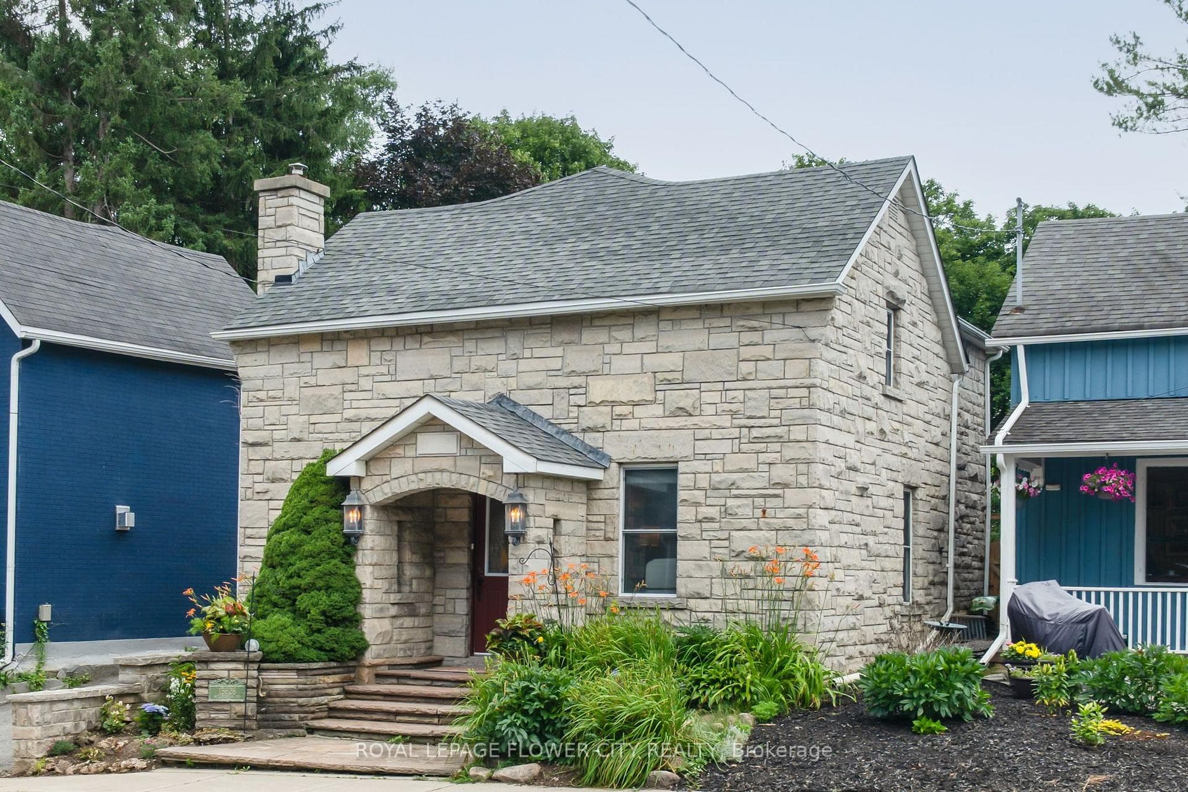
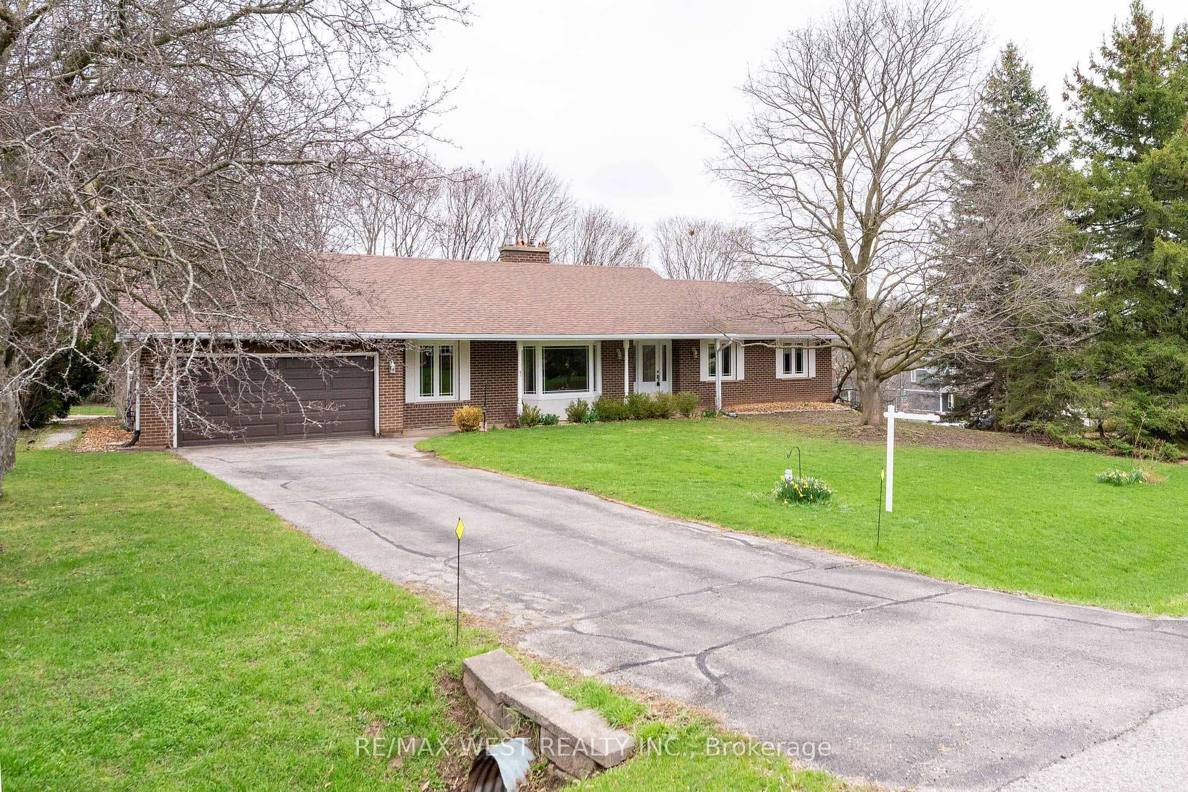
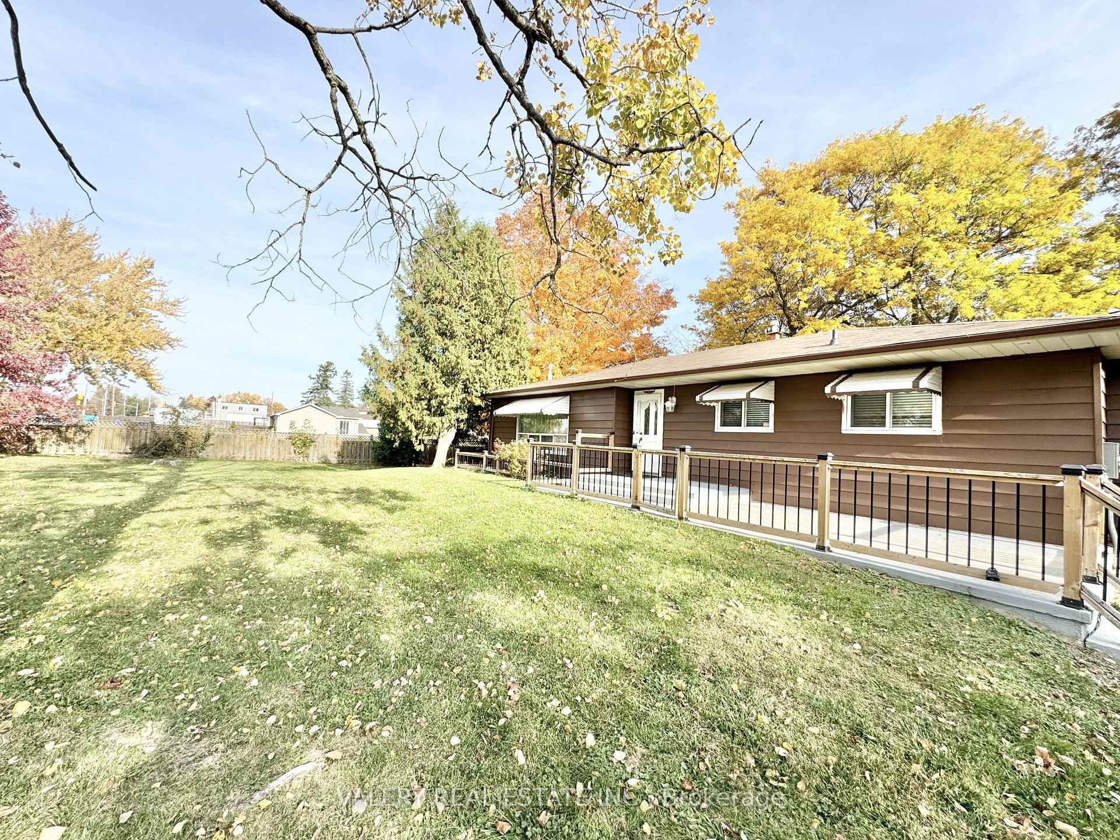
Welcome to this beautifully maintained raised bungalow, ideally situated on a generous 95 ft x 121.5 ft lot recently severed in the highly desirable village of Inglewood. Home offers approximately 1,400 sq. ft. on the main level, plus an additional 600 sq. ft. of finished living space in the lower level, this home provides an excellent balance of comfort, functionality, and lifestyle. The main floor features three spacious bedrooms and two full bathrooms, along with a bright open-concept living area filled with natural light and character. Thoughtfully updated finishes, detailed woodwork, and a warm, modern design create an inviting space ideal for both everyday living and entertaining.The fully finished basement includes a large recreation room, a versatile hobby room/workshop conveniently located beside the garage, a dedicated laundry area, and ample storage. An additional unfinished section offers great potential for future customization.Additional highlights include a spacious garage with automatic door opener and direct basement access, a modern kitchen with stainless steel appliances, updated lighting and trim, and freshly painted interiors throughout.The exterior showcases charming stone steps, professional landscaping, and a private rear deck perfect for outdoor enjoyment.Nestled in a picturesque village setting, this property offers the perfect blend of country charm and urban convenience. Ideally located just minutes to Highway 410, approximately 10 minutes to Brampton and 15 minutes to Orangeville, and close to schools, conservation areas, and the scenic Forks of the Credit. Enjoy nearby trails, golf at Osprey Valley Golf Club, and skiing at Caledon Ski Club.Some photographs have been virtually enhanced.
| MLS® Number | W13515358 |
| Status | Active |
| Listing Type | For Sale |
| Property Type | Single Family Home |
| Interior Size | 1,100 sq ft |
| Beds / Baths | 3 bed · 2 bath |
| Neighbourhood | Inglewood |
| City | Caledon |
| Postal Code | L7C 1G7 |
| Province | ON |
| Listed Date | July 2, 2026 |
| Days on Market | 36 |
| Price per Sq Ft | $773 |
| Brokerage | RE/MAX SPECIALISTS TAVSELLS INC. |
Sign in to reveal recent sold prices in this area.