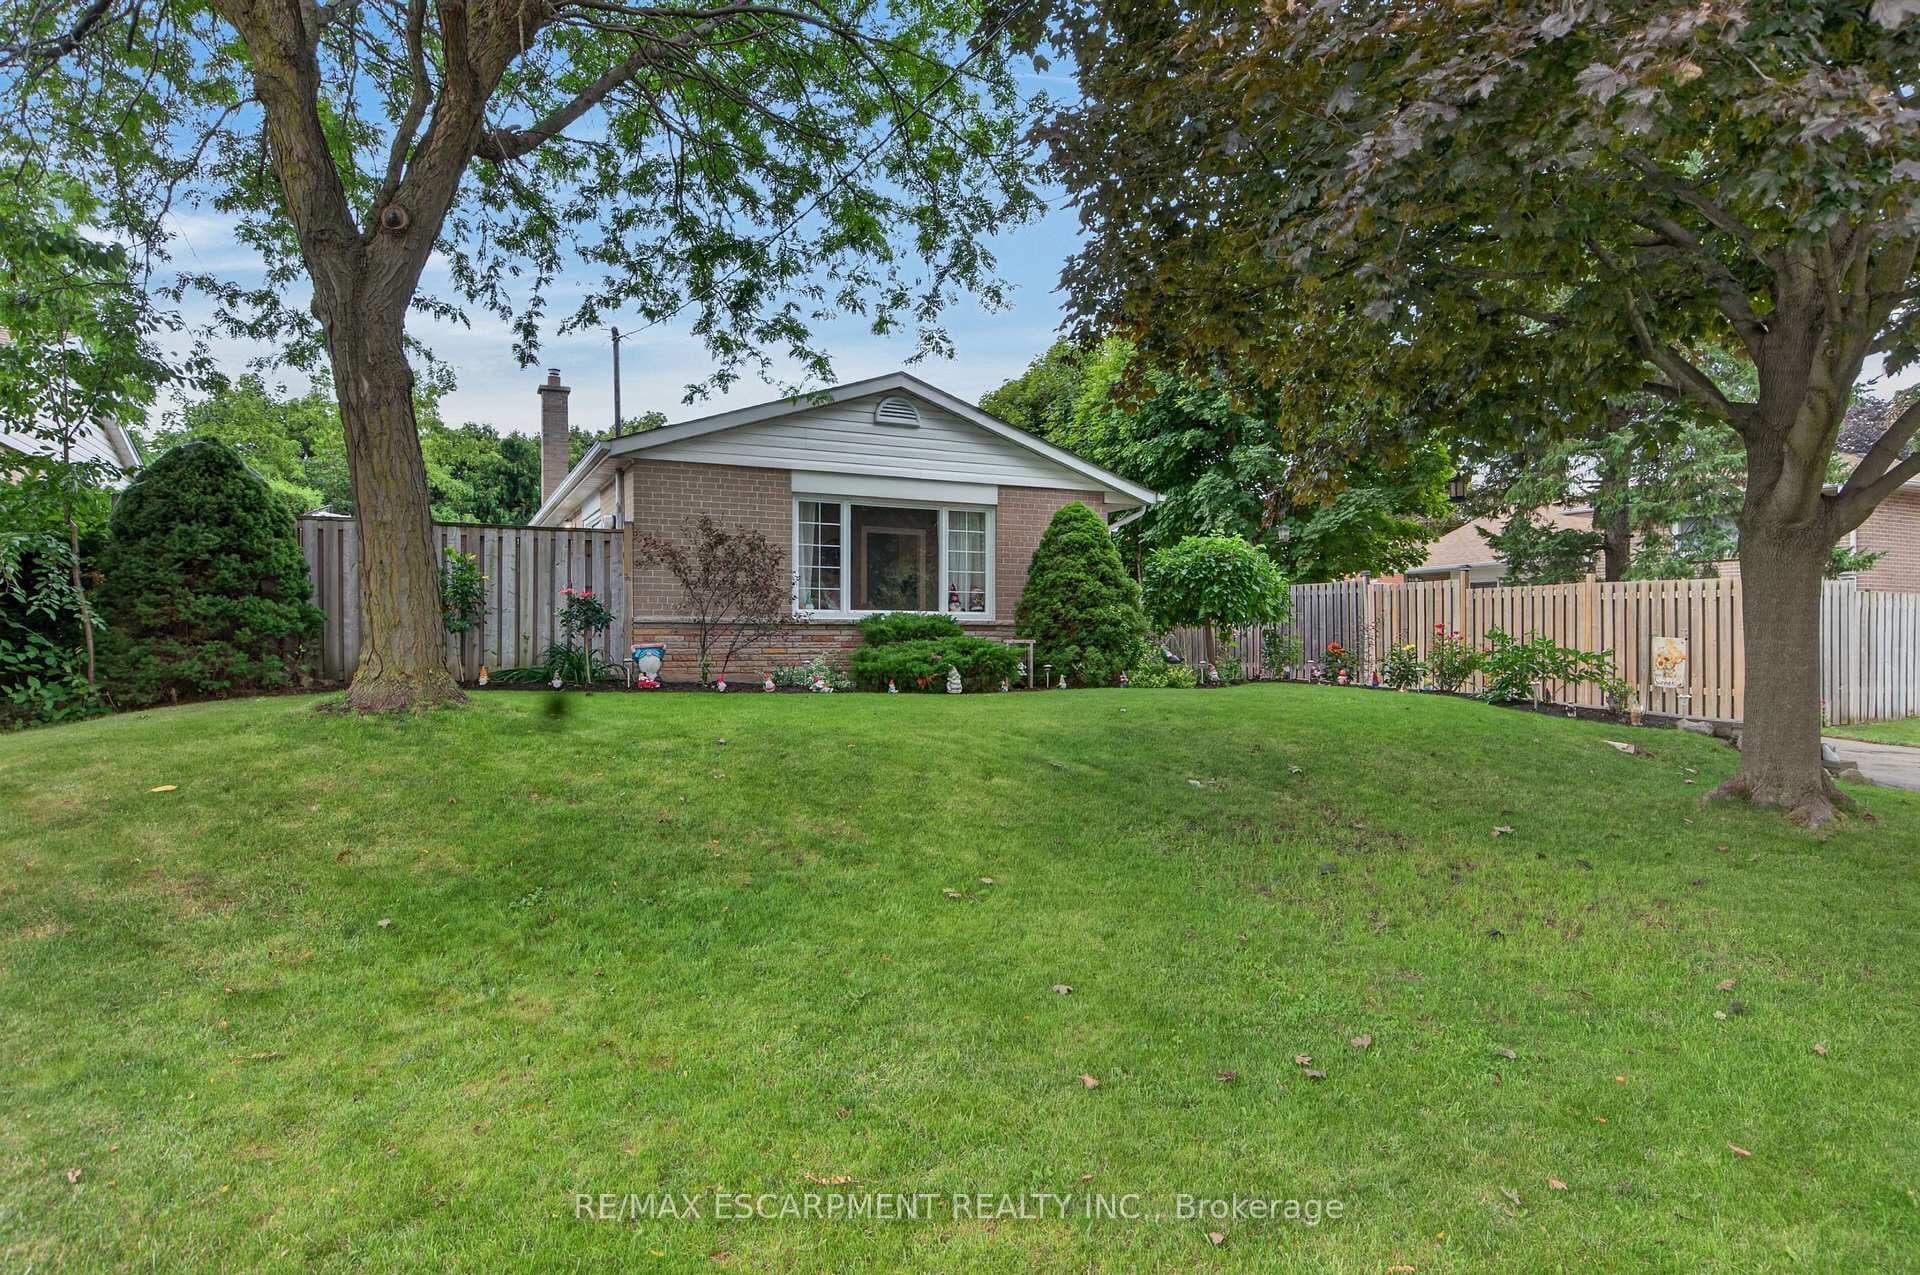
Photo of 45 Brisco StreetJust Listed

$599,000
45 Brisco Street
Beautifully Maintained & Inviting 2-Storey Semi-Detached Original Owners Pride! You Have To See It To Believe It!! Located In The Desirable, Prestige & Cozy Corner Of Northwest Brampton. Recently Renovated: Front Porch (2019); Front Grass (2018); Garage Floor (2022); Recently Done Pot Lights Throughout The Main Floor & Laminated Wood Flooring In Dining Room (2018) And Much Much More!!! This Owners Paradise Boasts Open Concept Family & Dining Room With Breakfast Area. Granite Kitchen Counter Top; Handless Controlled Blinds & Backyard Electrical Awning. Upstairs Primary Bedroom Has A Walk-In Closet; 3-Piece Bathroom With Bluetooth LED Lights Mirror & Two Sizeable Bedrooms With Electrical Fans/Blinda & Ample Closet Space. Backyard Is A Dreamers Paradise With Very Recently Installed Deck & Gazebo. Partially Finished Basement (Separate Entrance From Garage) & REC Room With 3-Piece Bathroom For Potential Suite. Located Near 4 Parks & 8 Recreational Facilities; Schools; Public Transit . MUST SEE!!!
| MLS® Number | W8361868 |
| Status | Sold |
| Listing Type | For Sale |
| Property Type | Semi-Detached |
| Interior Size | 1,100 sq ft |
| Beds / Baths | 4 bed · 3 bath |
| City | Brampton |
| Postal Code | L7A 1M6 |
| Province | ON |
| Listed Date | May 8, 2026 |
| Brokerage | IPRO REALTY LTD. |
Sign in to reveal recent sold prices in this area.