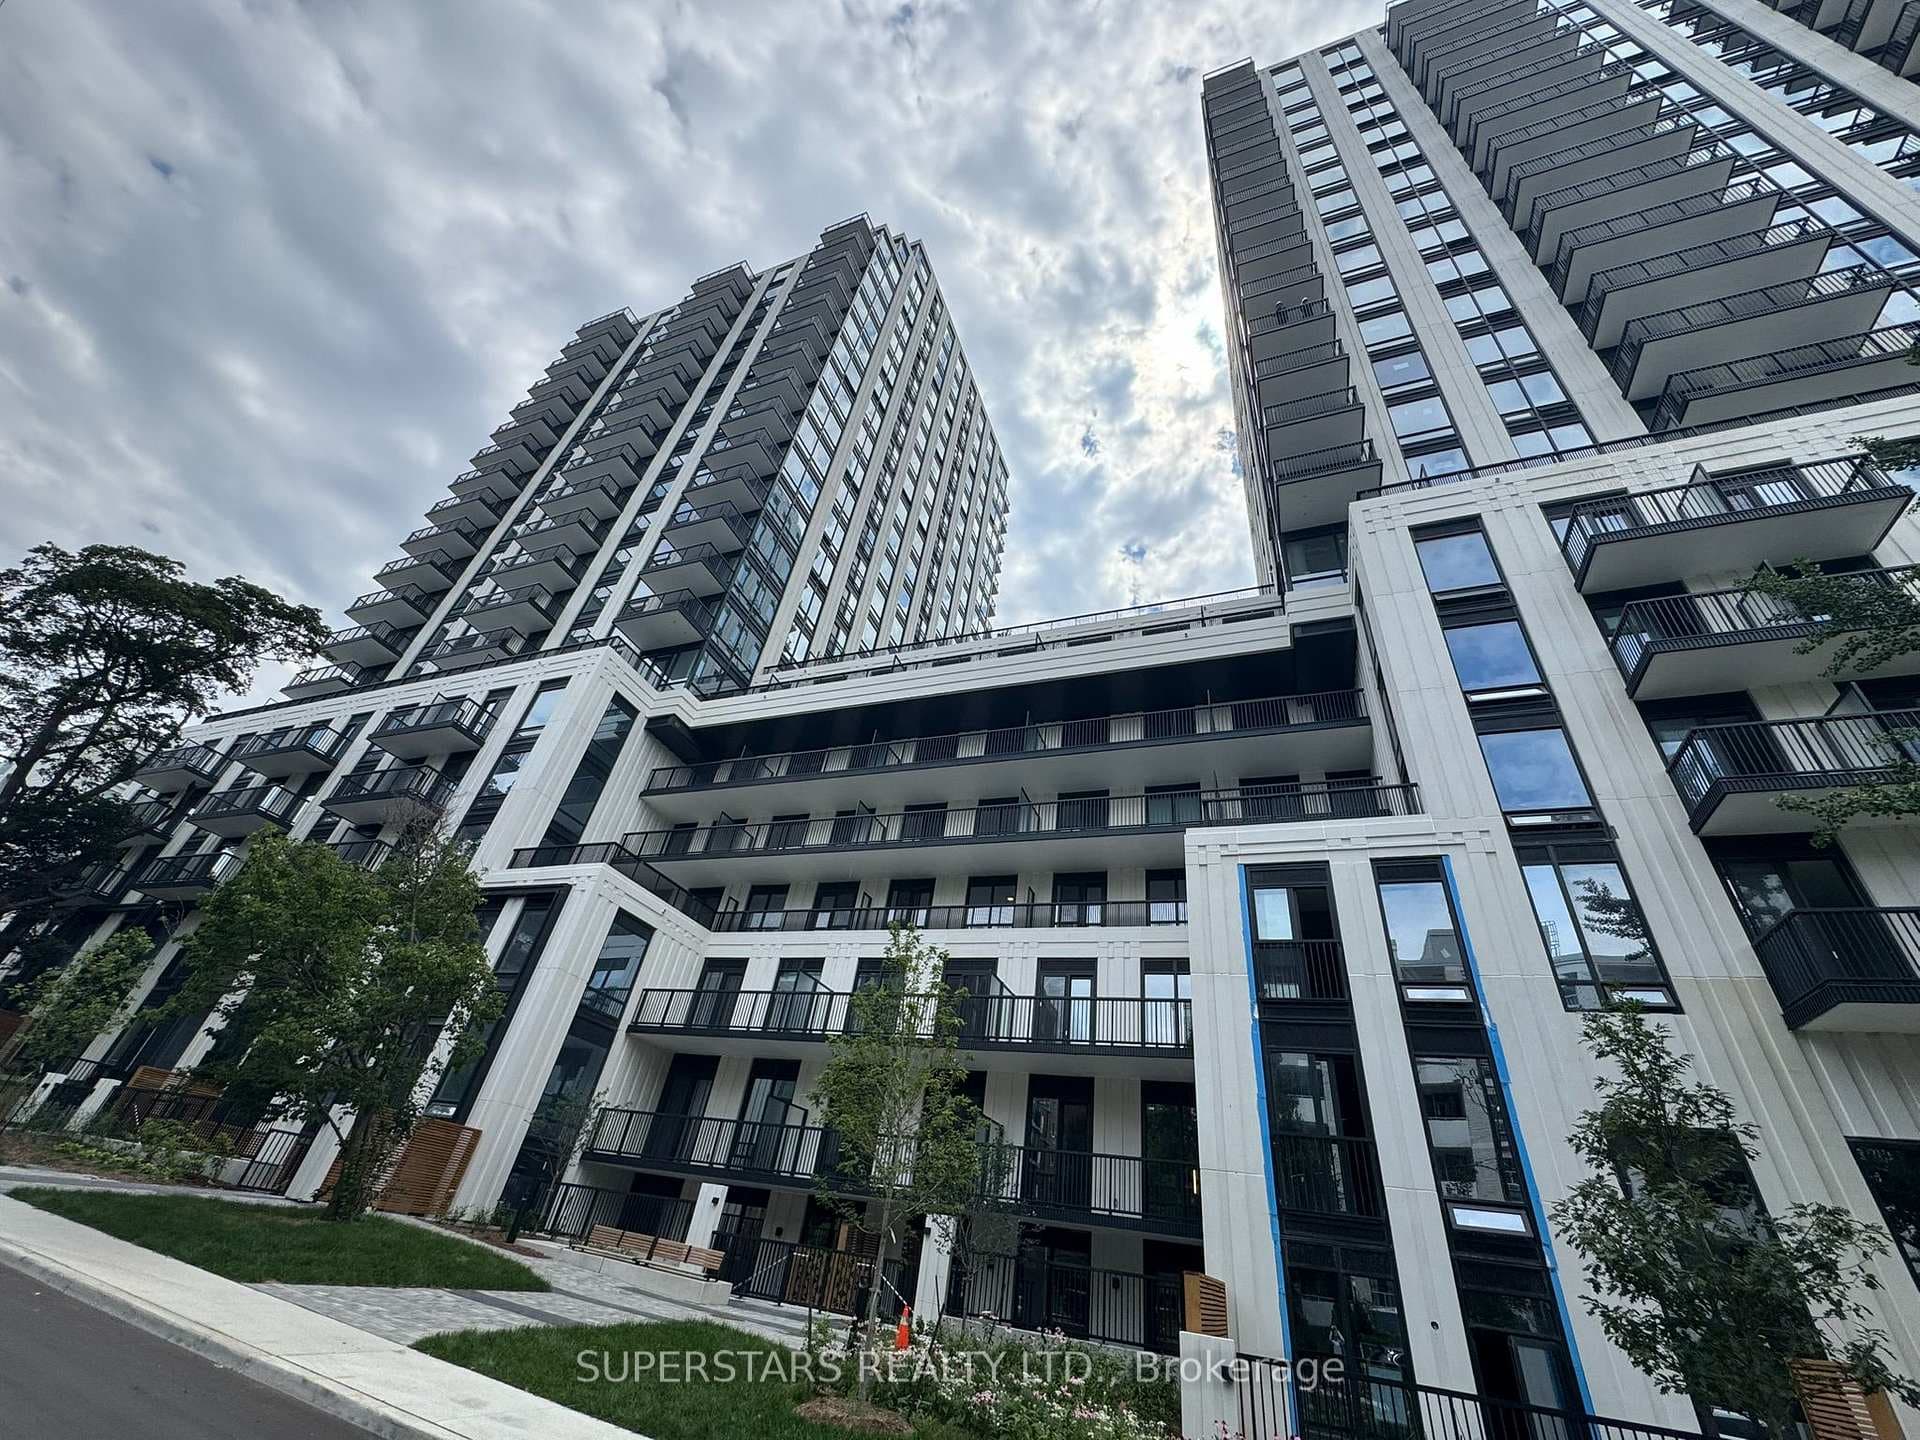
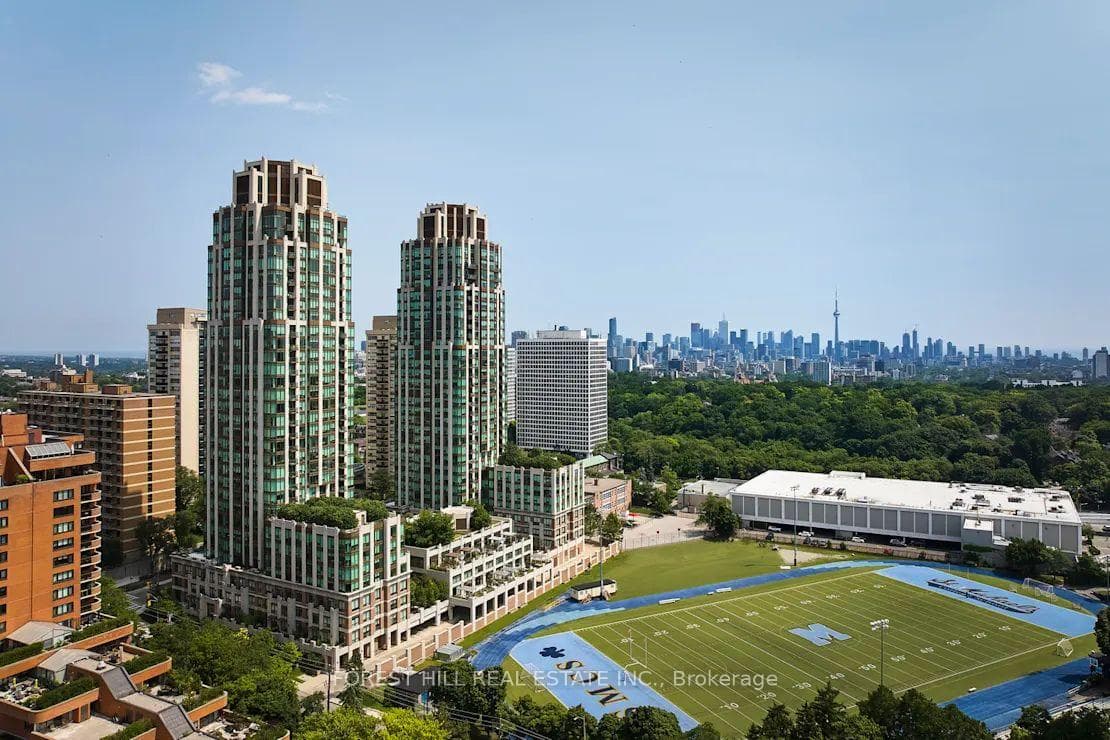
Photo of 320 Tweedsmuir Avenue Unit 611For Rent

$2,425
320 Tweedsmuir Avenue Unit 611
This 1,449 sq ft suite is a genuine find in one of Toronto's most sought-after neighbourhoods. Freshly painted and with an abundance of natural light from floor-to-ceiling windows, the unit is move-in ready and offers a comfortable, well-maintained space in a premier location. The south exposure overlooks the treetops and front entrance gardens, offering exceptional privacy. The layout flows naturally between an open living and dining area and an eat-in kitchen (fitted with brand new stainless steel appliances), with two well-proportioned bedrooms rounding out the plan. The primary bedroom stands out with an attached solarium that works well as a sitting room, a large walk-in closet fitted with custom organizers, and a five-piece ensuite. Ensuite laundry with brand new full-sized washer/dryer. Utilities, Internet, cable, water, hydro, parking and more are all included, and residents have access to a full suite of building amenities: round-the-clock concierge, an updated rooftop terrace with BBQs, a fitness centre, indoor pool, and a party room. The location is coveted - just steps to Forest Hill Village's shops and restaurants, St. Clair West subway station, TTC access, a nearby Loblaws, plus parks, trails, and highly rated schools are all within easy reach. An excellent opportunity to lease in one of the city's most established and desirable neighbourhoods.
| MLS® Number | C13555282 |
| Status | Sold |
| Listing Type | For Lease |
| Property Type | Condo |
| Interior Size | 1,400 sq ft |
| Beds / Baths | 2 bed · 2 bath |
| Locker | Owned |
| Exposure | South |
| Balcony | Enclosed |
| Neighbourhood | Forest Hill South |
| City | Forest Hill / Deer Park |
| Postal Code | M5P 3M4 |
| Province | ON |
| Listed Date | July 18, 2026 |
| Brokerage | RE/MAX REALTRON REALTY INC. |
Sign in to reveal recent sold prices in this area.