Photo of 49 Hanson CrescentJust Listed

$1,599,900
49 Hanson Crescent
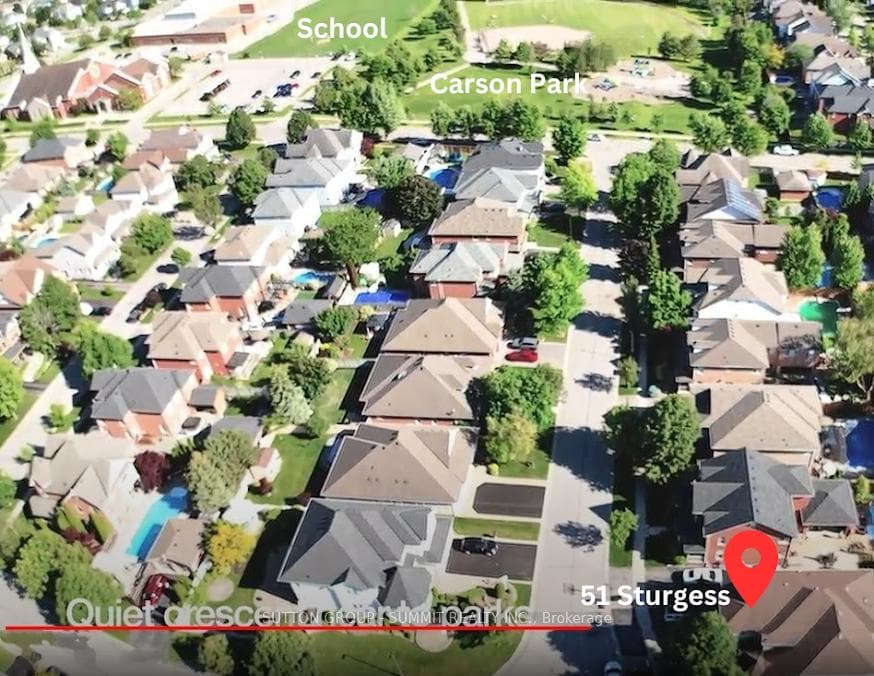
Welcome to the Ashbury model, a unique and rarely offered layout on a family-friendly street in Brooklin. This All Brick home boasts over 2,500 square feet of thoughtfully designed living space, perfect for both everyday comfort and grand entertaining. This Home Oozes Pride of Ownership. From the moment you step inside, you're greeted by a striking modern front steel door and premium hardwood floors that flow seamlessly throughout the home.The expansive main floor features a welcoming open plan with countless ways to make it your own. From the spacious dining room, family room with a cozy gas fireplace, and a chefs kitchen equipped with sleek, white Samsung WiFi-connected appliances. Caesarstone countertops and a built-in breakfast bench with ample storage complete this culinary haven. The kitchen leads to the backyard with an oversized deck, ideal for relaxing or hosting gatherings. Here, you'll find a private gazebo with aluminum privacy screens, a fire-pit area with a Covana motorized roof, and a gas line for your BBQ. Upstairs is the showstopper. The oversized living room with a ceiling height you need second to none, with walk-out balcony offers breathtaking a unique feature that most homes cannot. Whether unwinding after a long day, family movie nights, or entertaining. This room offers ample bonus space for whatever your needs require. The three generously sized bedrooms include a primary suite with a serene four-piece ensuite and a spacious walk-in closet & Second Floor Laundry!! The finished basement, complete with oversized windows and a convenient two-piece washroom, provides additional living space for your family's needs Additional highlights include a two-car garage with direct house access, a four-car driveway with No Sidewalk, and California shutters throughout. The Ashbury model is not just a house; its a lifestyle, offering unparalleled comfort and style in one of Brooklin's most desirable family neighbourhoods.
| MLS® Number | E9255173 |
| Status | Sold |
| Listing Type | For Sale |
| Property Type | Single Family Home |
| Interior Size | 2,500 sq ft |
| Beds / Baths | 3 bed · 4 bath |
| Neighbourhood | Brooklin |
| City | Whitby |
| Postal Code | L1M 0C1 |
| Province | ON |
| Listed Date | August 15, 2024 |
| Brokerage | SUTTON GROUP-HERITAGE REALTY INC. |
Sign in to reveal recent sold prices in this area.