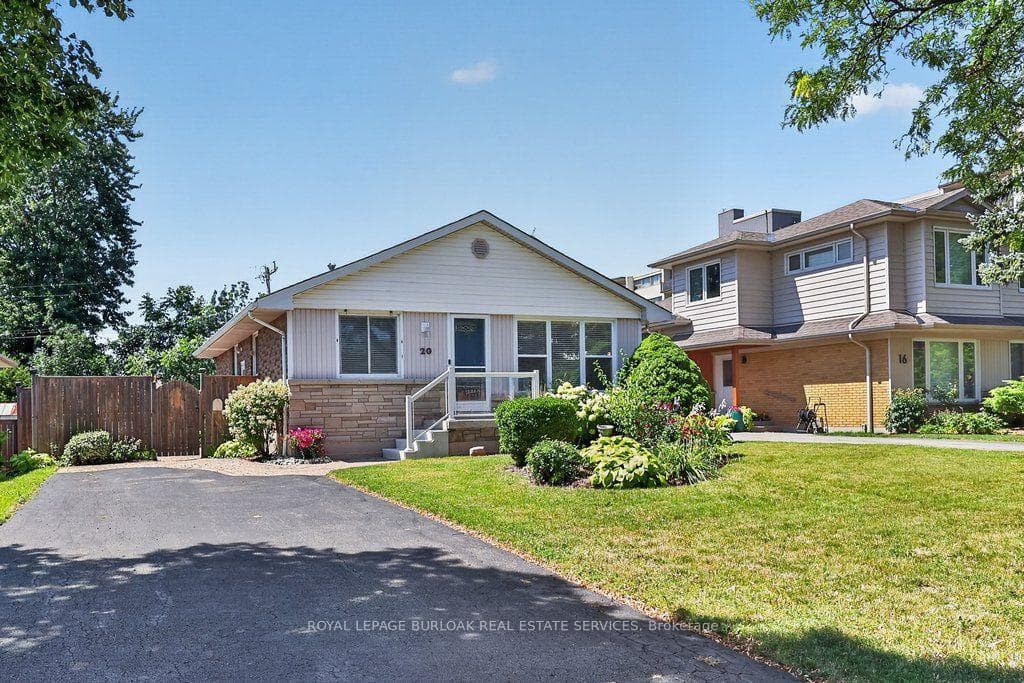
Photo of 20 Cardinal DriveJust Listed
$619,000
20 Cardinal Drive
Welcome To This Beautifully Maintained Family Home Nestled In A Quiet, Family-Oriented Neighbourhood Where Comfort, Convenience & Everyday Living Come Together. Backing Onto A School With No Rear Neighbours, This Home Offers A Rare Sense Of Privacy, Open Space & Peaceful Views-Creating The Perfect Setting For Families To Grow, Entertain & Enjoy The Outdoors.Step Inside To A Bright & Functional Main Floor Featuring Hardwood Flooring Throughout, A Spacious Open-Concept Living & Dining Area Centered Around A Cozy Fireplace-Creating A Warm & Inviting Space To Gather With Family & Friends. The Large Kitchen Features A Large Island Designed For Everyday Living, Casual Meals & Effortless Entertaining. Upstairs, You'll Find Three Generously Sized Bedrooms, Including A Spacious Primary Retreat Complete With A 4-Piece Ensuite & His & Hers Walk-In Closets-Offering The Comfort & Space Every Family Appreciates. Located Just Minutes To The Red Hill Valley Parkway, The LINC & The QEW, Commuting Throughout Hamilton, Burlington, Niagara & The GTA Is Simple & Convenient. Enjoy Nearby Parks, Walking Trails, Schools, Shopping (Limeridge Mall), Restaurants & Everyday Amenities, All While Living In An Established Neighbourhood Where Children Can Play, Walk To School & Families Can Truly Feel At Home.Offering The Perfect Blend Of Space, Privacy & Location, This Is More Than Just A House-It's A Place Where Your Family's Next Chapter Begins.
| MLS® Number | X13611294 |
| Status | Active |
| Listing Type | For Sale |
| Property Type | Semi-Detached |
| Interior Size | 1,500 sq ft |
| Beds / Baths | 3 bed · 3 bath |
| Neighbourhood | Bruleville |
| City | Hamilton |
| Postal Code | L9A 2P5 |
| Province | ON |
| Listed Date | July 28, 2026 |
| Days on Market | 10 |
| Price per Sq Ft | $467 |
| Brokerage | RE/MAX REALTRON REALTY INC. |
Sign in to reveal recent sold prices in this area.