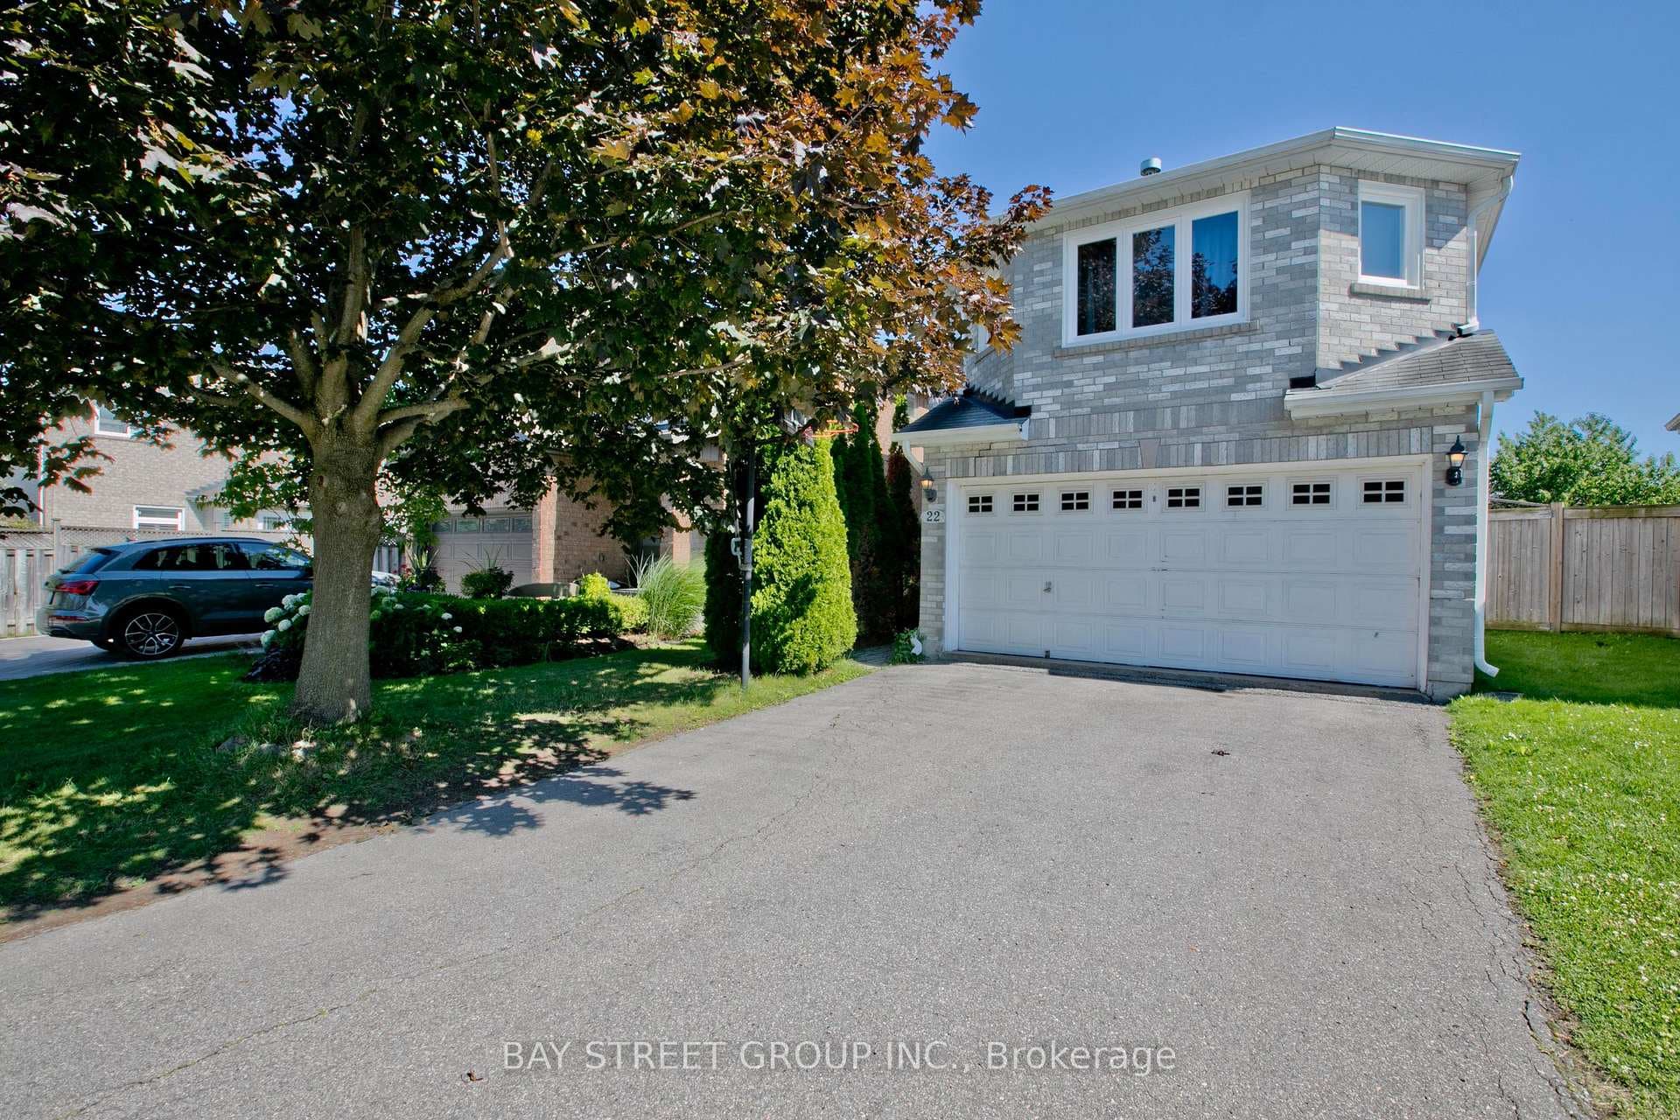
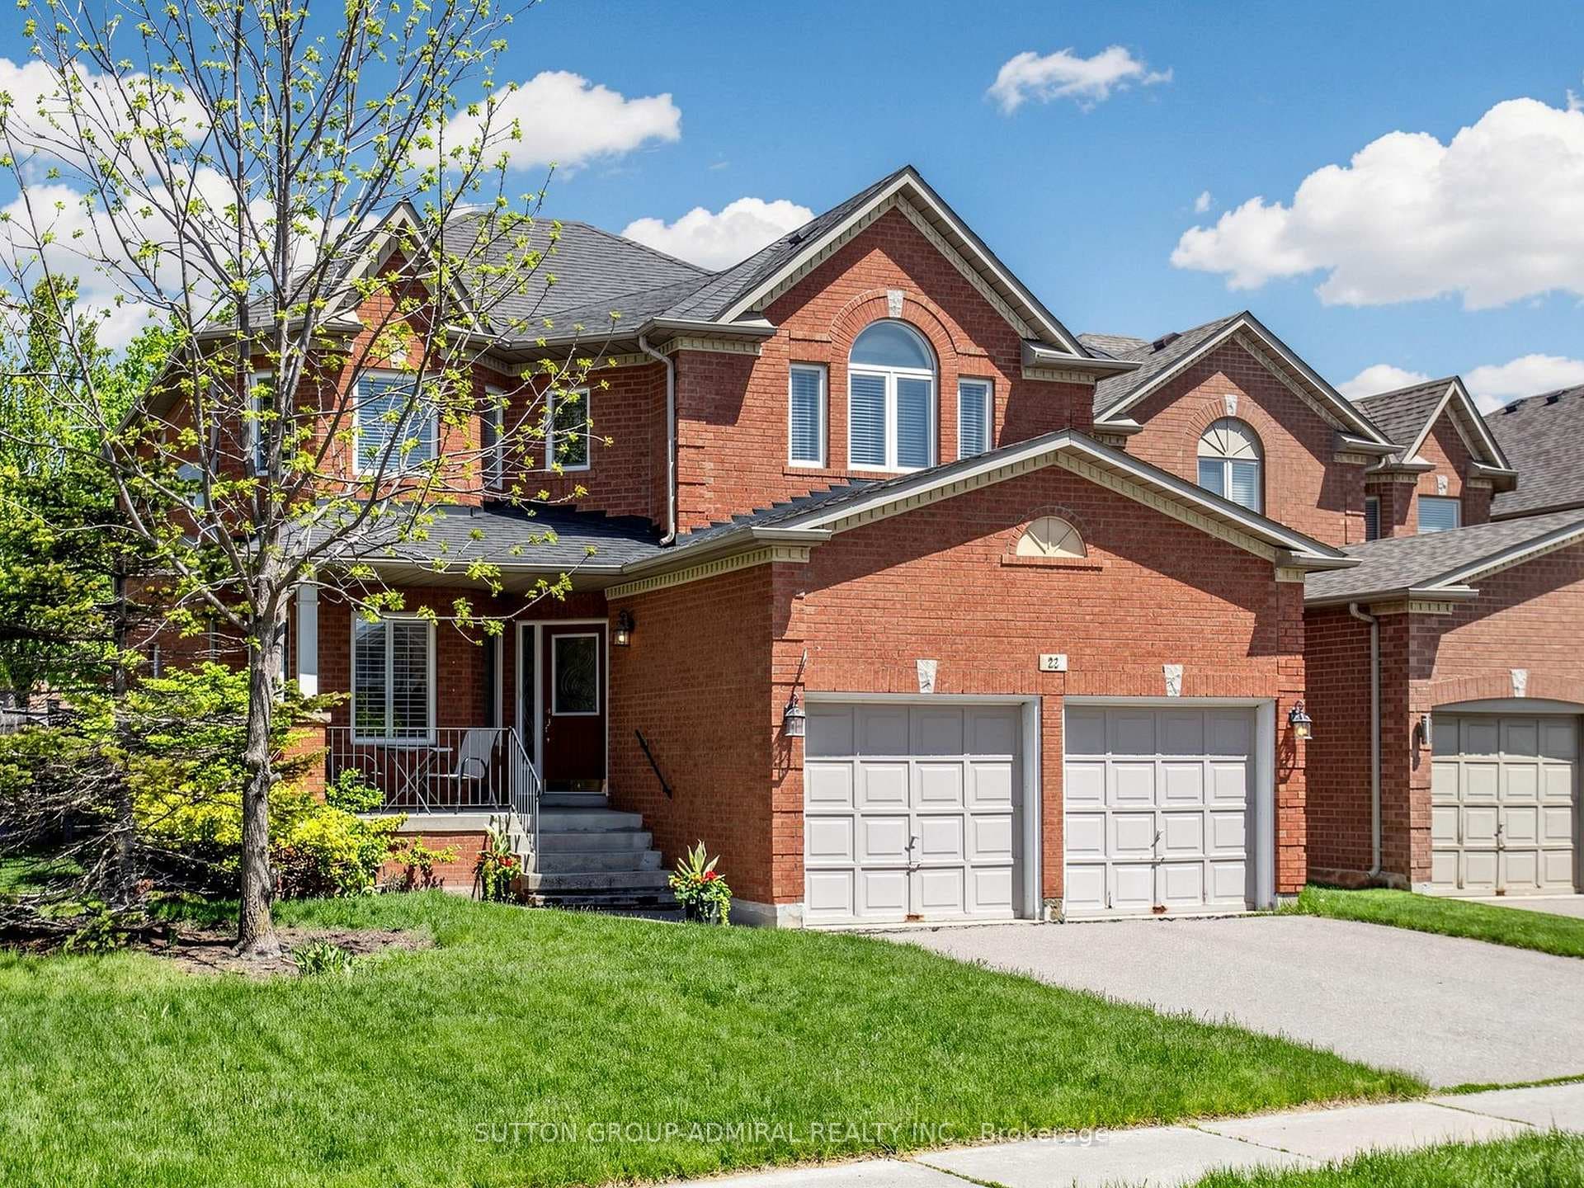
Photo of 22 Canyon Hill AvenueJust Listed
$1,478,888
22 Canyon Hill Avenue
Truly Custom built 4 Car garage Home By High End Luxury Home Builders Bellegate Developments. Private St. On Crt, Mail to door. RHHS Boundary, Must See. 1Oft Ceilings On Main, wainscot, crown molding, 2nd Floor with skylight, 4 ensuite BR with coffered 10Ft ceiling & 9Ft Bsmt with one bedroom. Hardwood floor Throughout, Granite Countertops, High End Maple Kitchen. 48 inch width fridge 36 inch gas stove, Finished W/U Basement. True Luxury. Wrought Iron Pickets, covered deck, built in storage, interlock backyard, wood shed, swing& So Much More......
| MLS® Number | N13627906 |
| Status | Active |
| Listing Type | For Sale |
| Property Type | New Construction |
| Interior Size | 3,500 sq ft |
| Beds / Baths | 5 bed · 6 bath |
| Neighbourhood | Westbrook |
| City | Richmond Hill |
| Postal Code | L4C 4N1 |
| Province | ON |
| Listed Date | August 1, 2026 |
| Days on Market | 6 |
| Price per Sq Ft | $760 |
| Brokerage | HOMELIFE NEW WORLD REALTY INC. |
Sign in to reveal recent sold prices in this area.