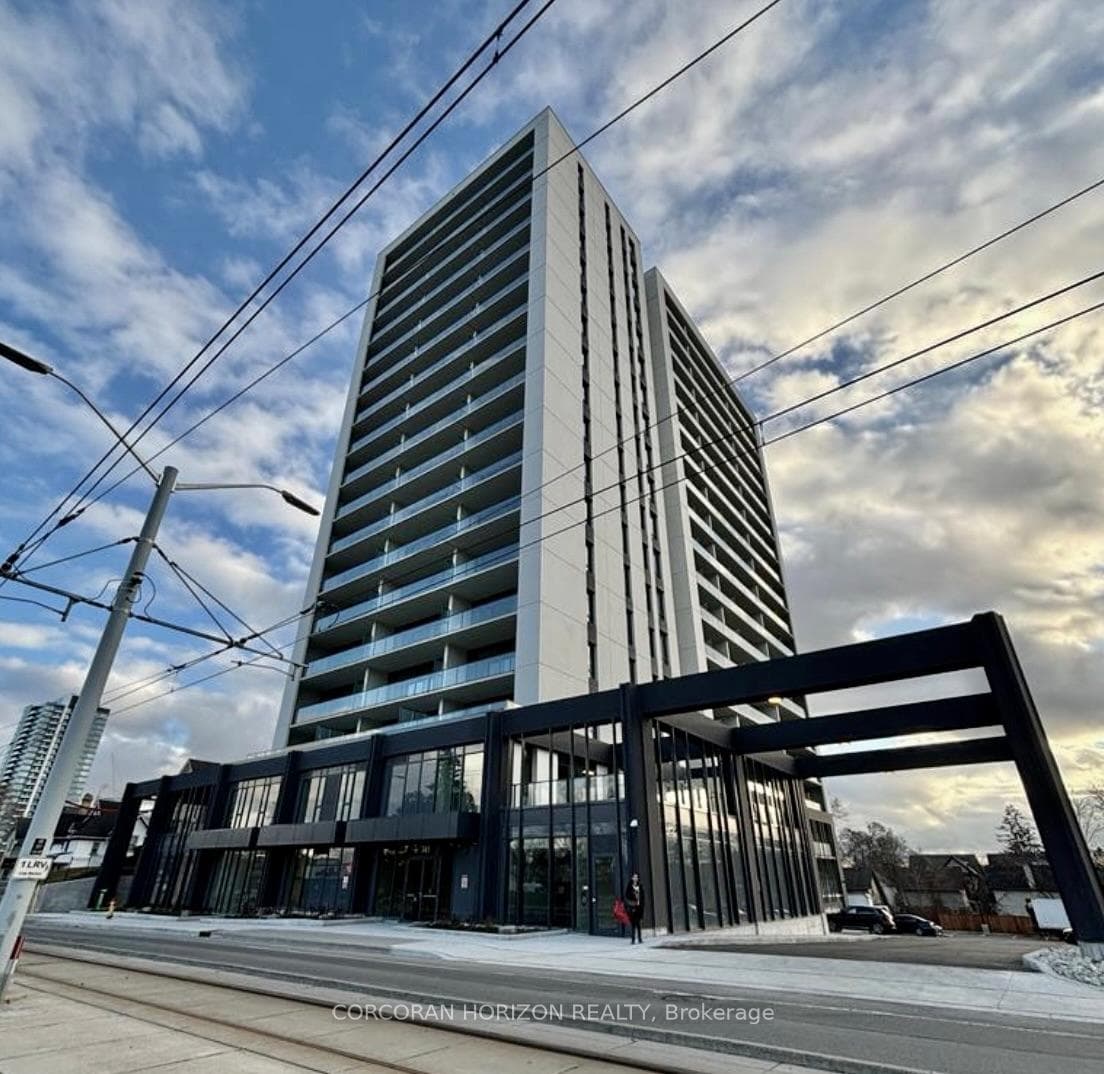
Photo of 2 Doon Creek StreetFor Rent

$3,400
2 Doon Creek Street
Welcome to The Blair, a premium 1,116 sq. ft. end-unit townhome offering a sophisticated two-storey layout. This bright, modern home features 2 bedrooms and 2.5 bathrooms, providing an ideal floor plan for functional living. The main floor (building's 2nd level) features an expansive open-concept living area and achef-inspired kitchen with an optional island for extra prep space and seating. Large windows from the end-unit position flood the space with natural light. Walk out from the living area to a private balcony, perfect for outdoor relaxation. This level is completed by a convenient powder room and a dedicated laundry/mechanical closet. The upper level (building's 3rd level) is designed for privacy and comfort. The primary bedroom serves as a true retreat with its own private ensuite bath. A spacious second bedroom is located across from a second full bathroom. This level also boasts a second private balcony, providing a rare dual-outdoor-space experience. Located in a desirable community with a side elevation that ensures maximum privacy and light, this end unit is a standout choice. Experience the perfect blend of luxury and convenience ina thoughtfully designed 2-storey home
| MLS® Number | X13019404 |
| Status | Sold |
| Listing Type | For Lease |
| Property Type | Condo |
| Interior Size | 1,000 sq ft |
| Beds / Baths | 2 bed · 3 bath |
| Locker | None |
| Exposure | East |
| Balcony | Open |
| City | Kitchener |
| Postal Code | N2R 0B9 |
| Province | ON |
| Listed Date | April 20, 2026 |
| Brokerage | THE CANADIAN HOME REALTY INC. |
Sign in to reveal recent sold prices in this area.