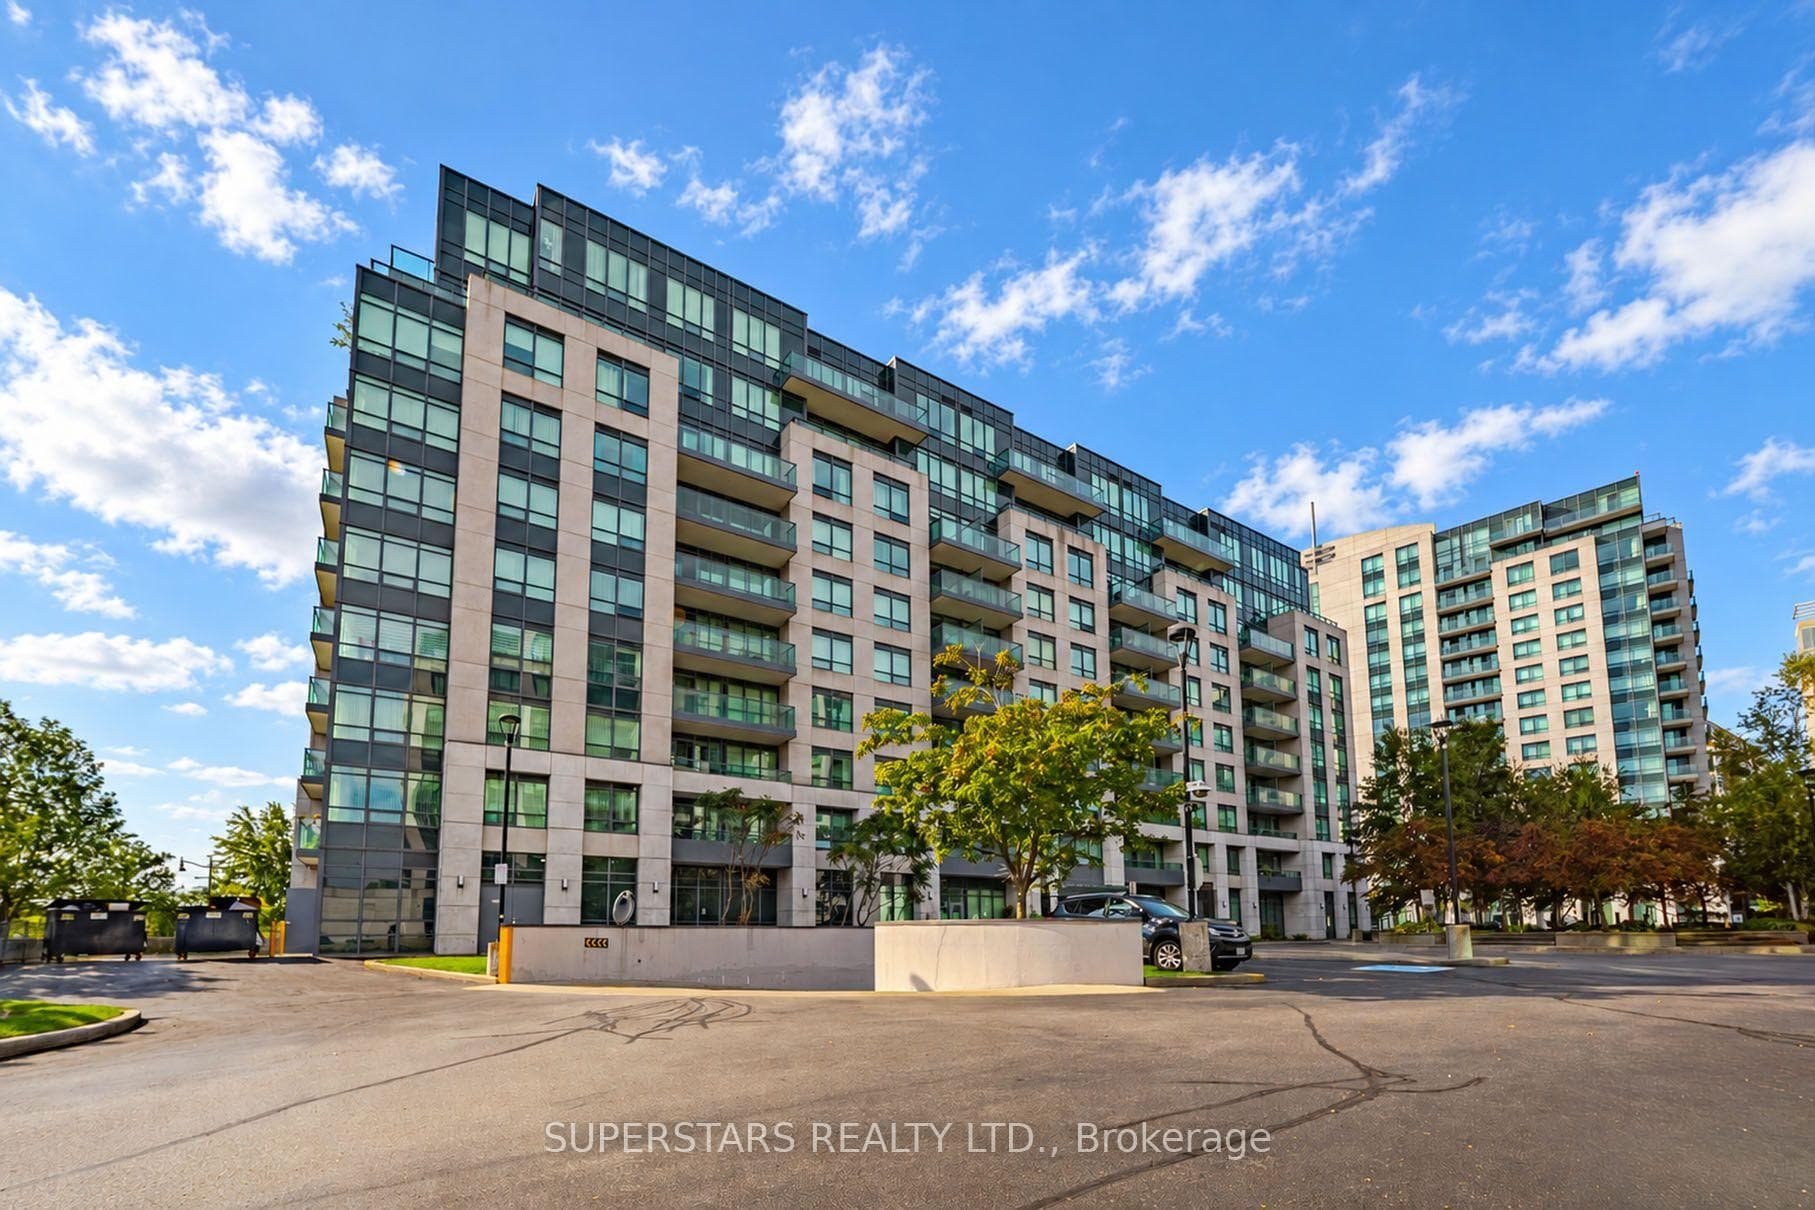
Photo of 30 Clegg Road Unit 322Just Listed
$538,000
30 Clegg Road Unit 322
***DESIGNER-RENOVATED*** 2-Storey Condo Townhome offering a practical 2 + Den layout with 1,358 sq ft of stylish living space. Enjoy floor-to-ceiling windows on both levels overlooking the park & tennis courts, plus a large private terrace with direct park access. ***CUSTOM DESIGNER RENOVATIONS THROUHOUT*** including engineered hardwood flooring, a modern custom kitchen with high-end appliances with Warranty (BOSCH Refrigerator with Wine Cooler, BOSCH Dishwasher, MIELE Steam Oven & Hood Fan), Quartz Island with Waterfall Countertop, and beautifully upgraded bathrooms. Primary bedroom features a custom walk-in closet, while the den includes a built-in wardrobe for added functionality. Enjoy resort-style amenities including 24-hr security, pool, exercise & party rooms. Viva Transit at your doorstep. A truly move-in-ready home with exceptional views and finishes.
| MLS® Number | N13775818 |
| Status | Active |
| Listing Type | For Sale |
| Property Type | Condo |
| Interior Size | 1,200 sq ft |
| Beds / Baths | 3 bed · 3 bath |
| Locker | Owned |
| Exposure | North |
| Balcony | Terrace |
| Neighbourhood | Unionville |
| City | Markham |
| Postal Code | L6G 0G9 |
| Province | ON |
| Listed Date | September 12, 2026 |
| Days on Market | 10 |
| Price per Sq Ft | $750 |
| Brokerage | KW Living Realty |
Sign in to reveal recent sold prices in this area.