Photo of 62 Meadowview Drive▶ Virtual Tour

$649,900
62 Meadowview Drive
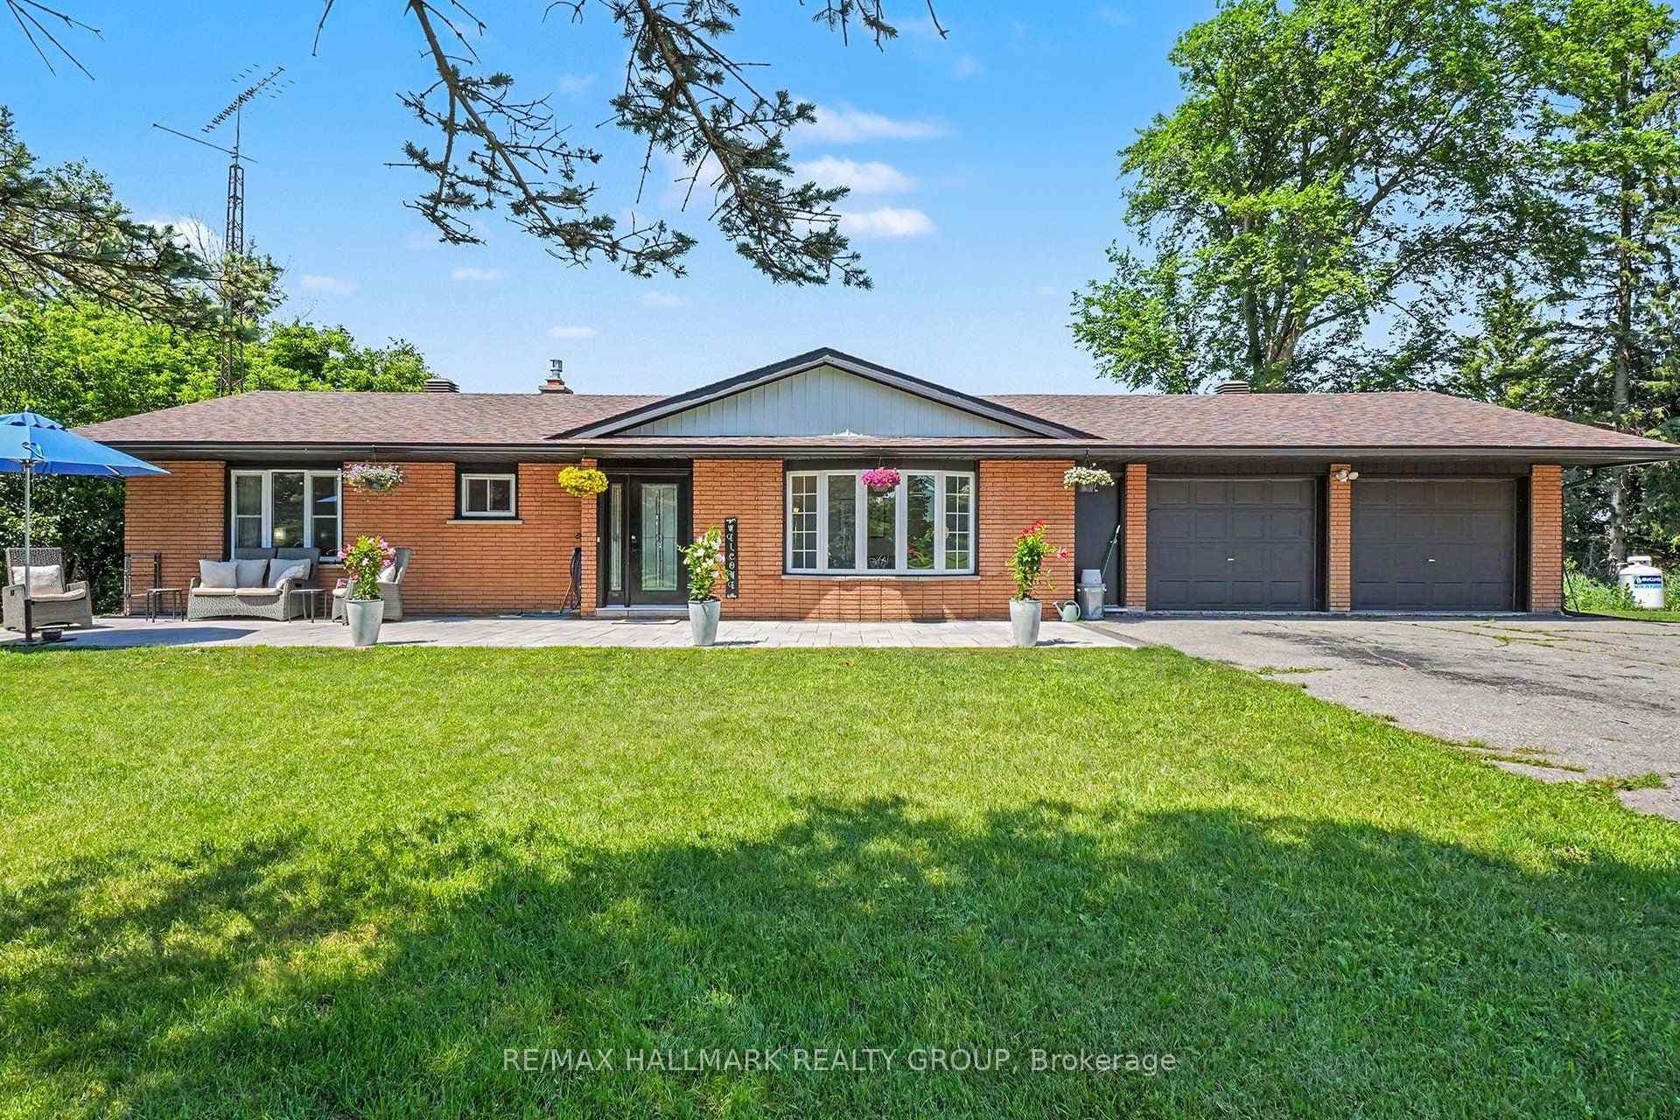
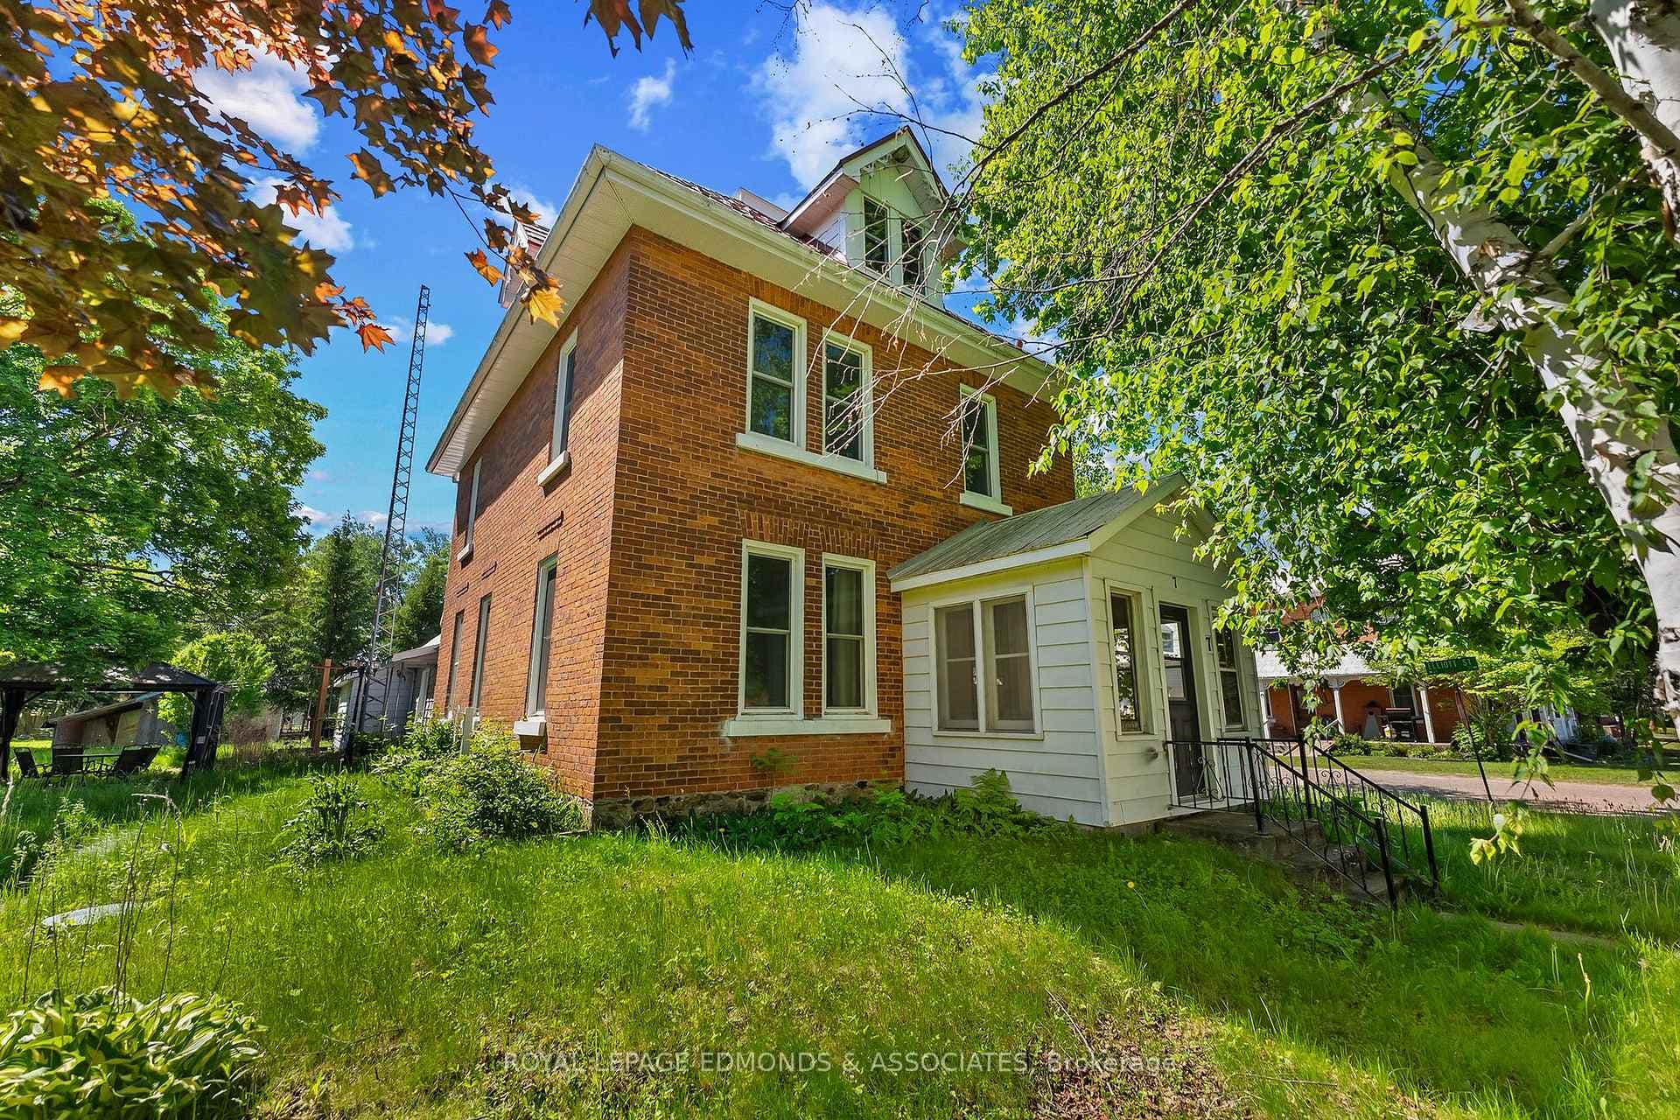
This Beachburg property is absolutely, stunning. As you enter the front foyer there is lots of space for coats and boots. Going up to the main floor you find a wonderful, spacious, bright open concept kitchen, dining and living rooms. Going down the hallway there are 3 good size bedrooms and two 4 piece bathrooms. The master is a super bedroom with double closets and the ensuite bathroom. From the front foyer you go down a few steps to an extra fabulous and very spacious family room. Also the 4th bedroom is on this lower level and it also is a very good size. The lower level 4 piece bathroom and the laundry room complete the lower level. Open the slider doors at the dining area, you then have access to a large deck, great back yard and the hot tub. The double garage is detached and it has a remote opener and again it allows for lots of storage and vehicle parking. In addition, this home features a hot tub and also installed in 2022 a Generac Back Up Home Generator 24kw. This home meets all the check marks. Come and take a look or see the video and the pictures on line. Seller must have 12 hours notice for showings in order to have their dog out of their home. No conveyance of any written signed offers prior to 8 am Dec 18, 2024
| MLS® Number | X11894936 |
| Status | Sold |
| Listing Type | For Sale |
| Property Type | Single Family Home |
| Interior Size | 0 sq ft |
| Beds / Baths | 4 bed · 3 bath |
| Neighbourhood | 581 - Beachburg |
| City | Whitewater Region |
| Postal Code | K0J 1C0 |
| Province | ON |
| Listed Date | December 17, 2024 |
| Brokerage | RE/MAX PEMBROKE REALTY LTD. |
Sign in to reveal recent sold prices in this area.