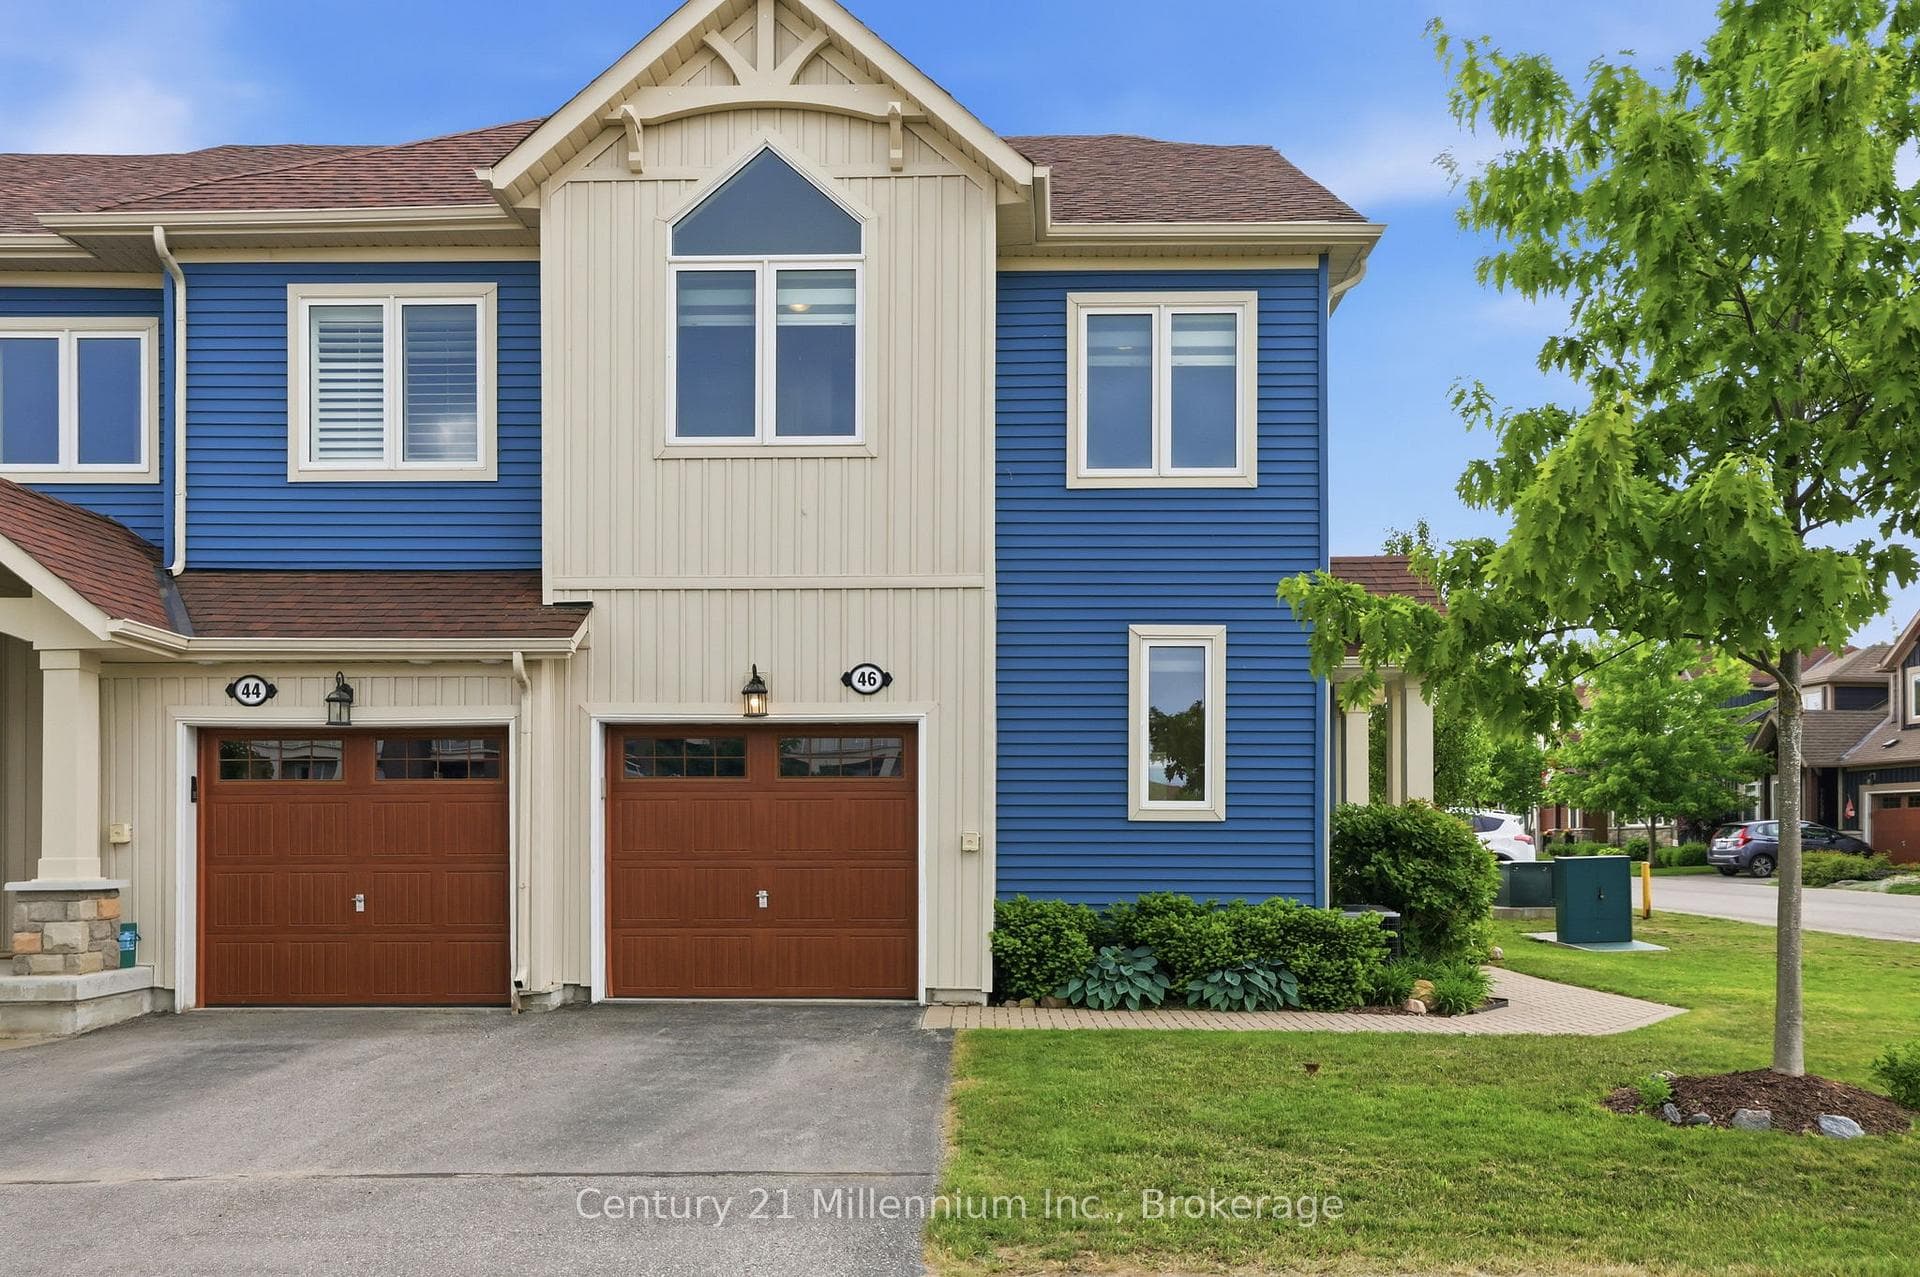
Photo of 46 Greaves AvenueJust Listed
$719,000
46 Greaves Avenue
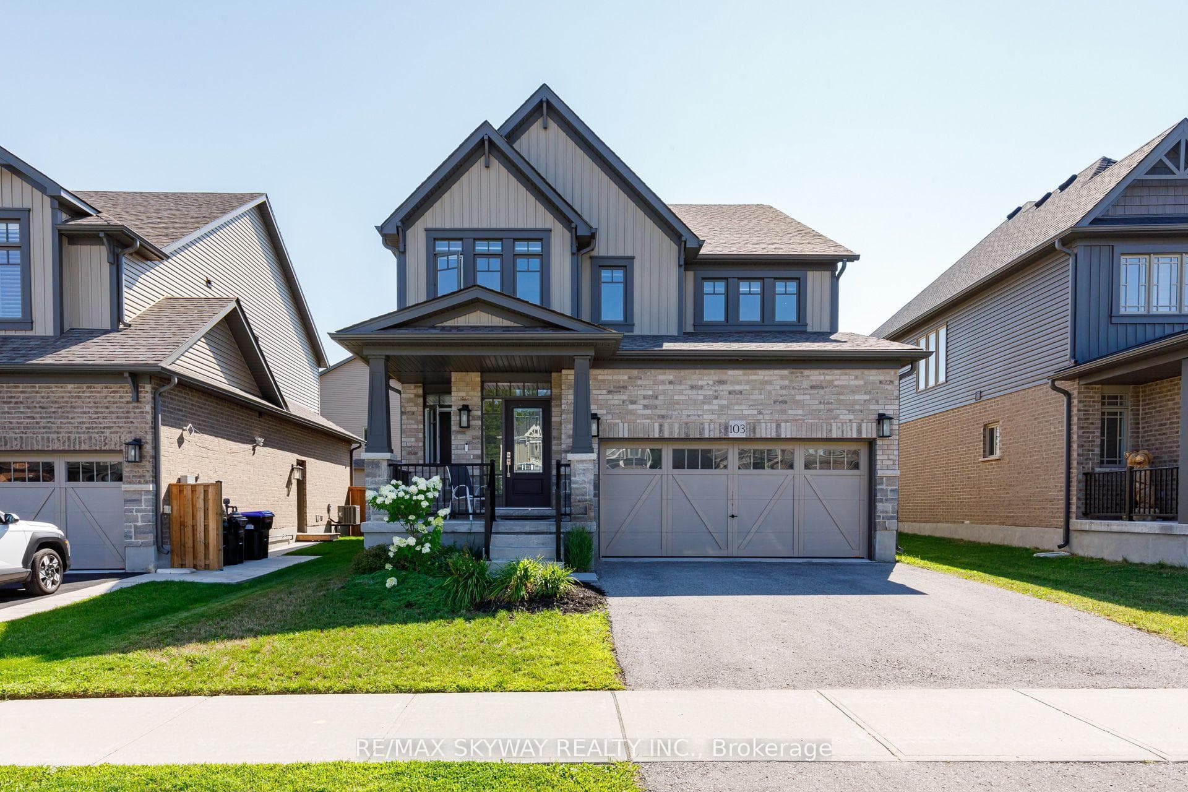
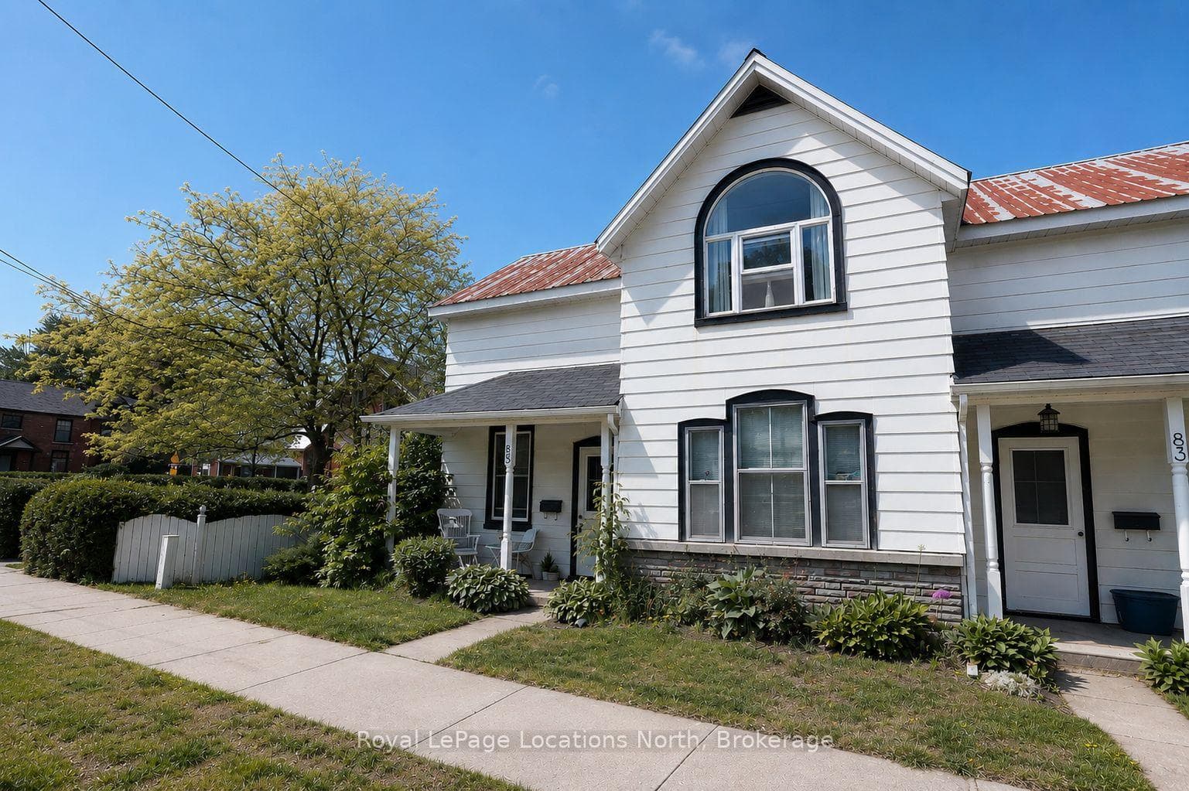
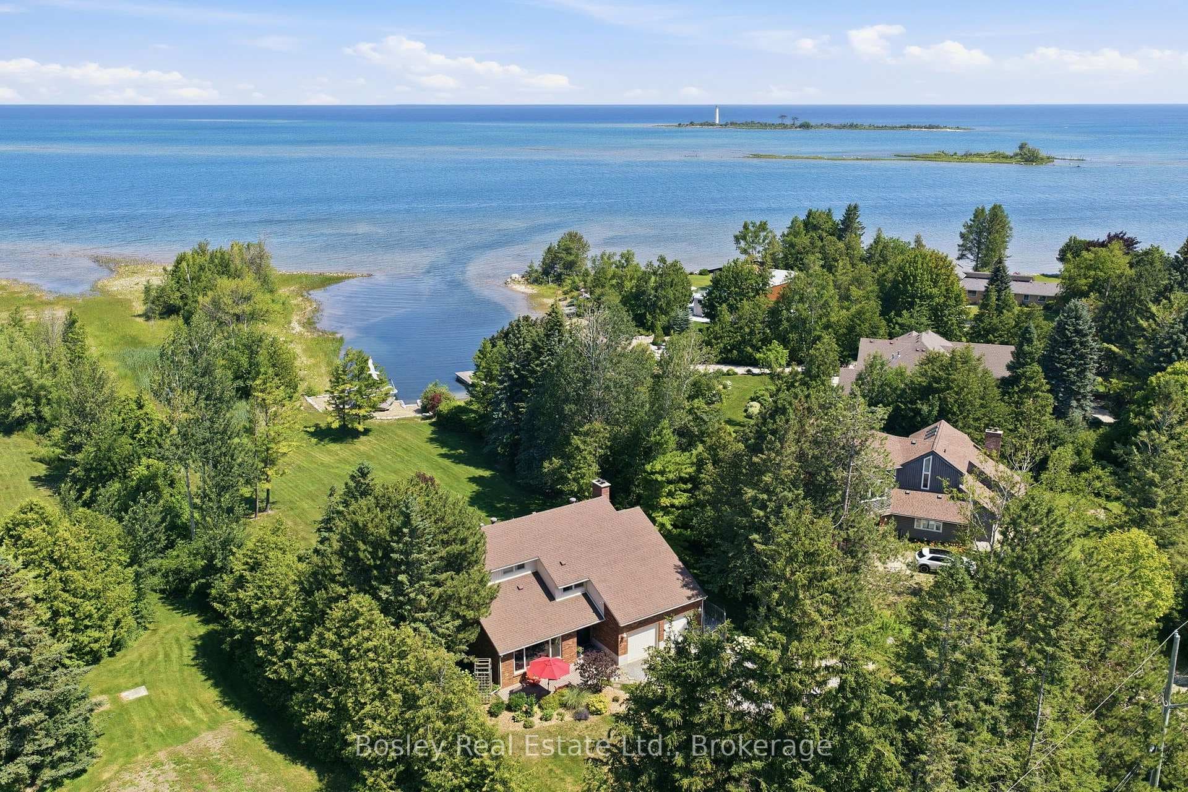
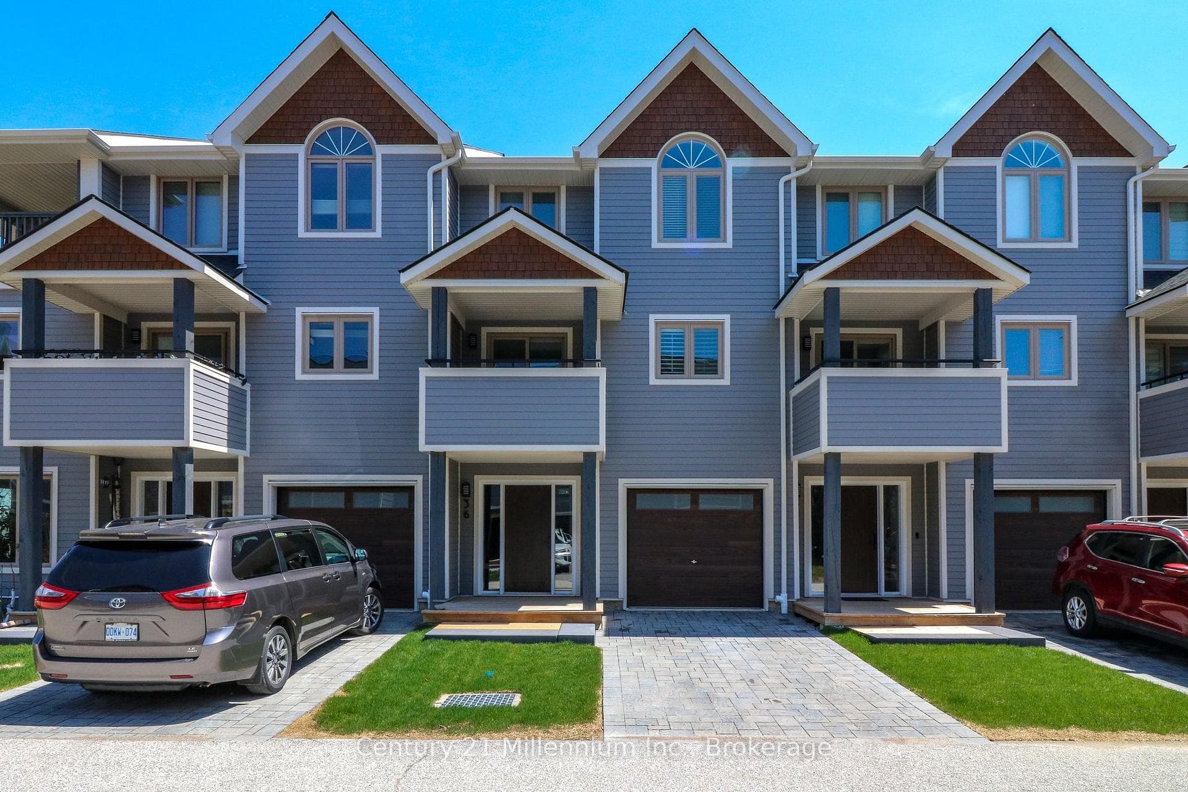
Top 5 Reasons You Will Love This Home: 1) Stunning vaulted ceilings and sun-filled windows fill the home with natural light, creating a bright and airy atmosphere that flows seamlessly throughout, enhancing the beauty and openness of every space 2) The kitchen boasts custom white oak cabinetry and striking leathered granite countertops and backsplash, exuding refined luxury and timeless elegance while connecting to an oversized deck through expansive patio doors complete with an automatic awning and offering stunning views that invite the outdoors in, perfect for both quiet morning coffees and lively gatherings with friends and family 3) High-end finishes, including rich Hickory solid wood flooring underfoot spanning throughout the open-concept living area, infusing it with warmth and sophistication 4) Luxurious main level primary suite featuring an exquisite ensuite with granite countertops, a soothing steam shower with a granite shower bench, and heated floors, complemented by a heated towel rack, all thoughtfully designed to provide the ultimate in relaxation and comfort 5) Extensive fully finished basement further enhances this home, featuring a gas fireplace that creates a warm and inviting atmosphere, an oversized bedroom with an ensuite offering heated floors, and a walkout to an oversized deck with privacy walls. 2,737 fin.sq.ft. Age 9. Visit our website for more detailed information.
| MLS® Number | S9257434 |
| Status | Sold |
| Listing Type | For Sale |
| Property Type | Townhouse |
| Interior Size | 1,500 sq ft |
| Beds / Baths | 3 bed · 4 bath |
| Neighbourhood | Collingwood |
| City | Collingwood |
| Postal Code | L9Y 0X5 |
| Province | ON |
| Listed Date | August 16, 2024 |
| Brokerage | FARIS TEAM REAL ESTATE |
Sign in to reveal recent sold prices in this area.