Photo of 28 Foxacre RowJust Listed
$824,400
28 Foxacre Row
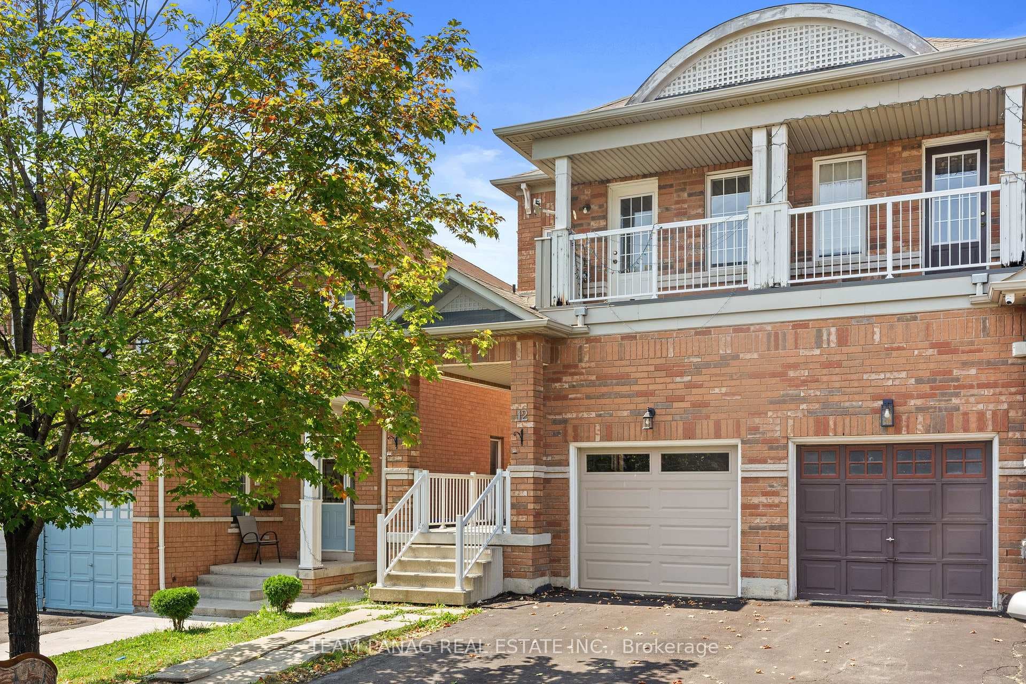
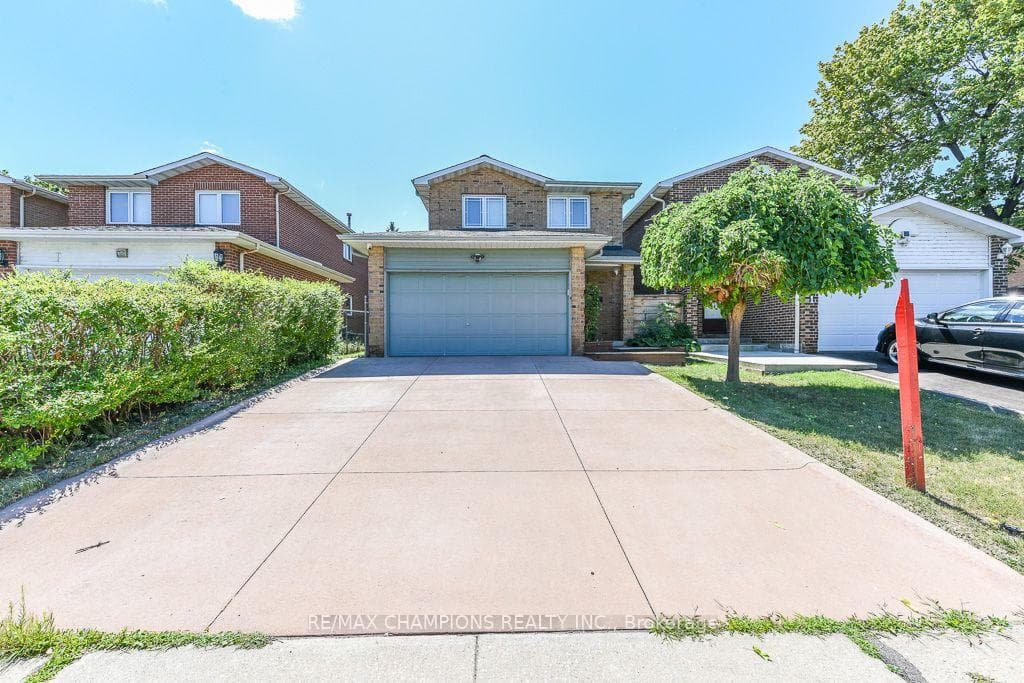
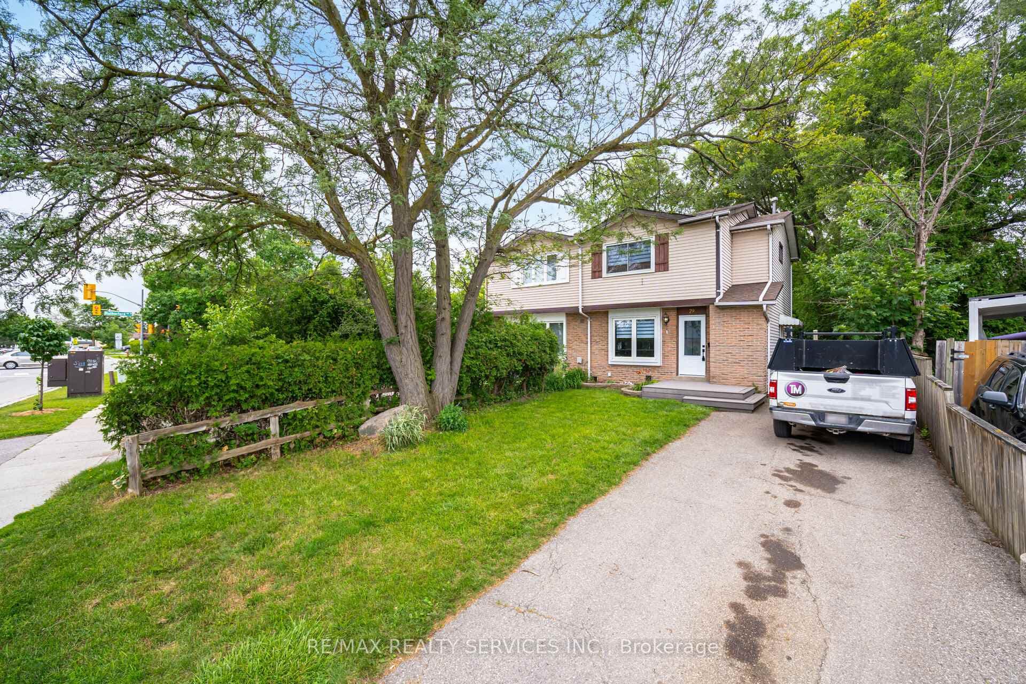
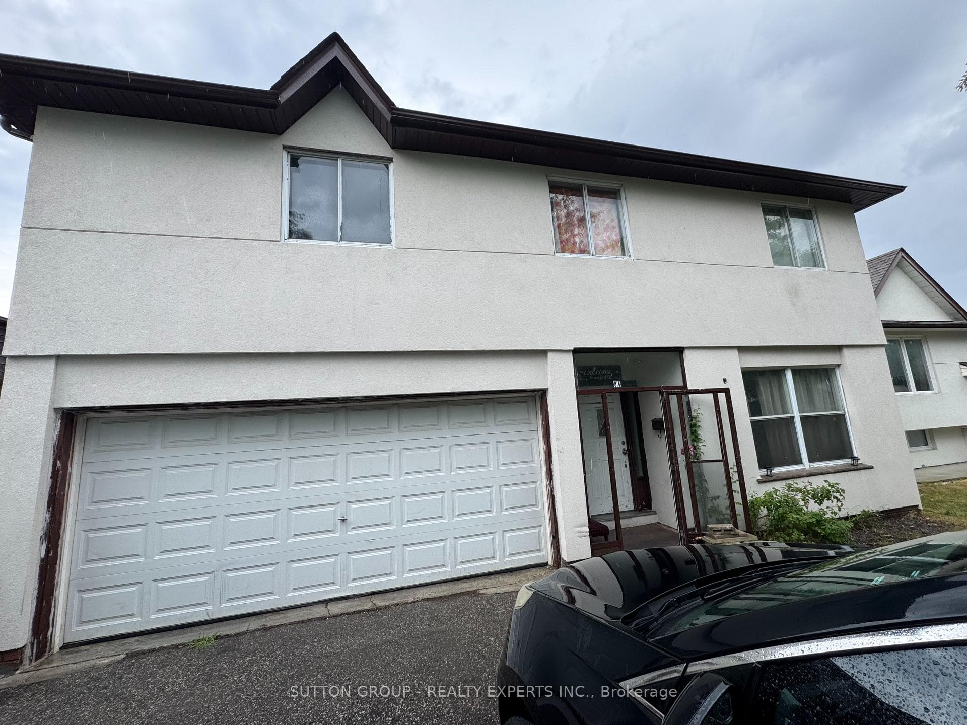
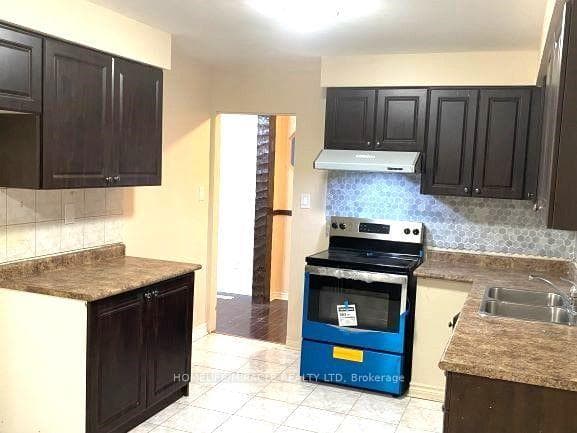
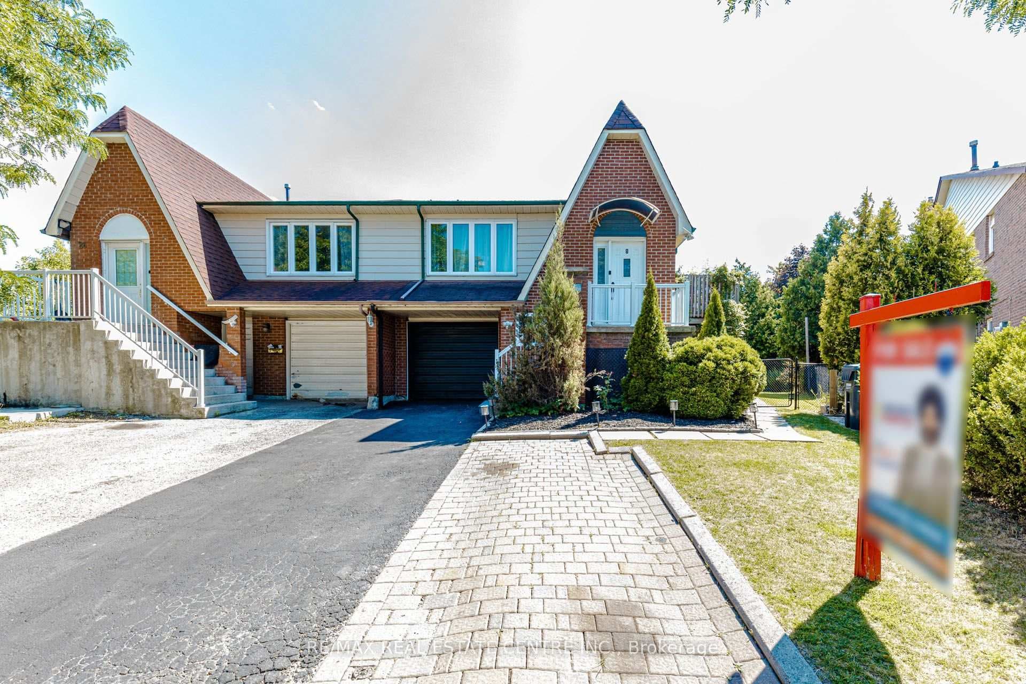
Beautiful Fully Upgraded 3 Bedroom Semi-Detached Home With Finished 2 Bedroom Basement!This stunning home features a modern upgraded kitchen renovated in 2025 with elegant 24" x 24" tiles, quartz countertops, stylish backsplash, undermount sink, new faucet, and new stove (2025). Spacious main floor with 9' ceilings, pot lights, and upgraded powder room. Freshly painted throughout in 2025 with new zebra blinds installed throughout the home.The second-floor bathrooms have been beautifully updated with new countertops and undermount sinks. Additional upgrades include new faucets in the kitchen and all bathrooms (2025), extended driveway, and owned hot water tank. Finished 2 bedroom basement offers excellent space for extended family or rental potential. Conveniently located close to Trinity Commons Mall, Hwy 410, schools, parks, transit, grocery stores, and all major amenities.A must-see home in a prime location!
| MLS® Number | W13112700 |
| Status | Active |
| Listing Type | For Sale |
| Property Type | Semi-Detached |
| Interior Size | 1,500 sq ft |
| Beds / Baths | 5 bed · 4 bath |
| Neighbourhood | Madoc |
| City | Brampton |
| Postal Code | L6V 4S7 |
| Province | ON |
| Listed Date | May 11, 2026 |
| Days on Market | 87 |
| Price per Sq Ft | $585 |
| Brokerage | HOMELIFE SILVERCITY REALTY INC. |
Sign in to reveal recent sold prices in this area.