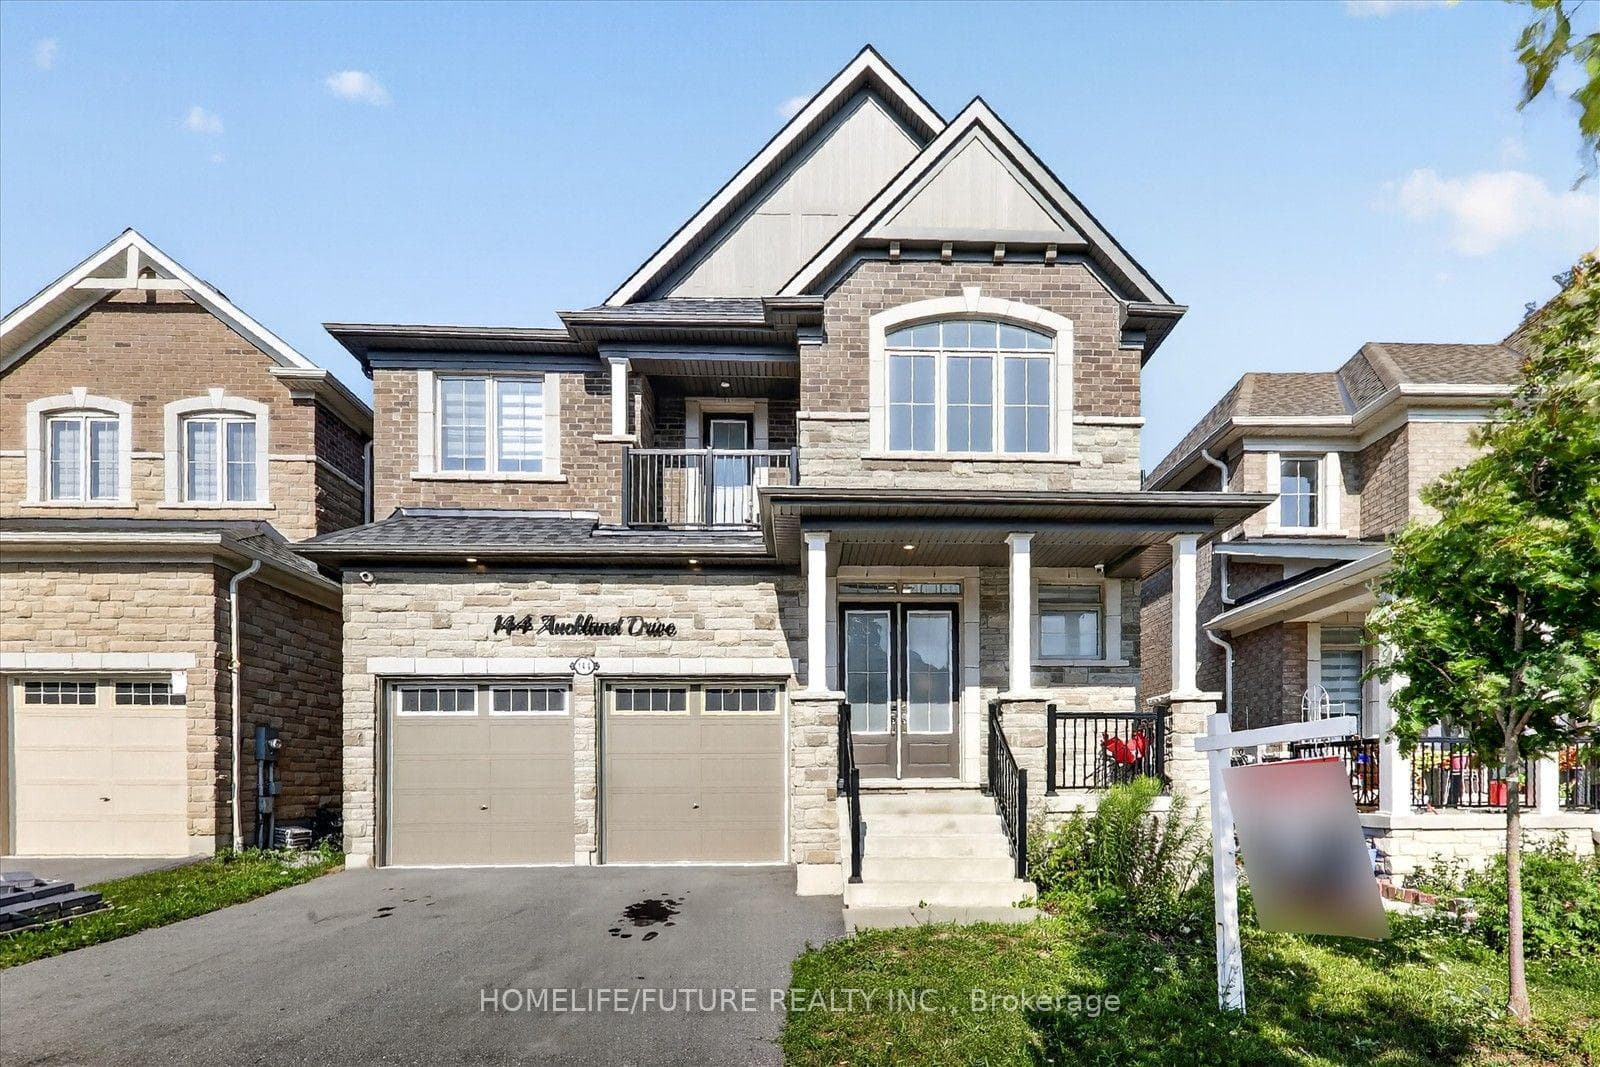
Photo of 144 Auckland DriveJust Listed
$1,295,000
144 Auckland Drive
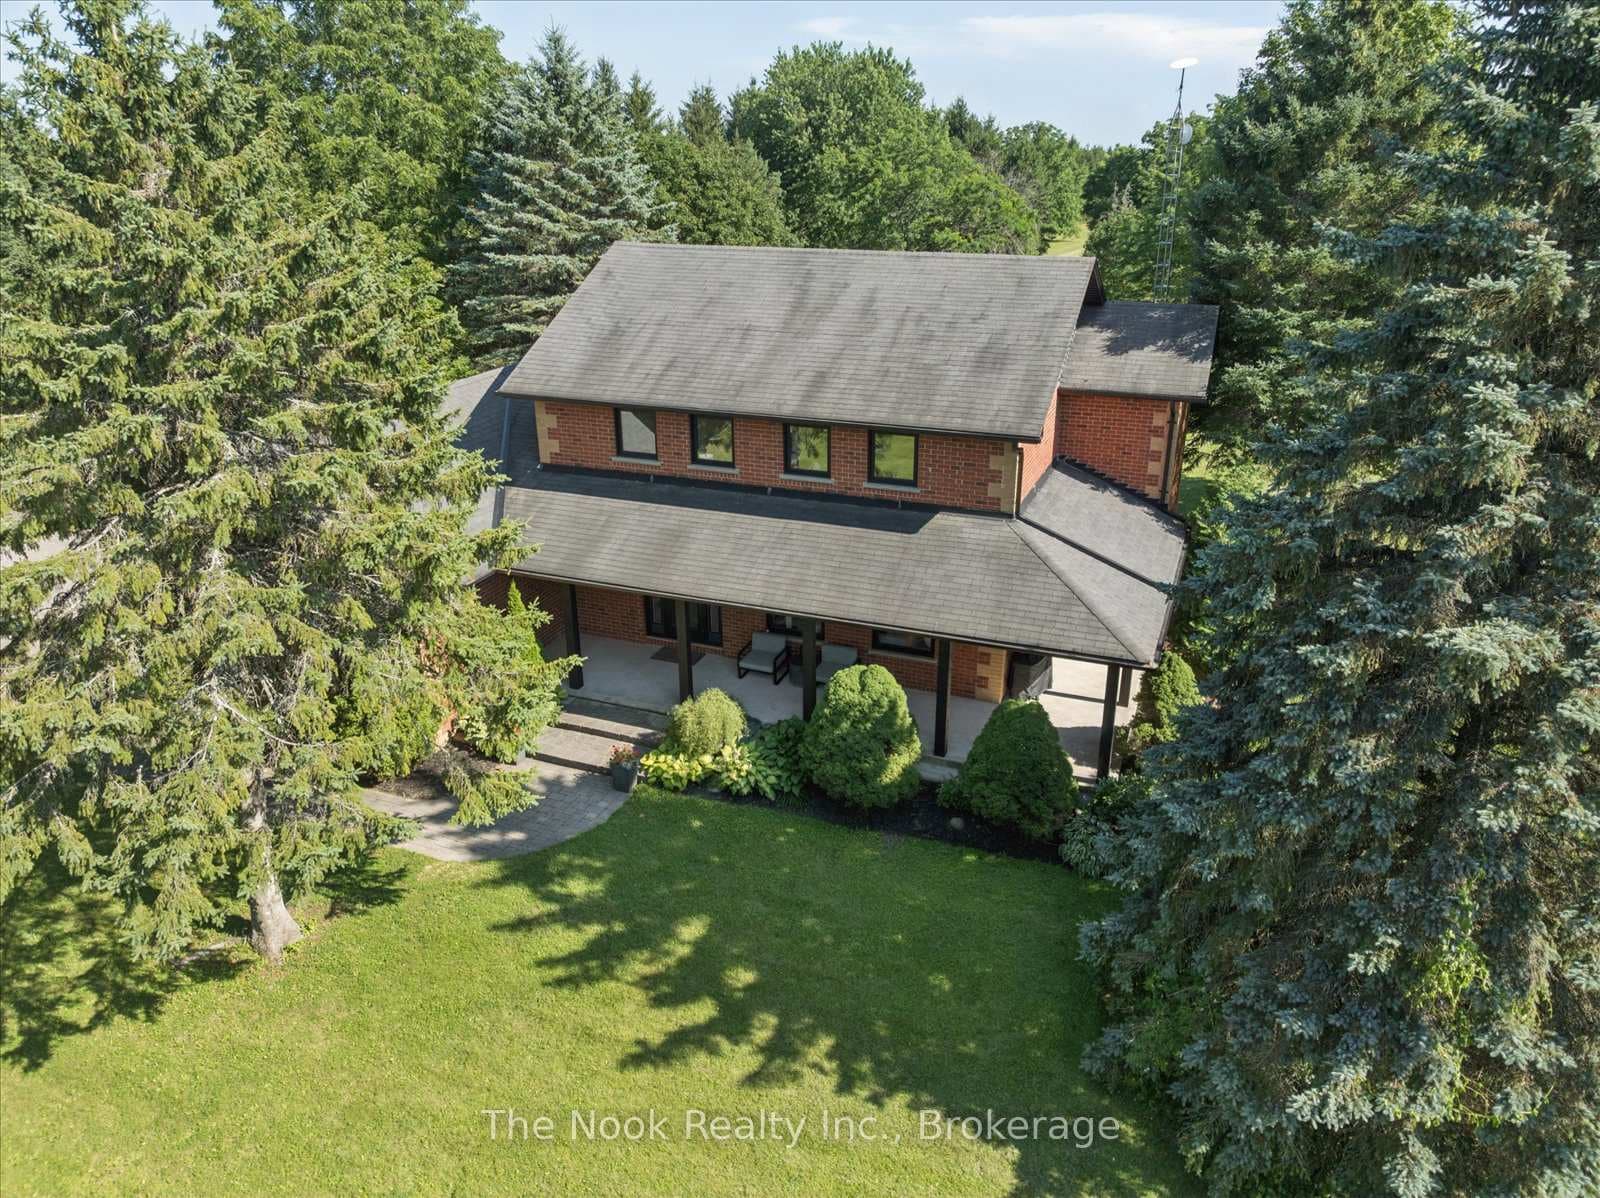
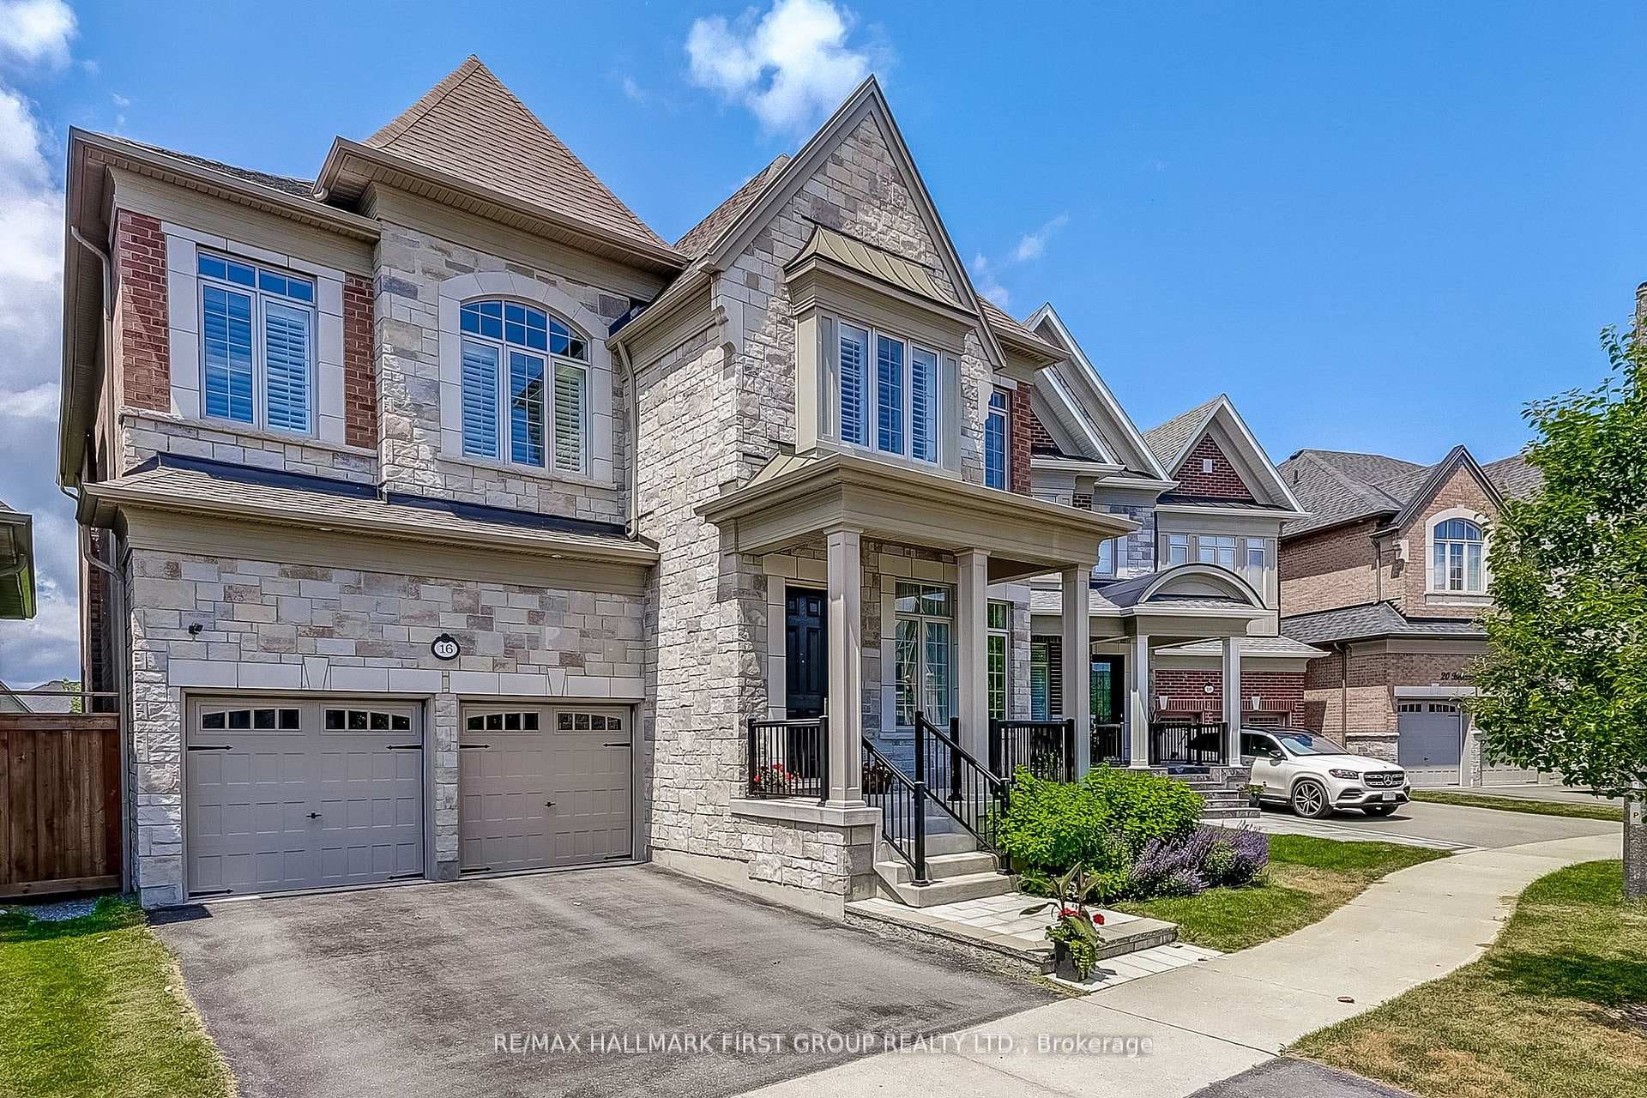
Luxury Estate Bungaloft in Macedonian Village | Brand New with Tarion Warranty. Welcome to 10 Phillips Road, a rare opportunity to own a brand-new custom bungaloft on a premium 125' x 278' estate lot in the prestigious community of Macedonian Village, Whitby. Surrounded by nature and just steps to Heber Down Conservation Area, this home offers the perfect blend of luxury, privacy, and everyday functionality-now positioned for today's market. Offering over 4,000 sq. ft. of above-grade space, this residence showcases exceptional craftsmanship and timeless design throughout. A grand 12-ft foyer welcomes you into an open-concept layout filled with natural light and expansive sightlines. The great room is a true focal point, featuring a dramatic 17-ft cathedral ceiling and a gas fireplace, perfect for both relaxing evenings and entertaining. The space flows seamlessly into a chef-inspired kitchen complete with Fisher & Paykel built-in appliances, quartz countertops, and a full-height quartz backsplash, as well as a formal dining area ideal for hosting. The main-floor primary suite delivers comfort and sophistication, highlighted by an 11-ft tray ceiling, a spacious walk-in dressing room with custom built-ins, and a spa-inspired 5-piece ensuite with a curbless glass shower and double vanity. Additional features include built-in speakers, a central vacuum, and premium finishes throughout. A third main-floor bedroom offers flexibility as a home office or guest space. Walkout Basement with Endless Potential. The unfinished walkout basement features oversized above-grade windows and is thoughtfully equipped with rough-ins for two 3-piece bathrooms and one 2-piece bathroom, along with a security system ready to be customized to suit your lifestyle. Set on a deep, private lot in one of Whitby's most exclusive enclaves, this home offers peaceful surroundings with convenient access to trails, parks, and nearby amenities. Tarion warranty included. Immediate occupancy available.
| MLS® Number | E13020390 |
| Status | Active |
| Listing Type | For Sale |
| Property Type | Single Family Home |
| Interior Size | 3,500 sq ft |
| Lot Size | 1 sq ft |
| Beds / Baths | 5 bed · 5 bath |
| Neighbourhood | Rural Whitby |
| City | Whitby |
| Postal Code | L1M 1G7 |
| Province | ON |
| Listed Date | April 20, 2026 |
| Days on Market | 108 |
| Price per Sq Ft | $956 |
| Brokerage | RE/MAX HALLMARK FIRST GROUP REALTY LTD. |
Sign in to reveal recent sold prices in this area.