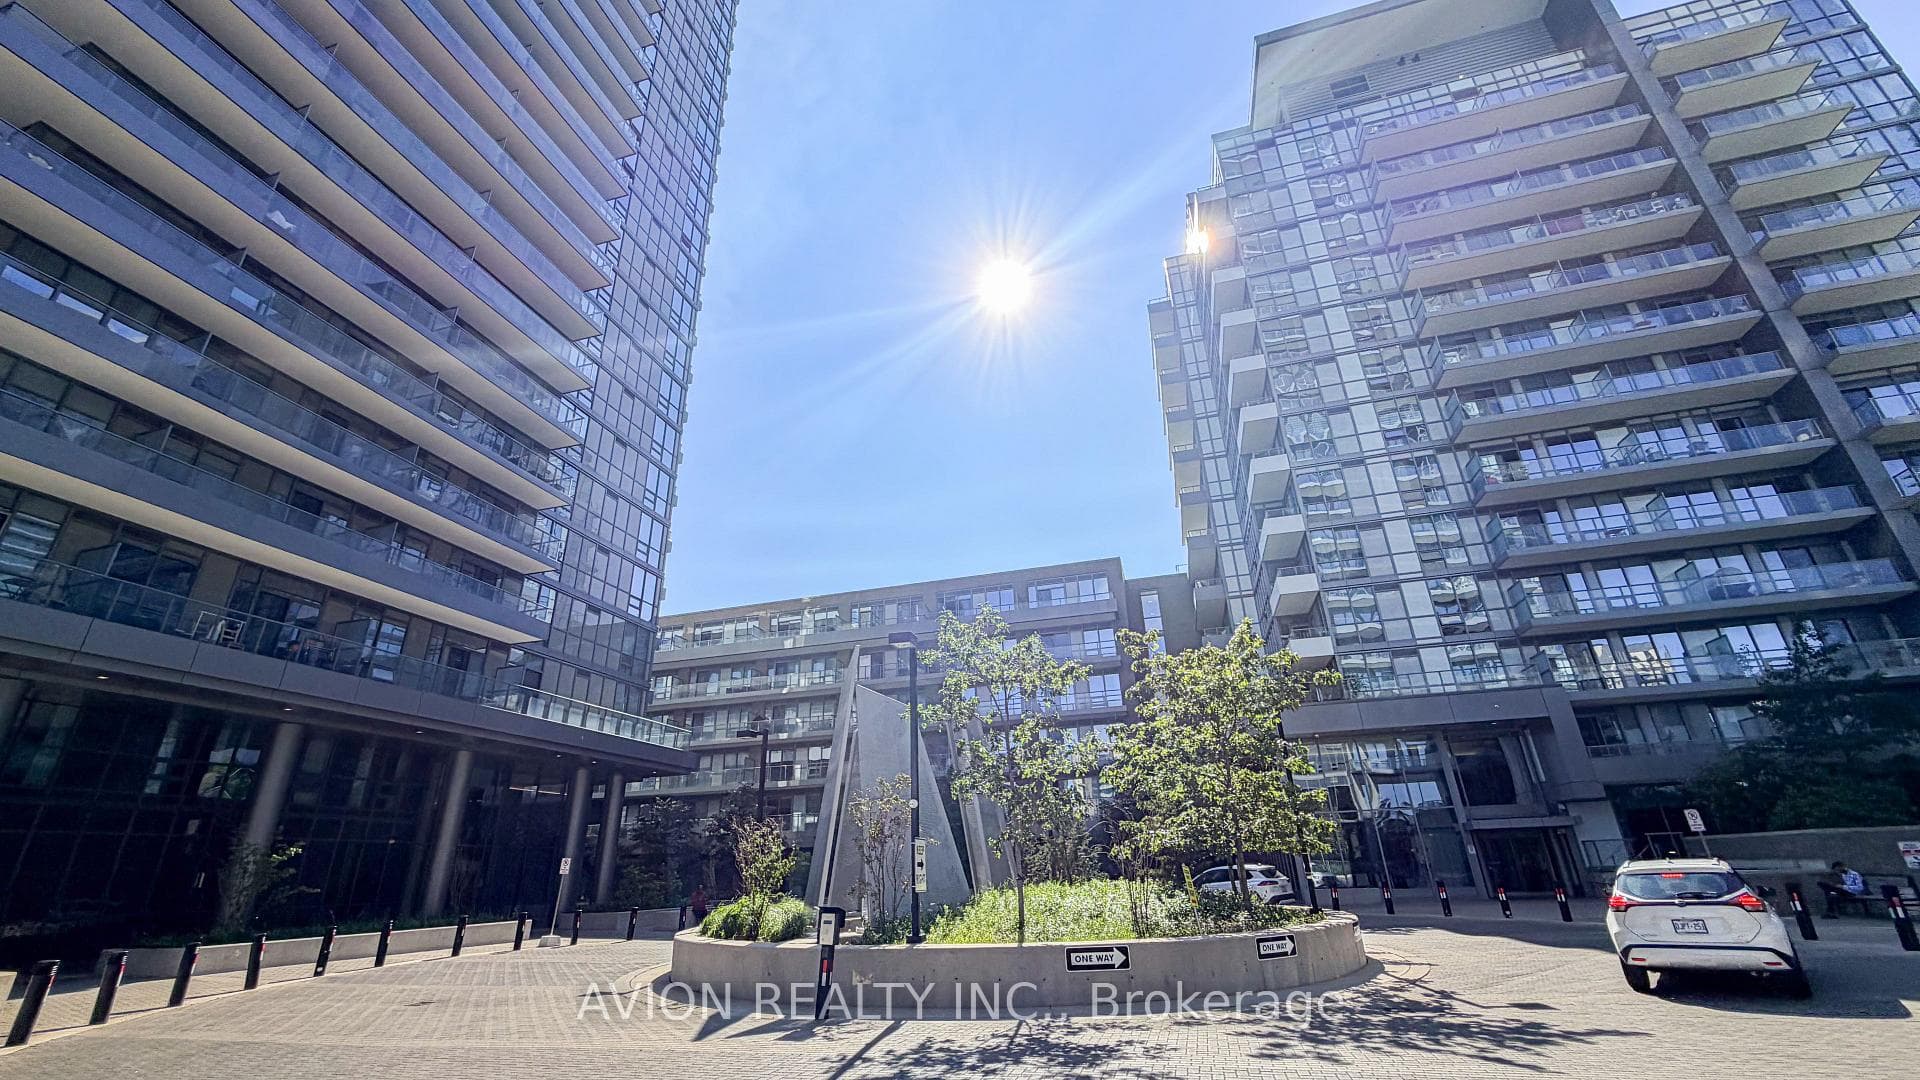
Photo of 70 Forest Manor Road Unit 311Just Listed

$530,000
70 Forest Manor Road Unit 311
Spacious 2 Bedrooms (918 s.f. MPAC + Huge Open Balcony), Updated Modern Kitchen, Brand New Fridge, Update Bathroom, Brand New Basin, Updated Laminate Flooring (about two year new), Freshly Painted Throughout, Move-in Condition, Bright Sun Filled Southern Exposure, Unobstructed Panoramic View, One Indoor Surface Parking, Ample Visitor Parking, Outdoor Swimming Pool, Condo Fee Covers All Utilities, Gas, Hydro, Water, Cable TV, Steps to Public Transit, Parks, Betty Sutherland Trail Park, Minutes to Fairview Malls, Supermarkets, Shops & Restaurants, Hwy 401 & DVP. On-site Management Office, 24-hour Security System, Maintenance fee covers all utilities, Gas, hydro, water, cable TV, one indoor surface parking, exercise room, sauna, outdoor swimming pool.
| MLS® Number | C11947129 |
| Status | Sold |
| Listing Type | For Sale |
| Property Type | Condo |
| Interior Size | 900 sq ft |
| Beds / Baths | 2 bed · 1 bath |
| Locker | Ensuite |
| Exposure | South West |
| Balcony | Open |
| Neighbourhood | Henry Farm |
| City | Hillcrest Village / Bayview Village |
| Postal Code | M2J 1L3 |
| Province | ON |
| Listed Date | January 29, 2025 |
| Brokerage | CENTURY 21 LEADING EDGE REALTY INC. |
Sign in to reveal recent sold prices in this area.