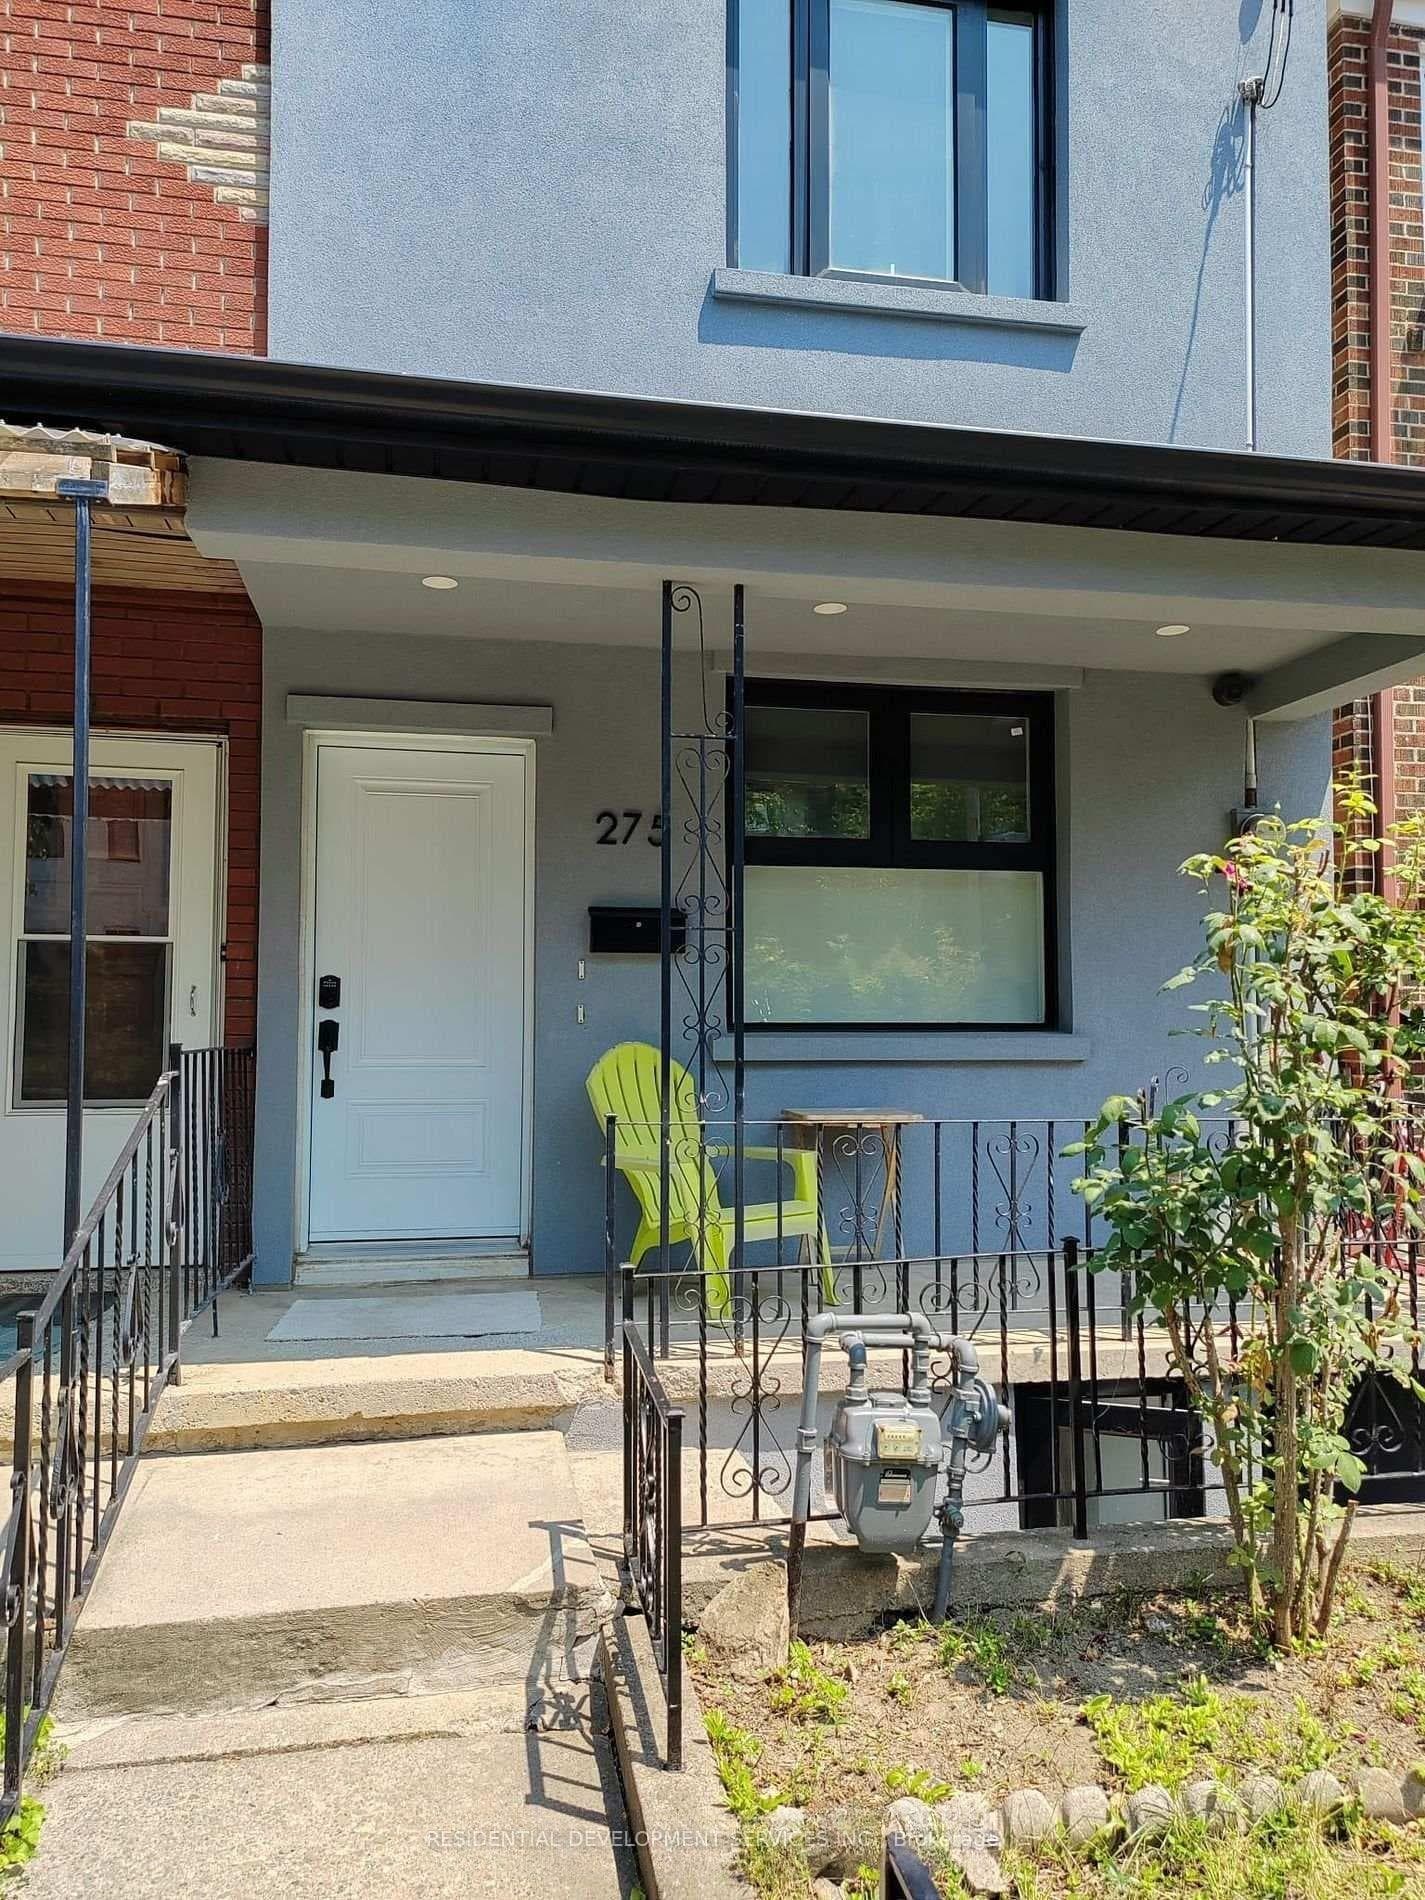
Photo of 253 Palmerston Avenue Unit Main Fl BRFor Rent
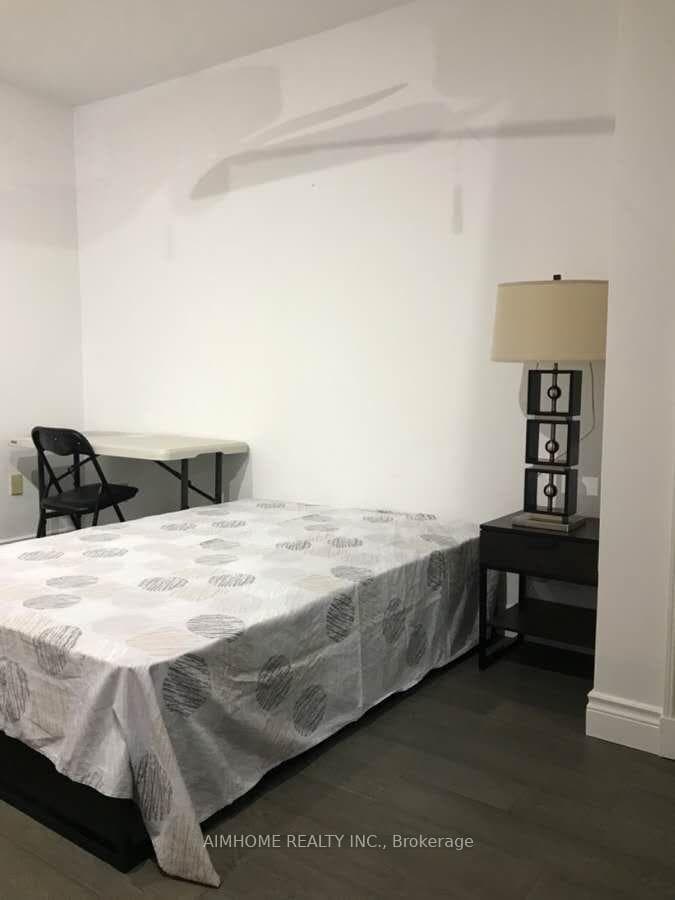
$1,200
253 Palmerston Avenue Unit Main Fl BR
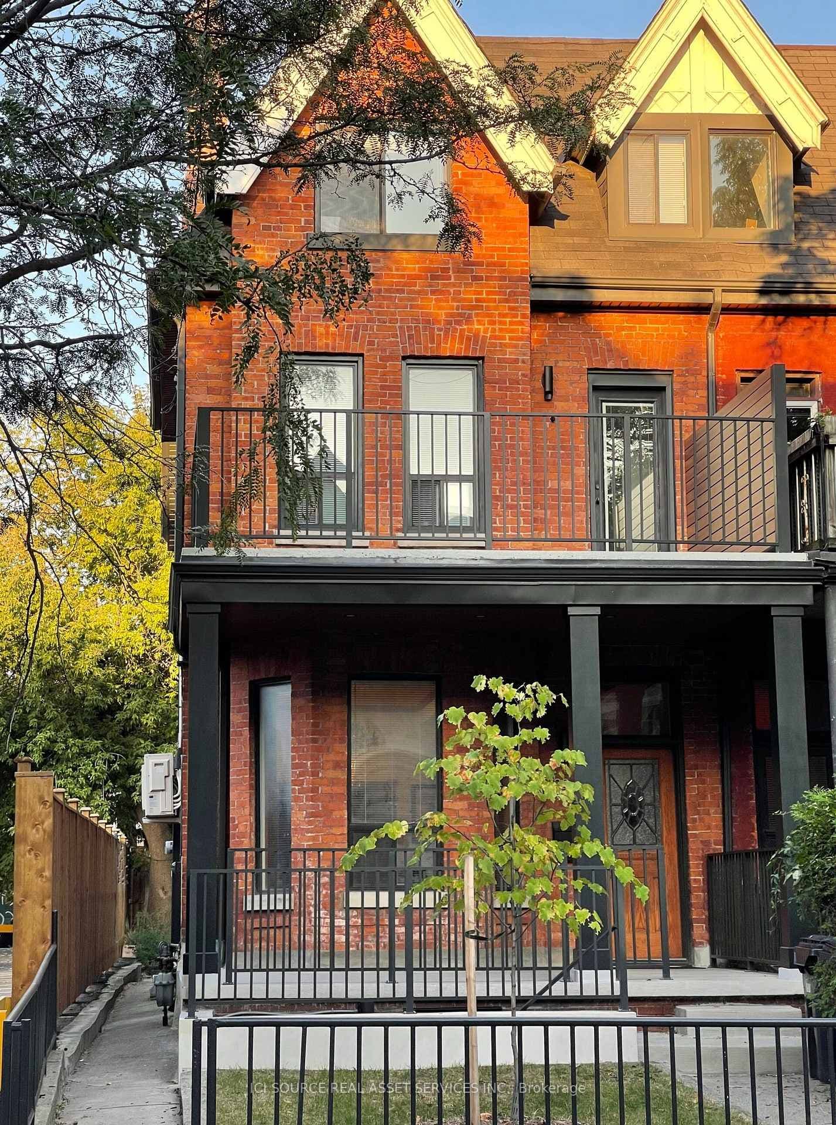
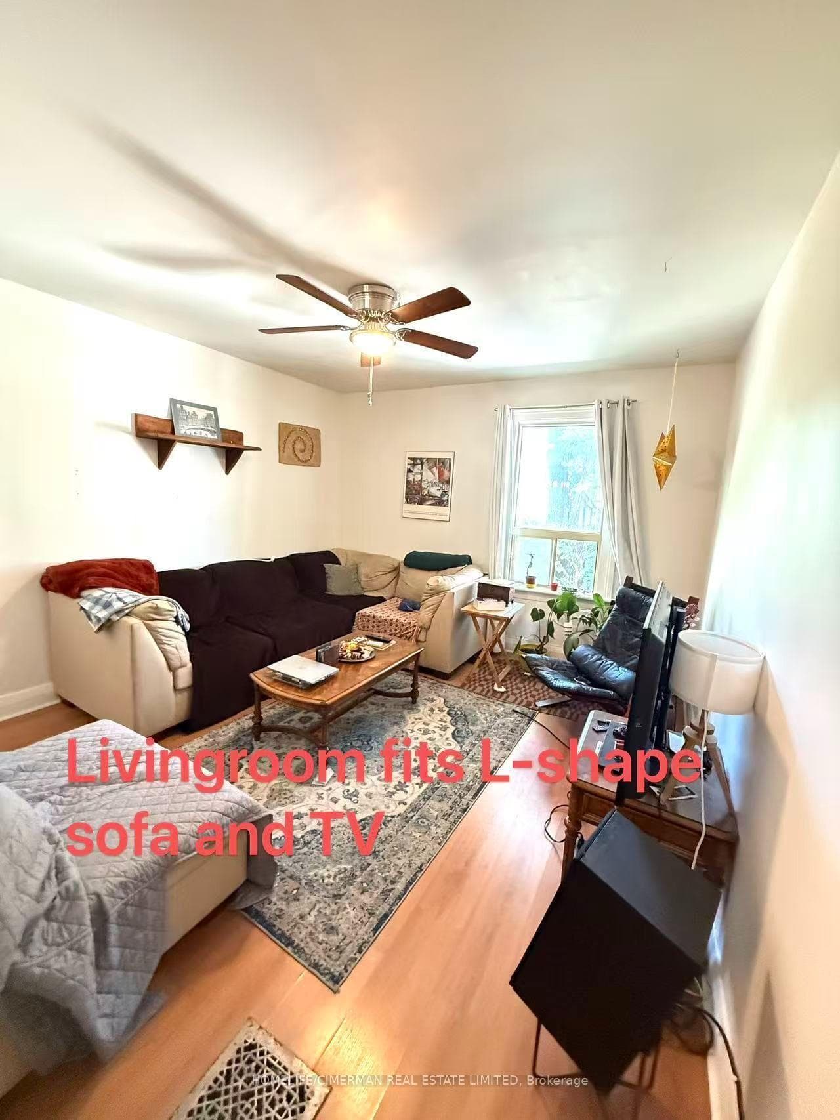
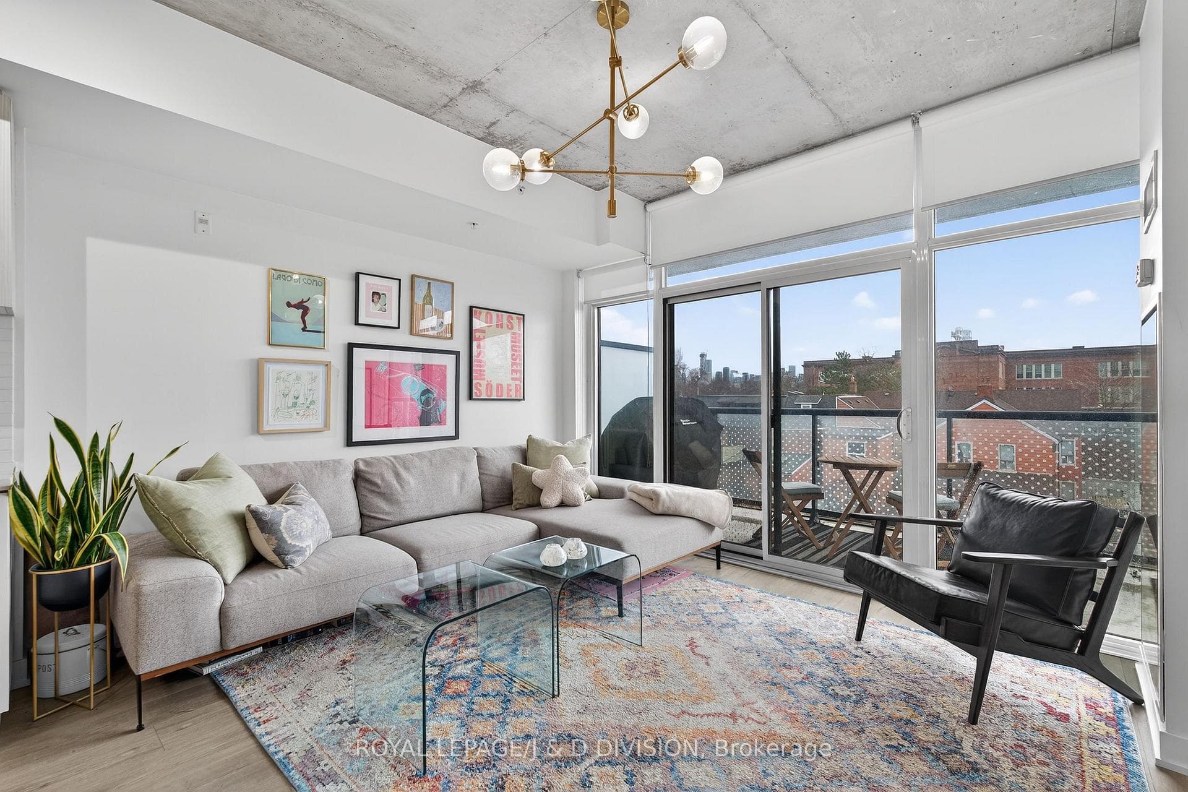
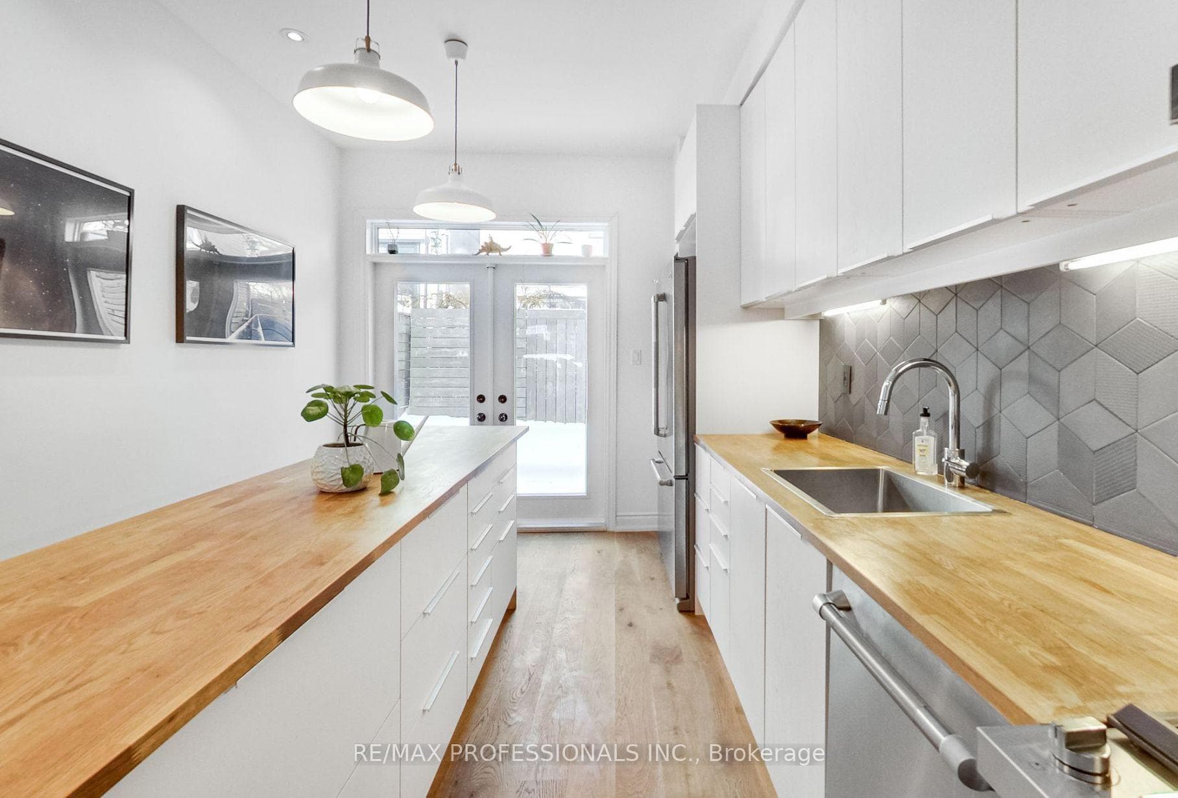
ltra-Modern Luxury in the Heart of Trinity-Bellwoods! *Exceptional contemporary residence offering sophisticated design, premium finishes, and an unbeatable location just steps to the vibrant shops, cafés, restaurants, and amenities of Queen West* 2076sq include Basement The sun-filled open-concept main level is designed for effortless living and entertaining, featuring soaring *10-ft ceilings on the main and second floors, oversized skylights, and striking architectural details throughout*The chef-inspired kitchen flows seamlessly into the spacious living and dining areas, enhanced by elegant glass railings, a designer staircase, pot lights, and LED lighting* Freshly painted interior, newly painted wood deck, and refreshed fencing provide a move-in-ready opportunity* The basement features a separate entrance with convenient backyard access, offering added flexibility for extended family, guests, or future possibilities . *Enjoy a private backyard and a large detached garage, completing this exceptional urban property* A rare opportunity to see a stylish, light-filled modern home in one of Toronto's most sought- after neighbourhoods* With parks, transit, and the best of Queen West just moments away.
| MLS® Number | C13583902 |
| Status | Active |
| Listing Type | For Lease |
| Property Type | Townhouse |
| Interior Size | 1,100 sq ft |
| Beds / Baths | 3 bed · 4 bath |
| Neighbourhood | Trinity-Bellwoods |
| City | Downtown Toronto / Waterfront |
| Postal Code | M6J 2H7 |
| Province | ON |
| Listed Date | July 20, 2026 |
| Days on Market | 17 |
| Price per Sq Ft | $6 |
| Brokerage | CENTURY 21 ATRIA REALTY INC. |
Sign in to reveal recent sold prices in this area.