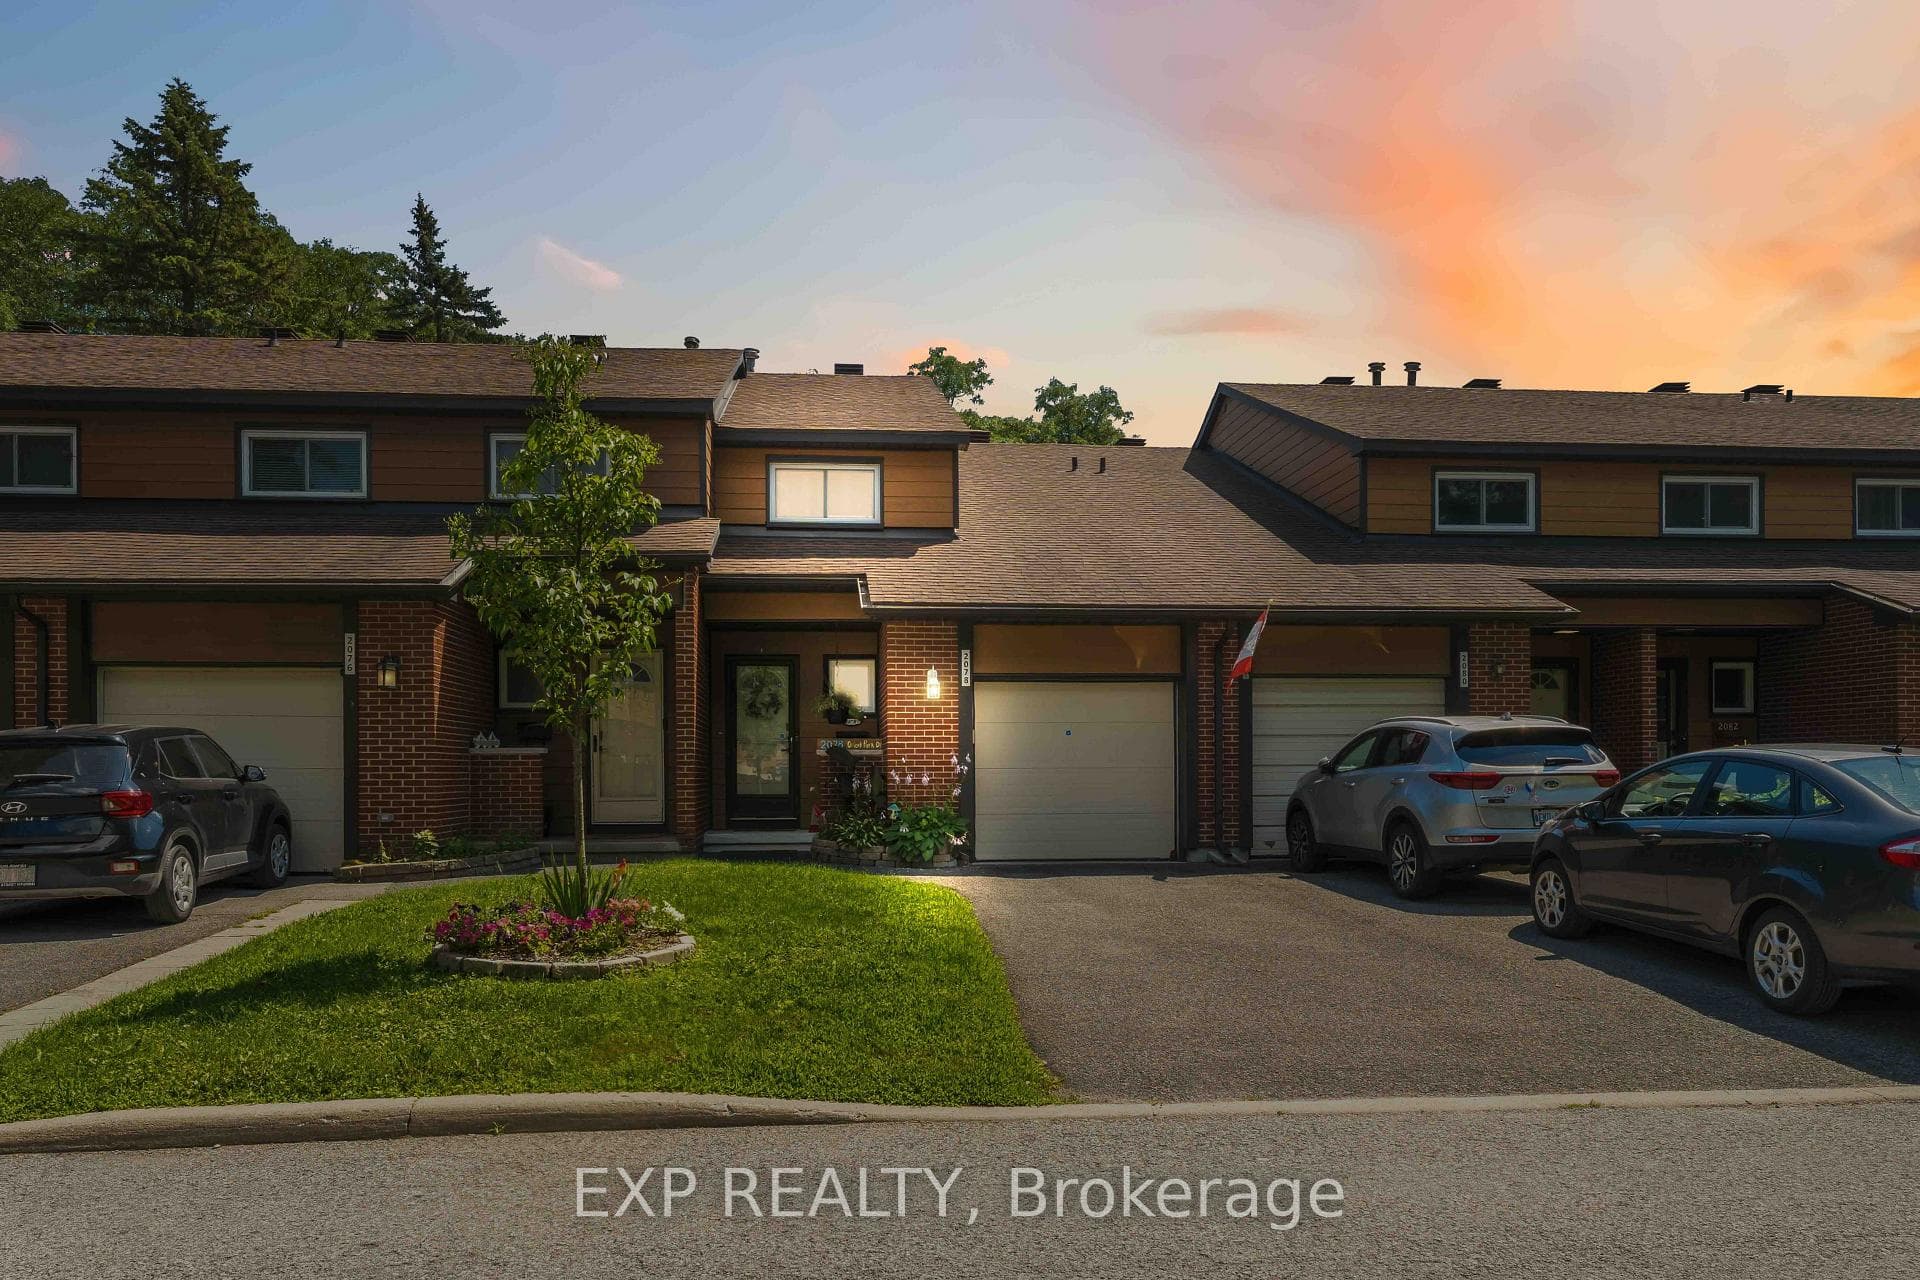
Photo of 2078 Orient Park Drive Unit 52Just Listed
$424,900
2078 Orient Park Drive Unit 52
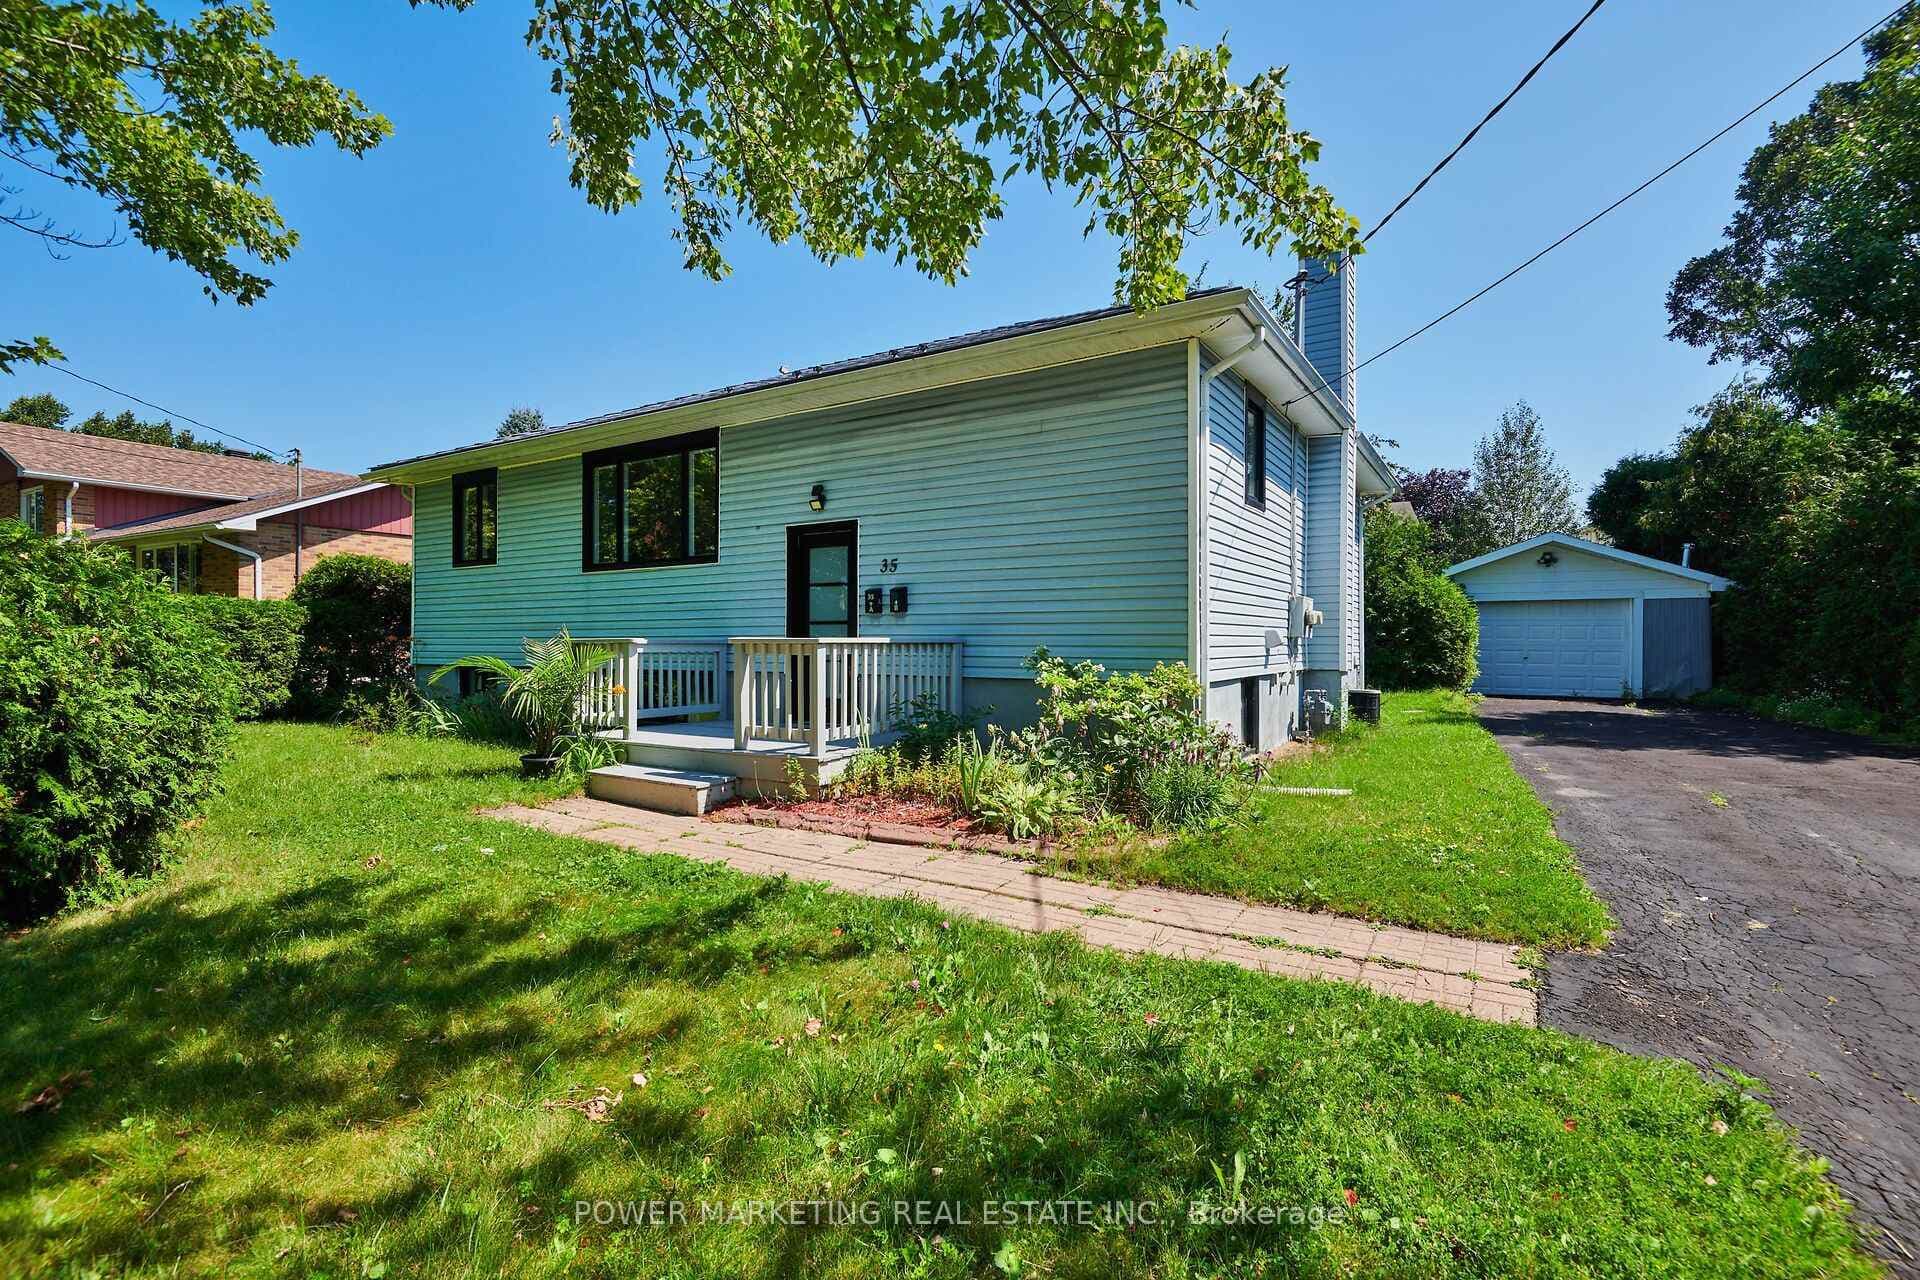
Spacious beautiful single family home on a quiet crescent situated on a private pie shaped lot ! Large Side Split Level in Blackburn Hamlet with a nice size lot. This renovated & updated 4 bedroom home has a great layout and flow. Good sized foyer with ceramic tiles leading to the spacious living & dining room with hardwood floors. Main floor family room with a gas fireplace that opens up to the bright solarium to relax and enjoy a coffee or a book plus a main floor laundry room and 2 piece washroom leading to the garage. Updated kitchen with an eating area, plenty of cabinets including granite counter tops. The upper level offers a large primary bedroom with a walk-in closet and an extra closet plus a 4 piece ensuite bathroom. 3 good size secondary bedrooms on hardwood floors and a 4 piece bathroom complete the 2nd level. The lower level has a retro recreation room, office/den, storage area plus a huge 5' crawl space and a wine room behind the bar. Great yard with a trex deck, cedar hedges, fence and a shed. Minutes away from transit, schools, parks, shopping, walking trails & more. Easy access to downtown & close to Orleans. Looking for space, tranquility and a great home, this could be the one!
| MLS® Number | X12911342 |
| Status | Sold |
| Listing Type | For Sale |
| Property Type | Single Family Home |
| Interior Size | 2,000 sq ft |
| Lot Size | 5,511 sq ft |
| Beds / Baths | 4 bed · 3 bath |
| City | Blackburn Hamlet |
| Postal Code | K1B 4A6 |
| Province | ON |
| Listed Date | March 23, 2026 |
| Brokerage | ROYAL LEPAGE PERFORMANCE REALTY |
Sign in to reveal recent sold prices in this area.