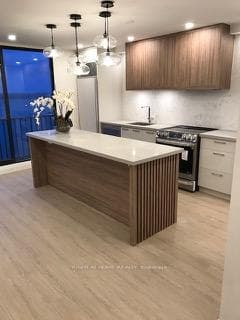
Brand new kitchenFor Rent
$4,200
33 Harbour Square Unit 1616
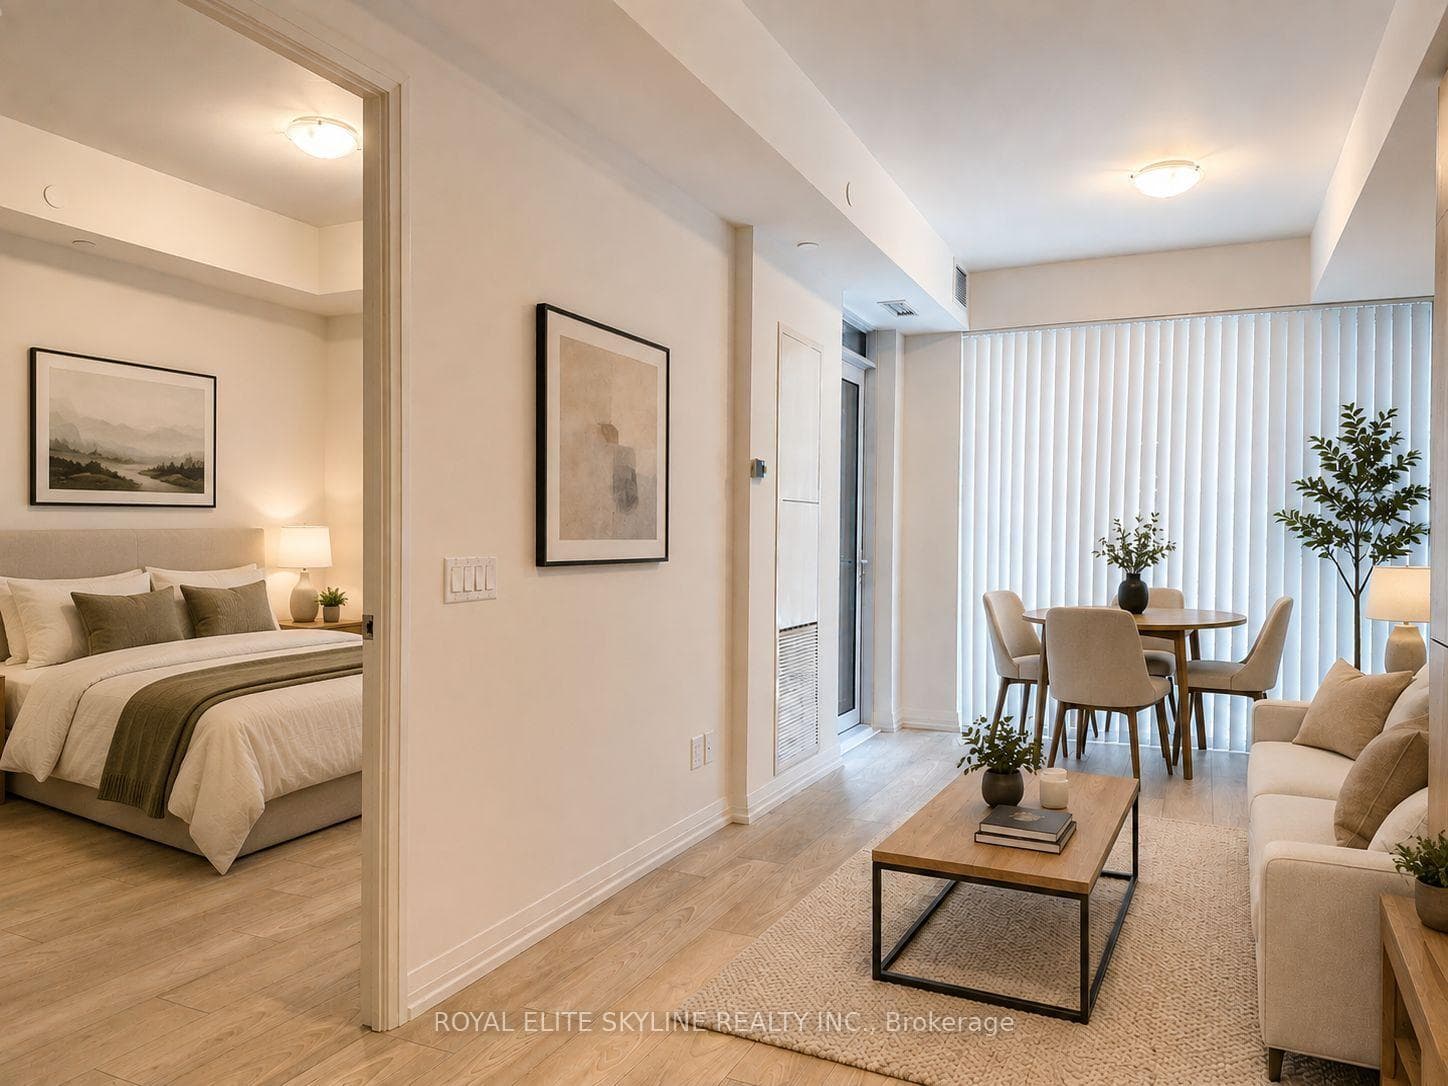
Live Luxuriously In This Lavish 2 Bed, 2 Bath Corner Loft At Fashion District Lofts! A Low-Rise Boutique Building With Industrial-Style Finishes, Inspired By The Historical Architecture Of Toronto's Textile Industry. This Soft-Loft Boasts An Expansive, Open Concept Split Floor Plan With Soaring 10Ft Exposed Concrete Ceilings, Floor-To-Ceiling Windows, Concrete Columns & Engineered Hardwood Floors. The Gourmet Kitchen Highlights A Breakfast Bar, Granite Counters, Subway Tile Back Splash, Full-Sized Stainless Steel Appliances & Lots of Cabinetry - The Granite Breakfast Bar With Extra Storage Space Provides For Extra Chopping Space & Conveniently Seats 2 (For Meals-On-The-Go). The Living/Dining Areas Are Perfectly Structured To Optimize Functionality While Remaining Airy, Open Concept & Loft-Like - Spanning The Entire North Wing Of The Loft & Completely Encased In 10Ft Floor-To-Ceiling Windows Which Wrap Around To The East Corner & Open To The Private Balcony. Framed By Exposed Concrete Ceilings & A Concrete Column, The Dining Area Is The Perfect Setting For A 4-6 Seater Table For The Whole Family To Gather Around - Peel Back The Glass Sliding Doors & Extend Your Living Space Al Fresco With Extraordinary City Views Overlooking The Newly Revitalized St. Andrews' Park & Playground. The Living Space Is The Ideal Spot For Your Lengthy Sectional & Entertainment Set-Up. For Ultimate Privacy & Comfort, The Primary & 2nd Bedrooms Are On Opposite Sides Of The Loft. Floor-To-Ceiling Windows Overlooking The Private Balcony, A Spacious Walk-In Closet & A 4-Piece Spa-Like Ensuite Round Out The Primary Suite. The 2nd Bedroom Is Cleverly Equipped With A Murphy Bed + Storage & Enclosed By Frosted Glass Sliding Doors (Which Allows For Both Privacy & Light To Fill The Space). When The Murphy Bed Is Folded Up, Use The Space As A Yoga Studio, Home Office, Gym or Nursery. The Guest 3-Piece Bath Is Just As Spa-Inspired As The 1st & Is Perfect For Visitors. Parking & Locker Included!
| MLS® Number | C9361104 |
| Status | Sold |
| Listing Type | For Lease |
| Property Type | Condo |
| Interior Size | 800 sq ft |
| Beds / Baths | 2 bed · 2 bath |
| Locker | Owned |
| Exposure | North East |
| Balcony | Open |
| Neighbourhood | Waterfront Communities C1 |
| City | Downtown Toronto / Waterfront |
| Postal Code | M5V 2T8 |
| Province | ON |
| Listed Date | September 20, 2024 |
| Brokerage | ROYAL LEPAGE SIGNATURE REALTY |
Sign in to reveal recent sold prices in this area.