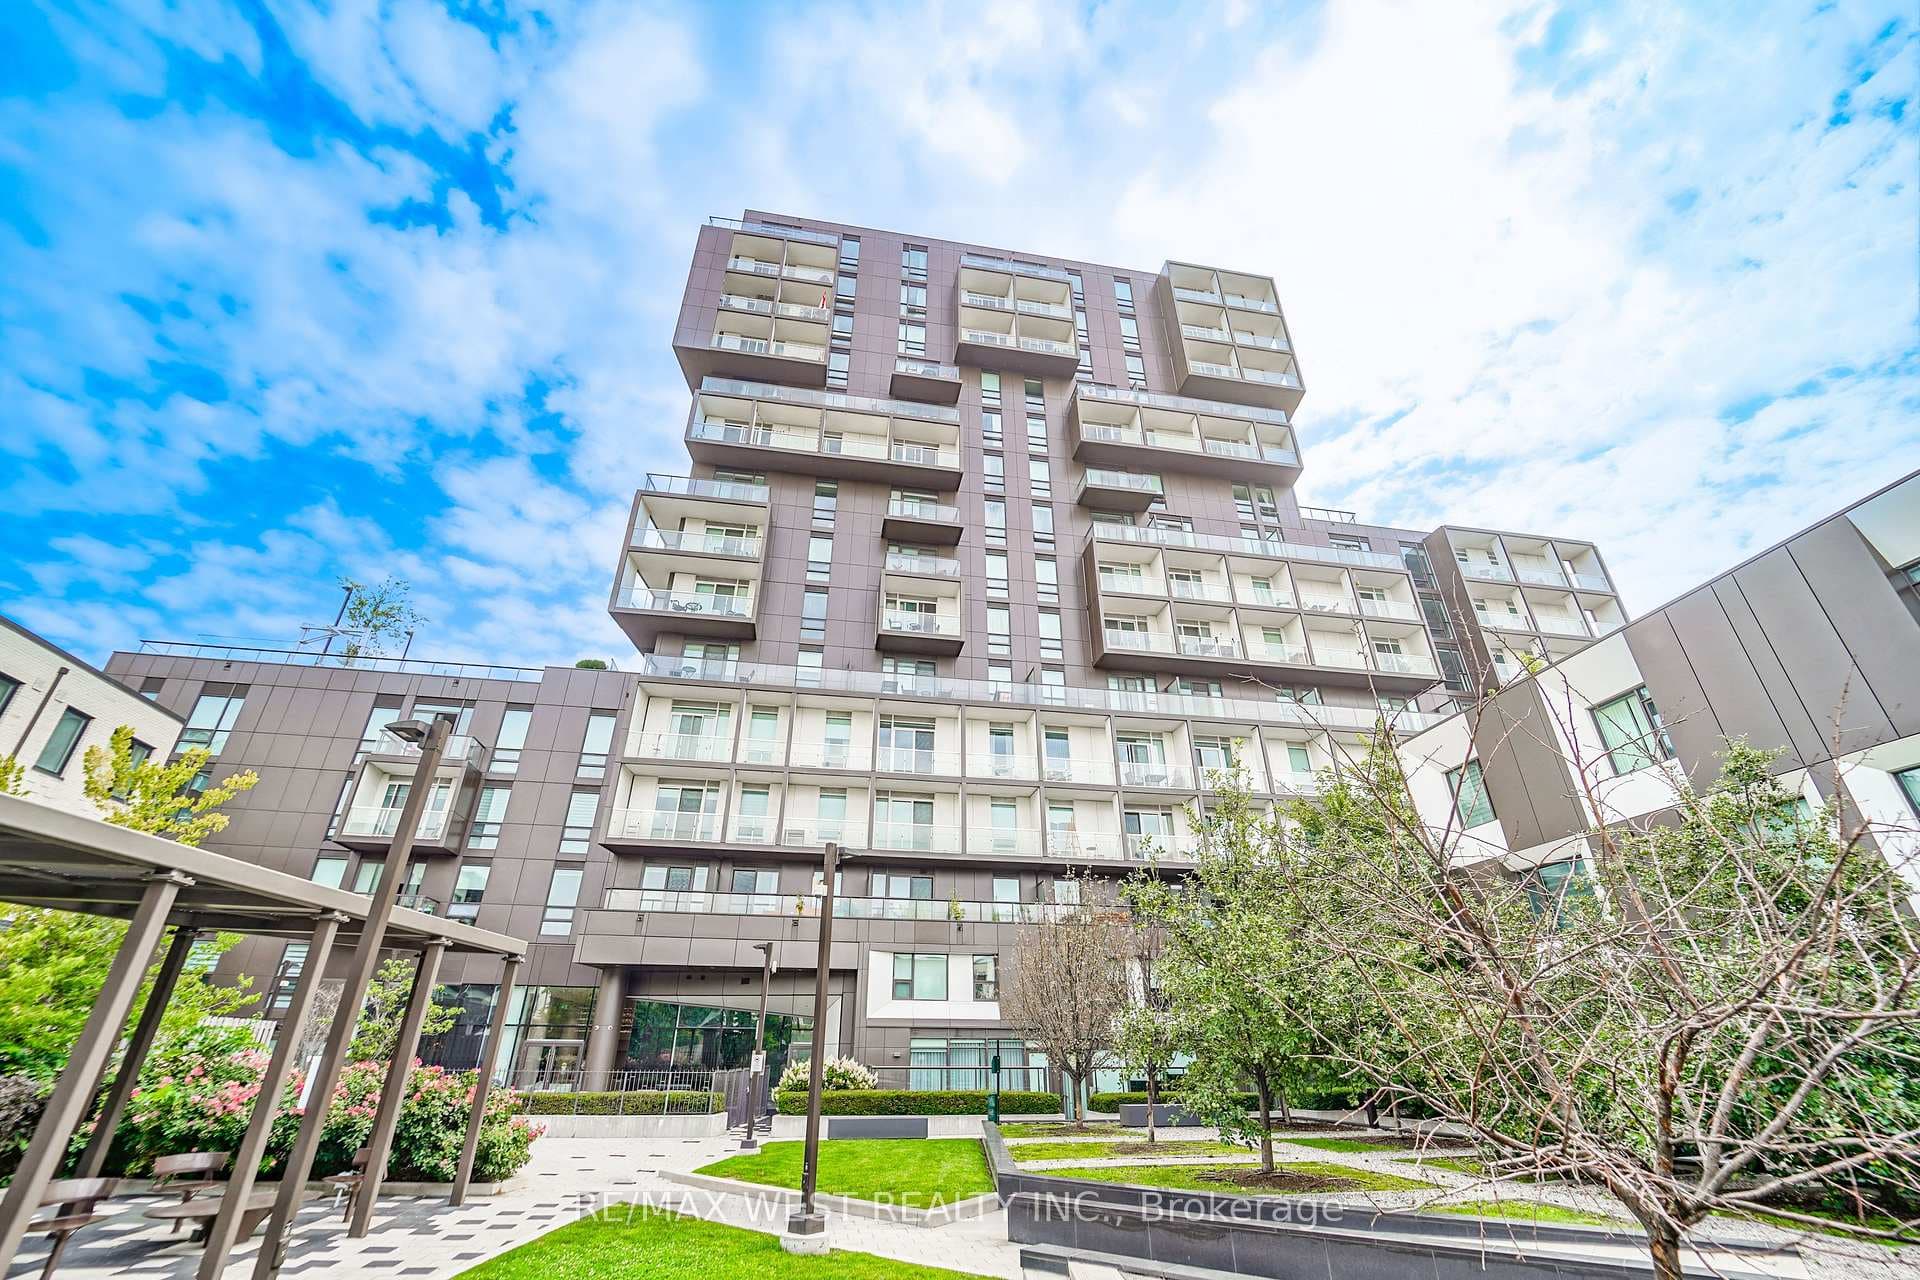
Photo of Address available upon requestJust Listed

$3,580,000
Address available upon request
Living Experience Complemented By A 1000 Square Foot Private Garden Terrace Oasis. Every Inch Of This Immaculate Suite Reflects Superior Craftsmanship And Attention To Detail With Ultra-Refined Modern Finishes. Soaring 10ft Ceilings Throughout. The Breathtaking Southeast Exposure & Floor To Ceiling Windows Provide An Abundance Of Natural Light & A Front Row Seat To The CN Tower. The Expansive, Sun-Drenched Principal Rooms Are An Entertainers Dream And Feature A Full-Height Wall Of Walnut Millwork. The Rooms Seamlessly Integrate Into A Backyard In The Sky Which Includes A Natural Gas Line, Perfect For Summertime Enjoyment. The Breathtaking Modern Kitchen Features Integrated Top Of The Line Sub Zero, Wolf & Miele Appliances, Stainless Steel Backsplash & A Convenient Breakfast Bar. The Expansive Primary Bedroom Retreat Boasts Concrete Accents, A Large Walk-In Closet & A Four-Piece Spa Like En-Suite Bathroom. The Large Second Bedroom Includes A Convenient Four-Piece Ensuite Bath - Perfect For All Guests & Family. World Class Location! Easy Access To Queen & King West Shopping, Cafes & Galleries, Kensington Market, Financial & Entertainment Districts, Ace Hotel, Waterworks Food Hall, St. Andrews Park & Martin Goodman Trail. Steps To Public Transit.
| MLS® Number | C12775242 |
| Status | Sold |
| Listing Type | For Sale |
| Property Type | Condo |
| Interior Size | 1,200 sq ft |
| Beds / Baths | 2 bed · 3 bath |
| Locker | Owned |
| Exposure | South East |
| Balcony | Terrace |
| City | Downtown Toronto / Waterfront |
| Postal Code | M5V 2T8 |
| Province | ON |
| Listed Date | April 28, 2026 |
| Brokerage | RE/MAX HALLMARK BIBBY GROUP REALTY |
Sign in to reveal recent sold prices in this area.