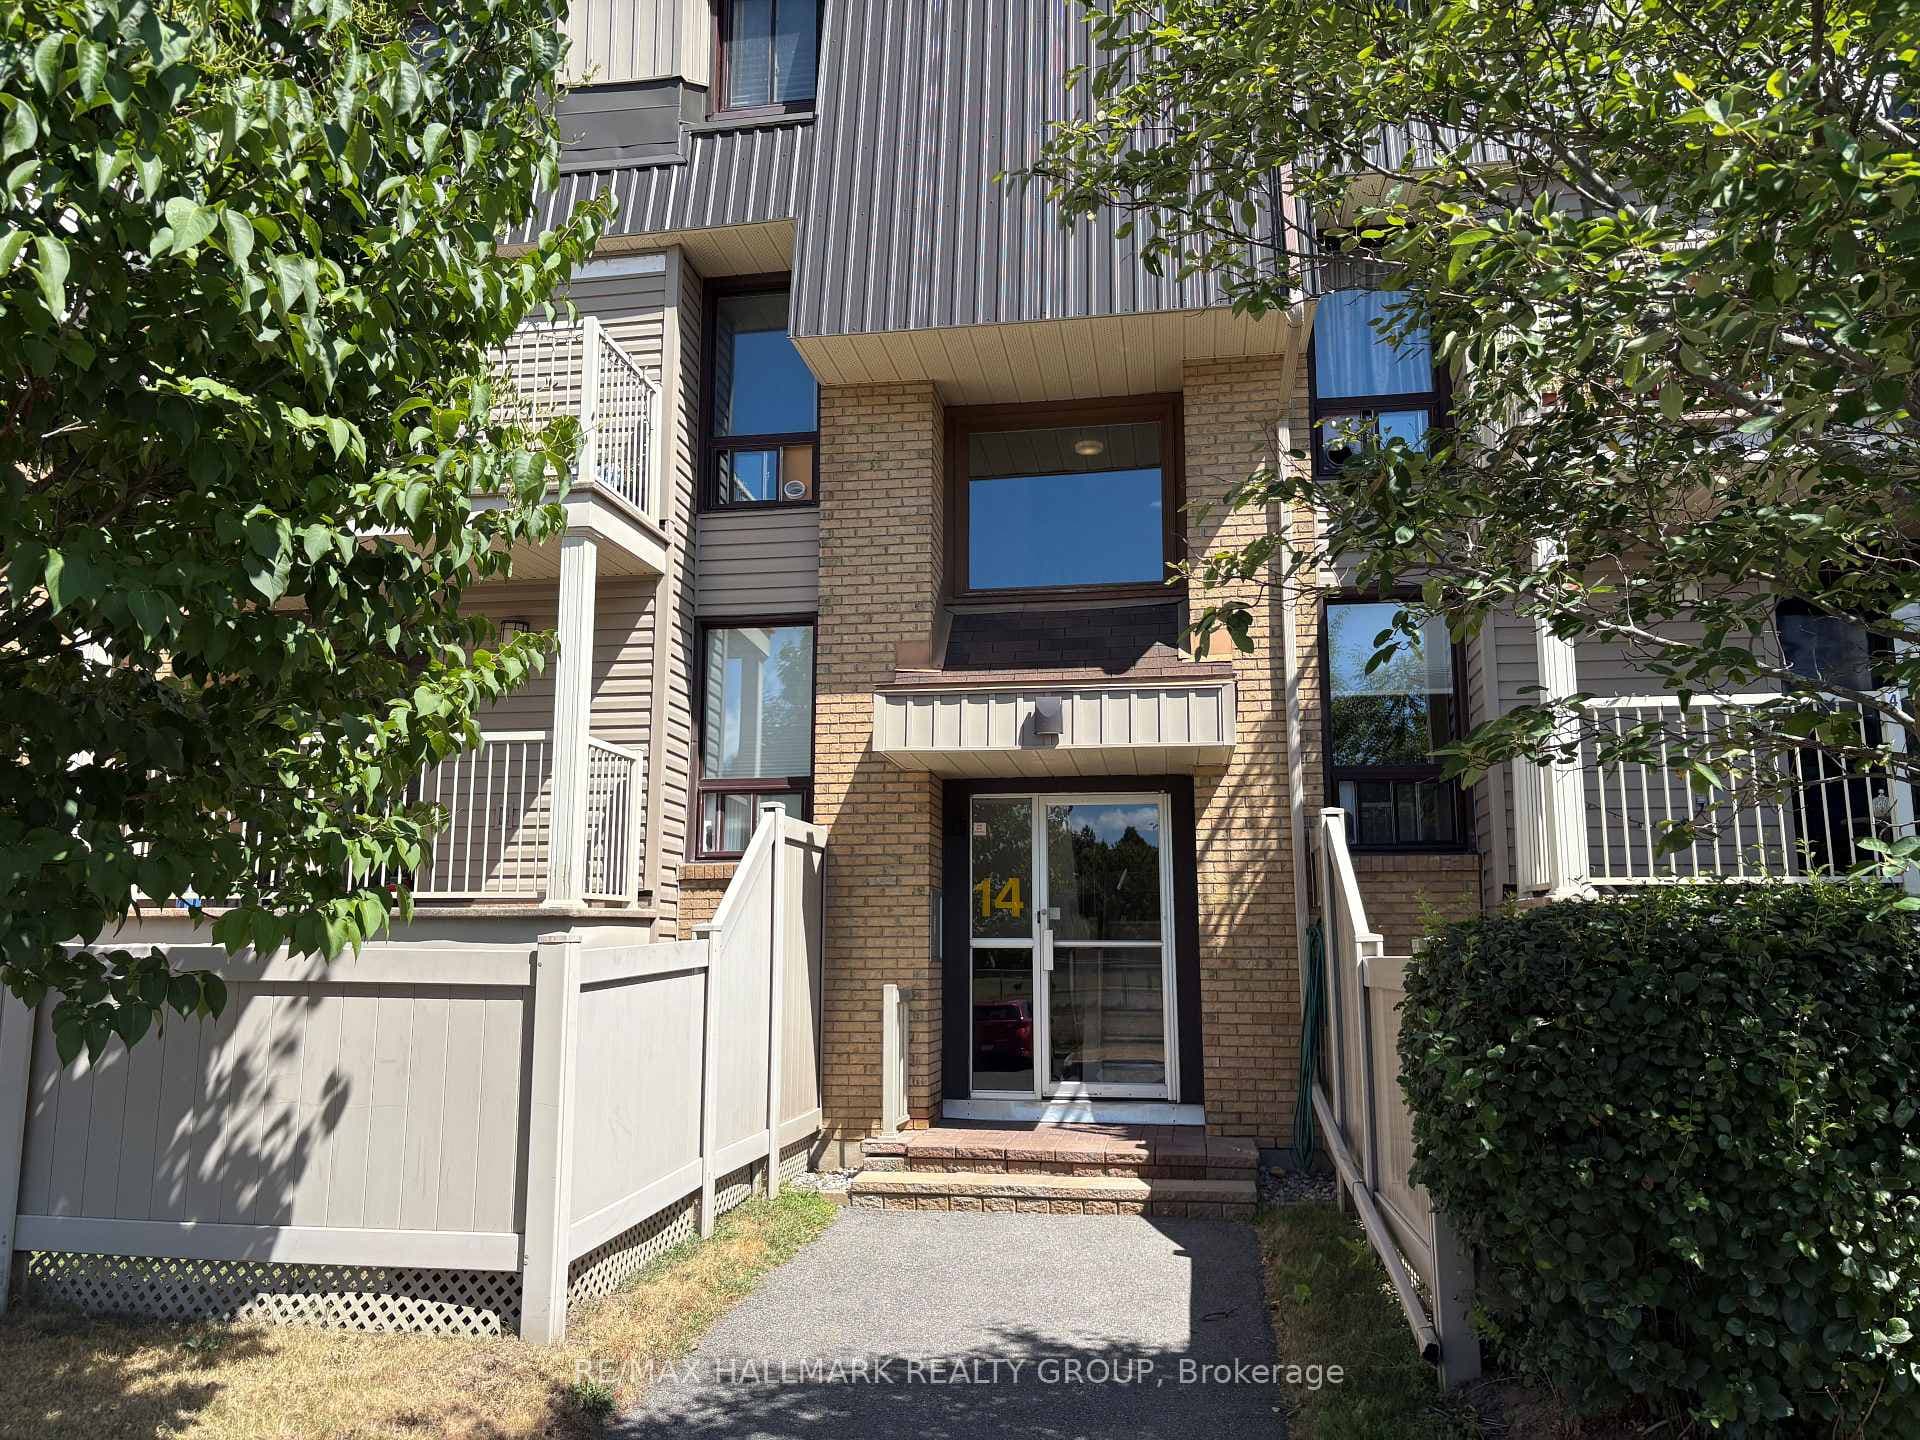
Newer driveway and interlockJust Listed

$724,800
12 Ready Way
Introducing a brand-new detached development with THREE above-grade apartment dwelling units, each with their own entrances, in-suite laundry and separately metered utilities. With two 4-bed, 2-bath units and one 2-bed, 1-bath unit, this rare turnkey investment offers exceptional income potential and modern design. With a projected gross annual income of $86,400, one-year developer warranty, Tarion warranty, this is a dream investment property. Energy-efficient systems, including high-efficiency heat pumps with backup electric heating and tankless water heaters, keep operating costs low. An attached garage spot offers additional income potential through separate rental. Located just minutes from top-rated schools, public transit, major arterial routes, and Highway 416, this property ensures strong tenant demand. With no rent control due to new-build exemption, investors can take full advantage of market-driven rents and a healthy ROI. Expected completion date is November 2026. STILL UNDER CONSTRUCTION. Gas and Hydro is separately metered, builder can also separate water meters. Listing price reflective of HST rebate.
| MLS® Number | X13609902 |
| Status | Active |
| Listing Type | For Sale |
| Property Type | Single Family Home |
| Interior Size | 3,000 sq ft |
| Beds / Baths | 10 bed · 5 bath |
| Neighbourhood | 7701 - Barrhaven - Pheasant Run |
| City | Barrhaven |
| Postal Code | K2J 2E9 |
| Province | ON |
| Listed Date | July 27, 2026 |
| Days on Market | 10 |
| Price per Sq Ft | $466 |
| Brokerage | AVENUE NORTH REALTY INC. |
Sign in to reveal recent sold prices in this area.