Photo of 45 Dalkeith Drive Unit 1 (upper)For Rent
$1
45 Dalkeith Drive Unit 1 (upper)
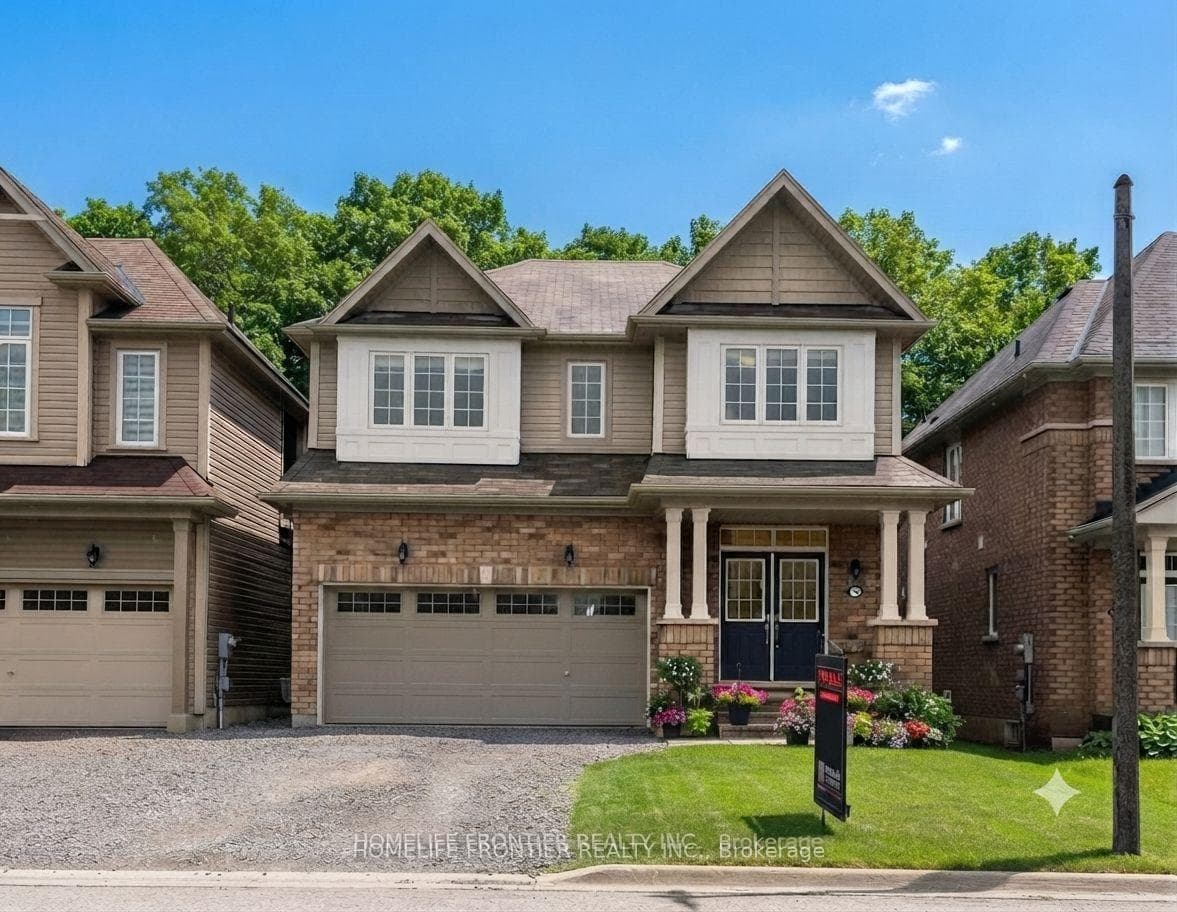
This Impressive Family Home Built By Liv Communities Has A Large Covered Porch, A Double Car Garage And Is Located in One Of Brantford's Newest Neighbourhoods. This New 2-Storey Home Boasts 4 Bedrooms, 2.5 Bathrooms And 2,213 Sq Of Finished Space. The Open-Concept Main Floor Design Has A Dining Room, Great Room, Kitchen With Dinette Space, And Sliding Doors Leading To The Backyard. The Tiled Kitchen Has Plenty Of Cupboard & Counter Space, And NEW APPLIANCES. The Main Floor Is Complete With A 2 Piece Powder Room. The Second Floor Of The Home Has A Huge Primary Bedroom With 2 Walk-In Closets, And An Ensuite Bathroom With A Soaker Tub And A Stand Alone Shower. A Second Bedroom Has Ensuite Privileges To The Second Floor 4 Piece Bathroom. A Spacious Third Bedroom Is Equipped With A Walk-In Closet .The Second Floor Is Complete With A Fourth Bedroom And A Bedroom Level Laundry Room.
| MLS® Number | X12732210 |
| Status | Sold |
| Listing Type | For Lease |
| Property Type | New Construction |
| Interior Size | 2,000 sq ft |
| Beds / Baths | 4 bed · 3 bath |
| City | Brantford |
| Postal Code | N3V 0B2 |
| Province | ON |
| Listed Date | March 3, 2026 |
| Brokerage | HOMELIFE SUPERSTARS REAL ESTATE LIMITED |
Sign in to reveal recent sold prices in this area.