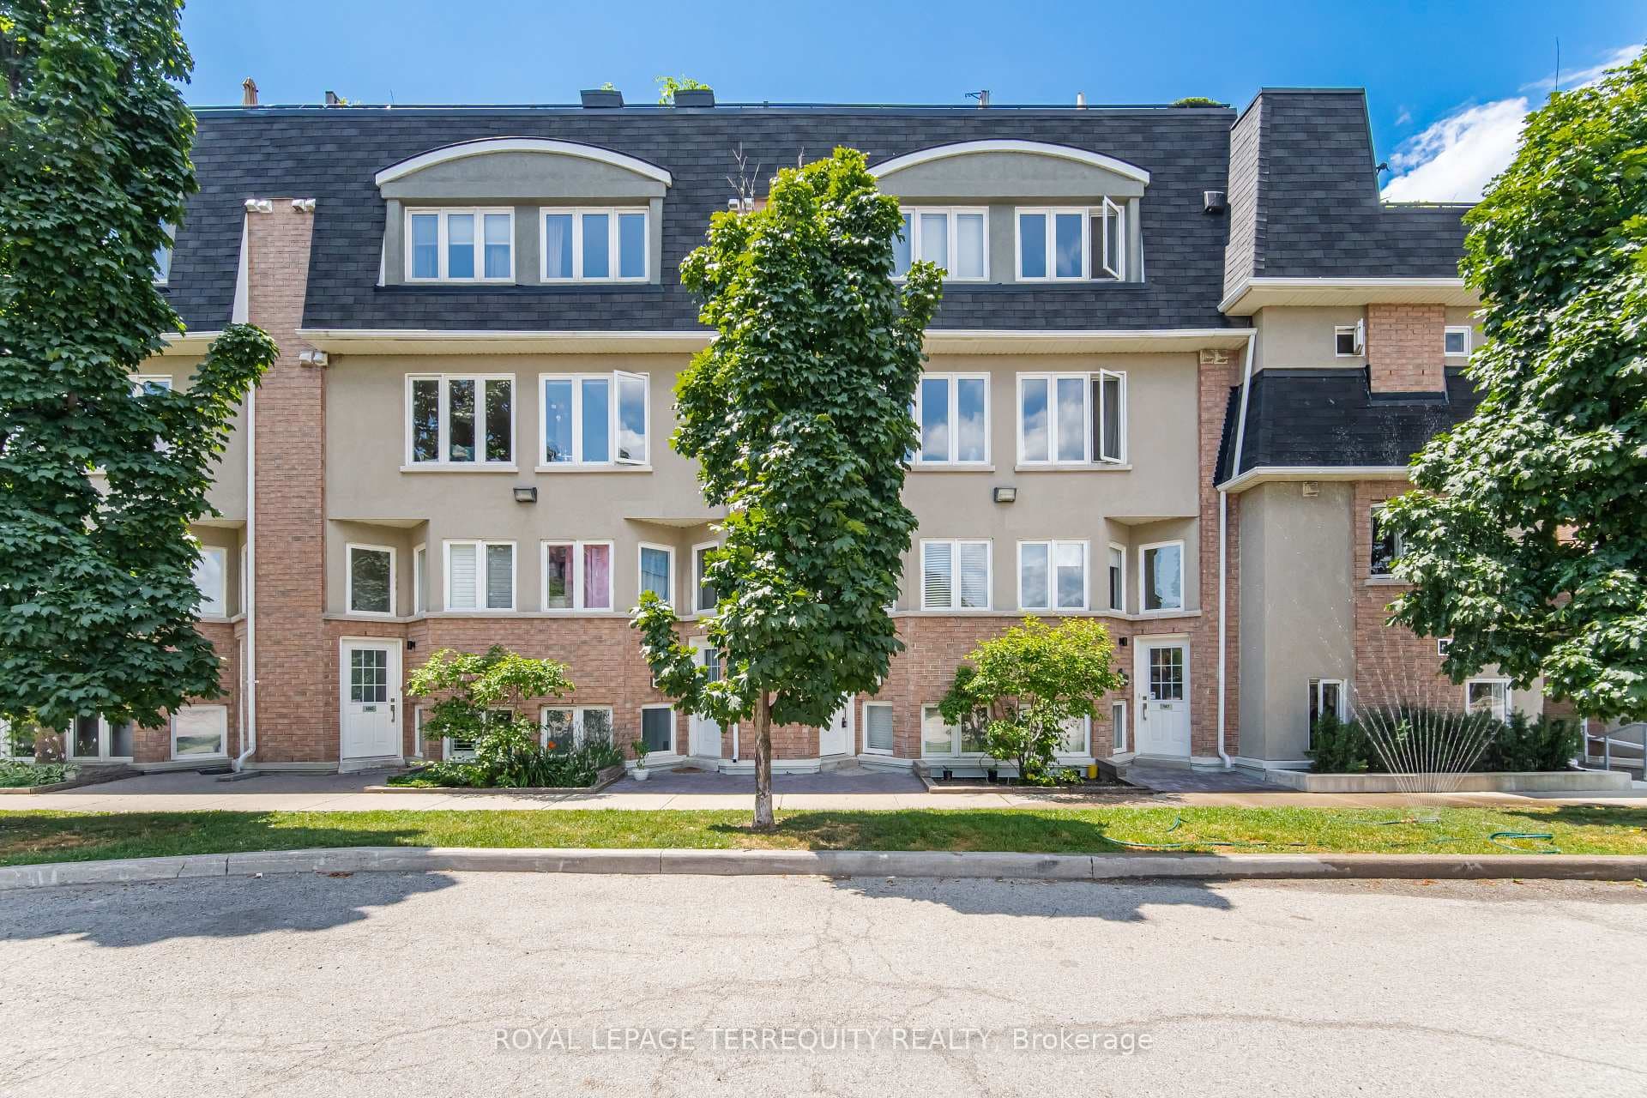
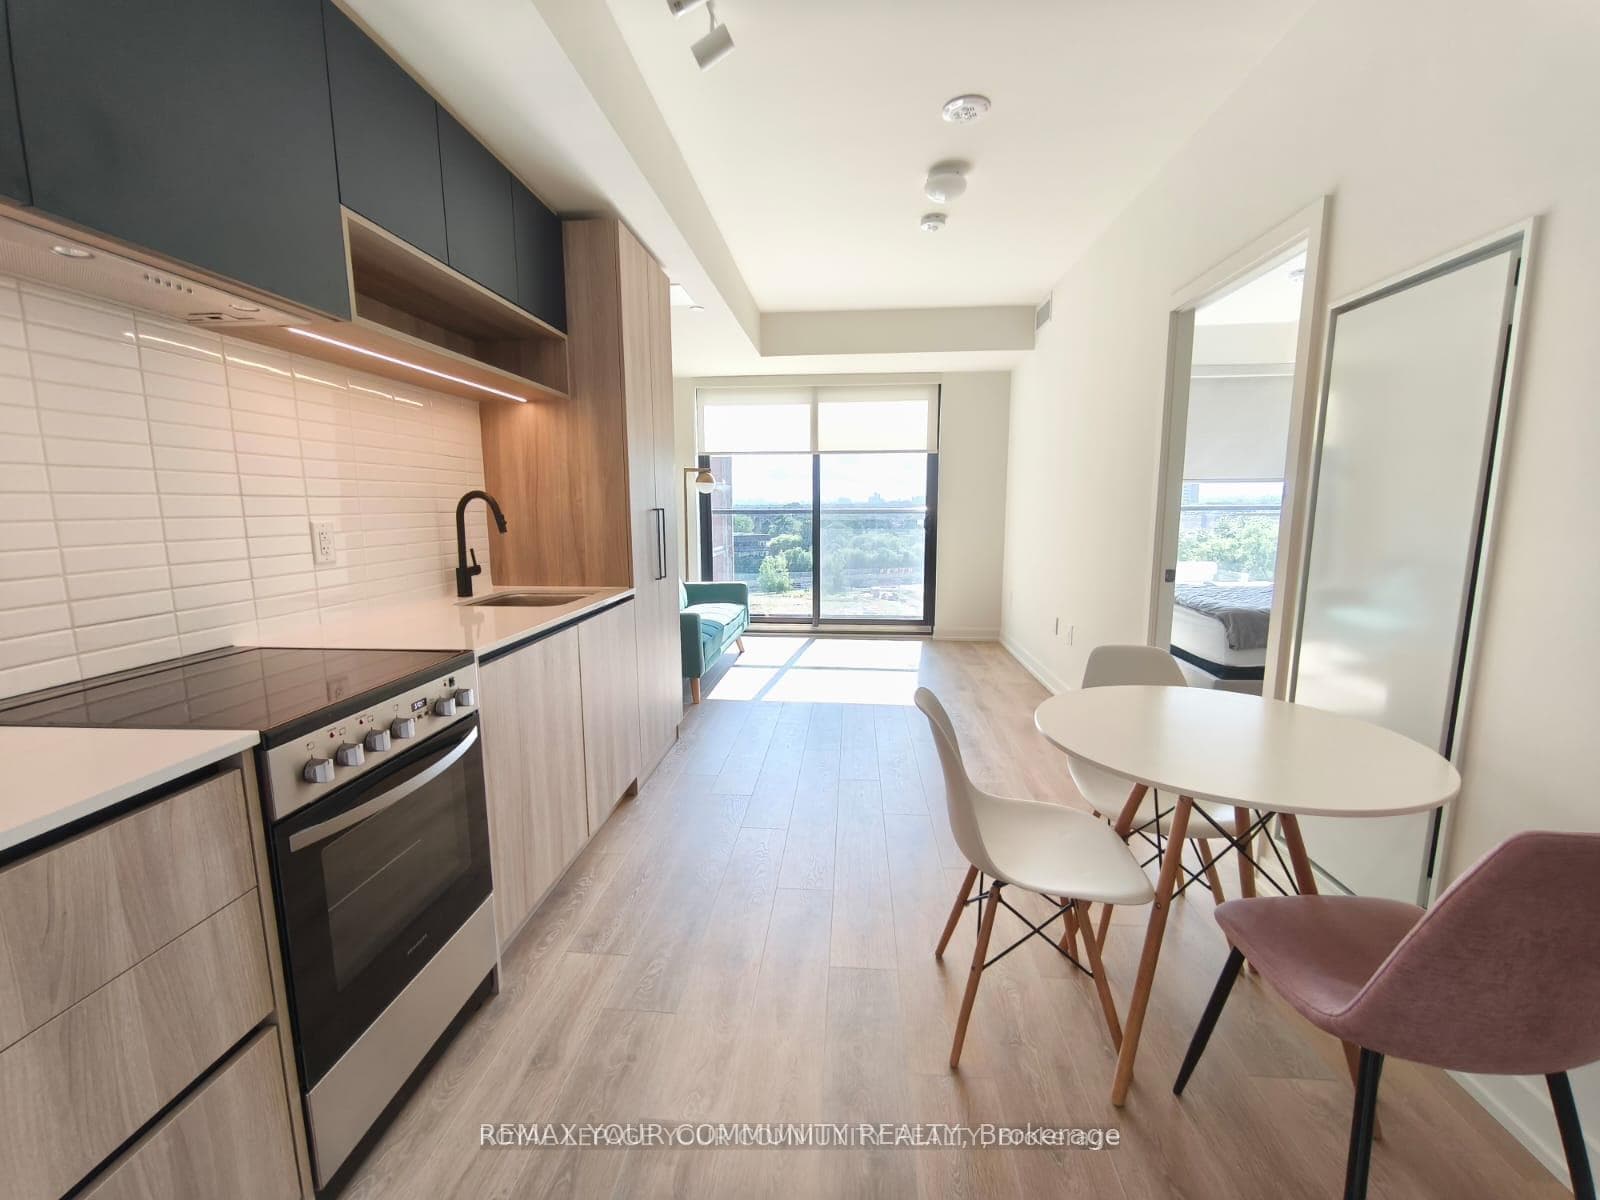
Photo of 181 Sterling Road Unit 919Just Listed
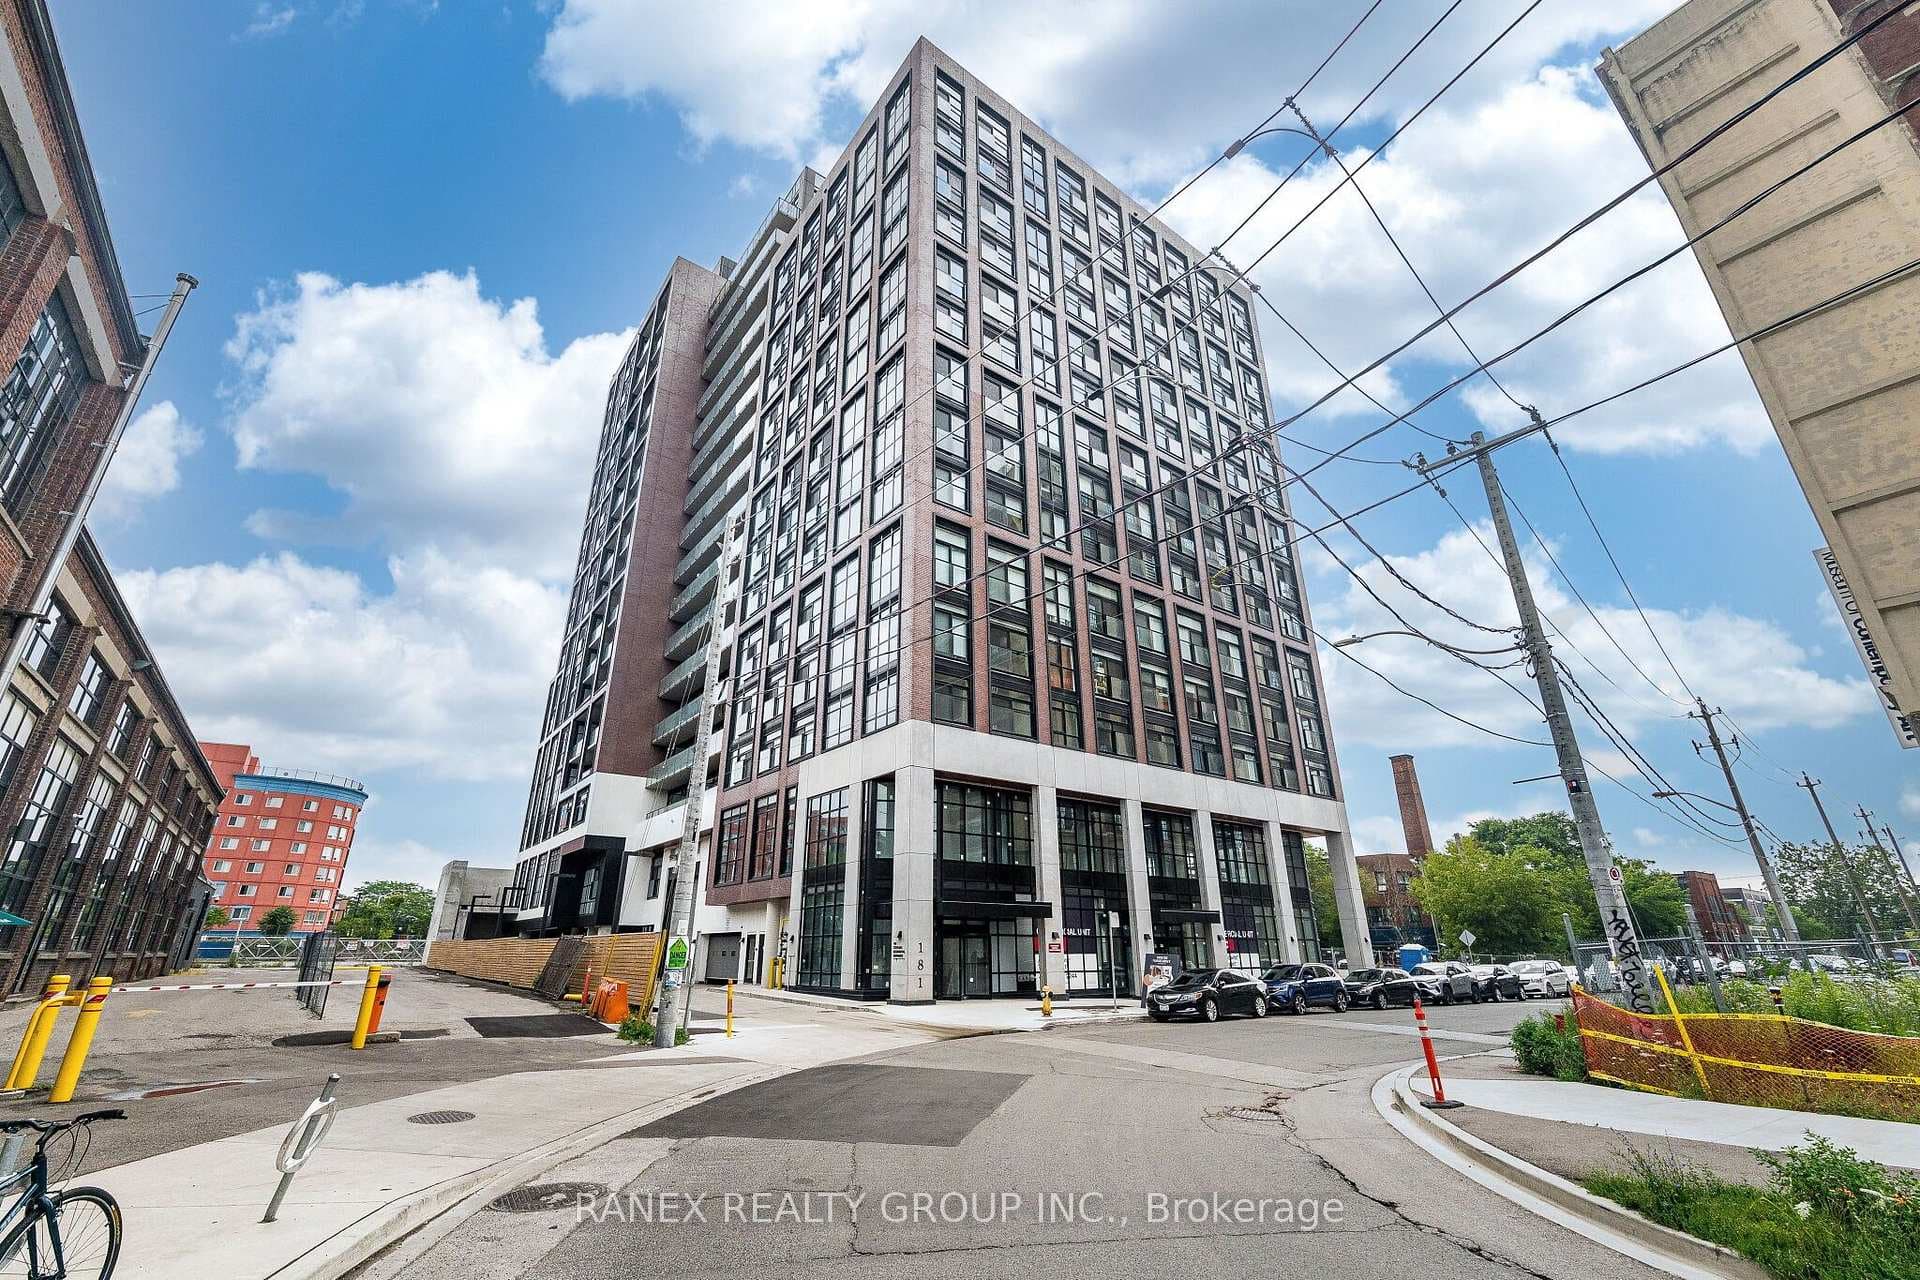
$998,888
181 Sterling Road Unit 919
Searching for that gem with a Wide Lot & Double Garage? Discover this rare freshly painted Detached home in the highly sought-after Dufferin Grove neighbourhood, blending character, space, and endless potential. With some charming Victorian like features still intact, this home offers over 2,000 sq. ft. of living space across 2 3/4 floors, plus a basement thats a true blank canvas, perfect for creating a recreation room, gym, or entertainment area to suit your lifestyle. A Bathroom rough-in ready for your personalized touch. The main floor impresses with high 9 ceilings, large principal rooms, and a flexible layout designed for both everyday living and entertaining. The Family Room can be used as a Sunroom, A planter's haven or another entertainment area. Upstairs, you'll find 3 spacious bedrooms plus a unique top-floor loft like bedroom complete with a kitchenette and office area that opens directly onto the private rooftop terrace. Skylights throughout fill the home with natural light, enhancing the bright and inviting atmosphere. Set on a wide 20 x 130 ft lot with a double concrete garage, this property offers both space and convenience rarely found in the city. Situated steps from Dufferin Grove Park, College Street shops & cafés, Dufferin Mall, TTC, and excellent schools, this home is perfect for families, professionals, or anyone seeking to enjoy the vibrant lifestyle this community is known for. 3D Virtual Tour & Floor Plan attached.
| MLS® Number | C12425343 |
| Status | Sold |
| Listing Type | For Sale |
| Property Type | Single Family Home |
| Interior Size | 2,000 sq ft |
| Beds / Baths | 5 bed · 2 bath |
| Neighbourhood | Dufferin Grove |
| City | Downtown Toronto / Waterfront |
| Postal Code | M6H 1C9 |
| Province | ON |
| Listed Date | September 25, 2025 |
| Brokerage | RE/MAX REALTRON REALTY INC. |
Sign in to reveal recent sold prices in this area.