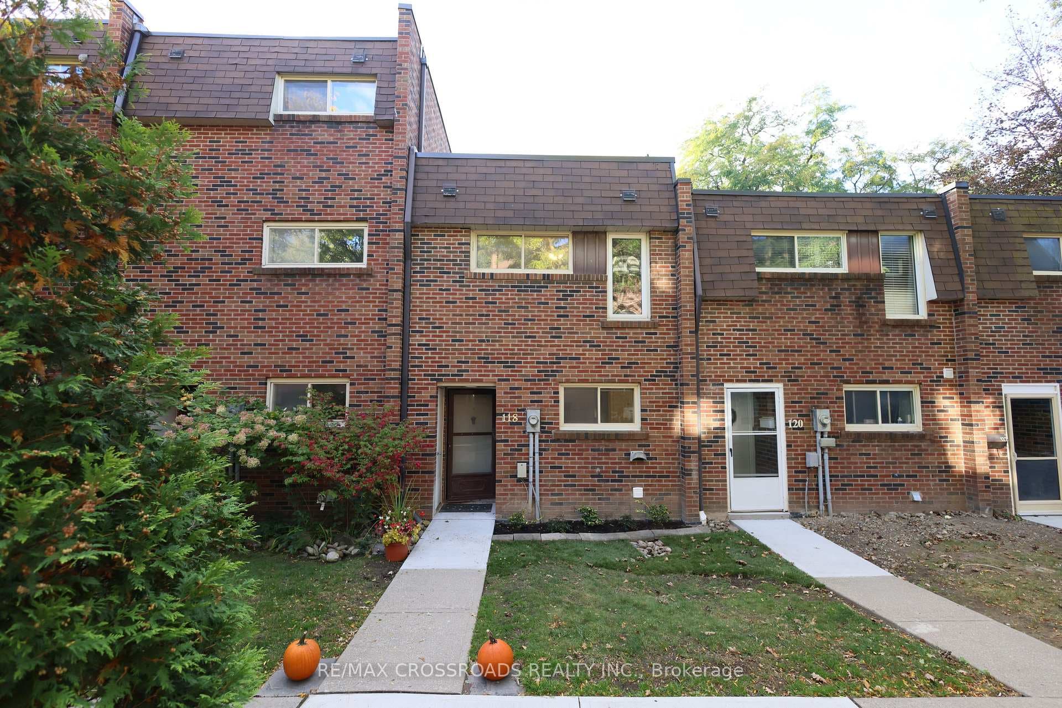
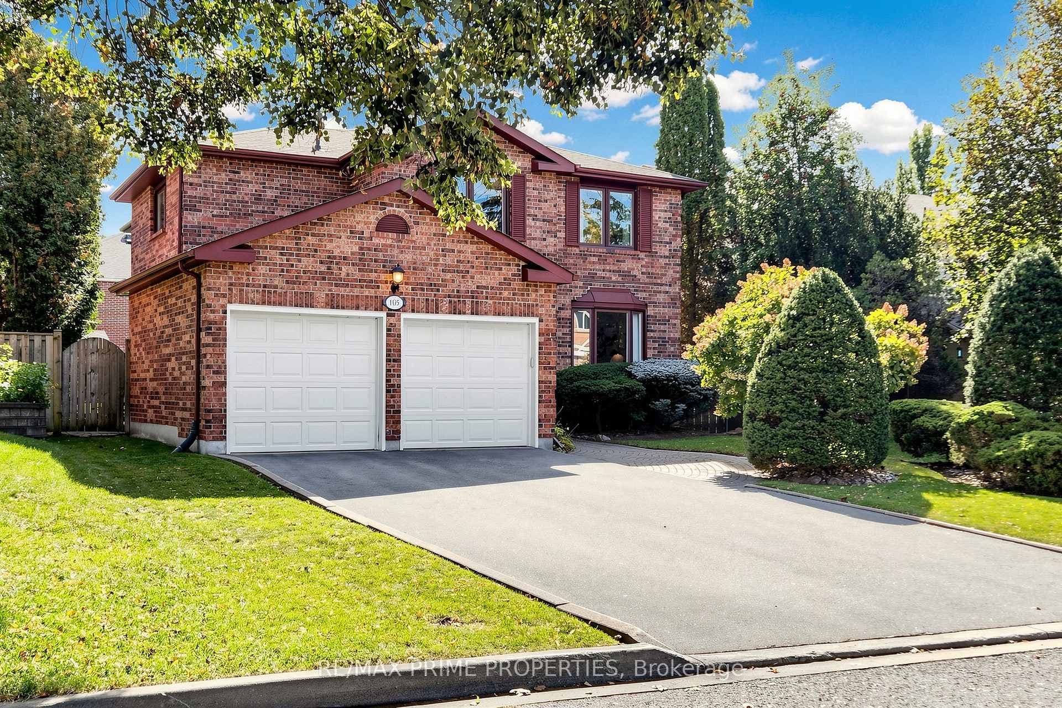
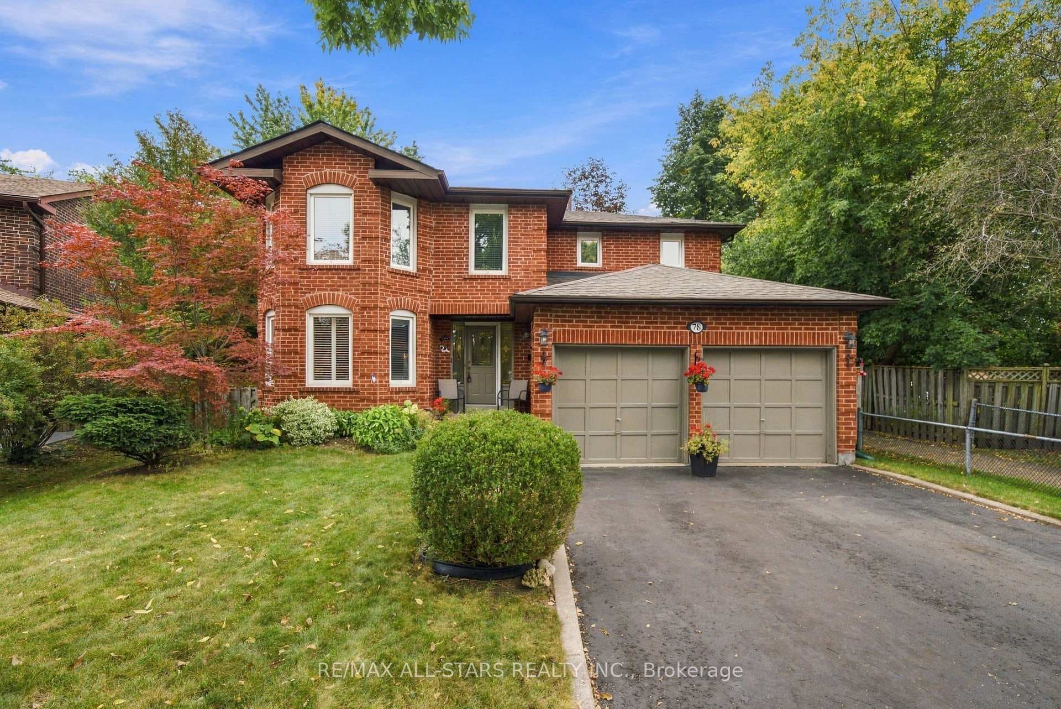
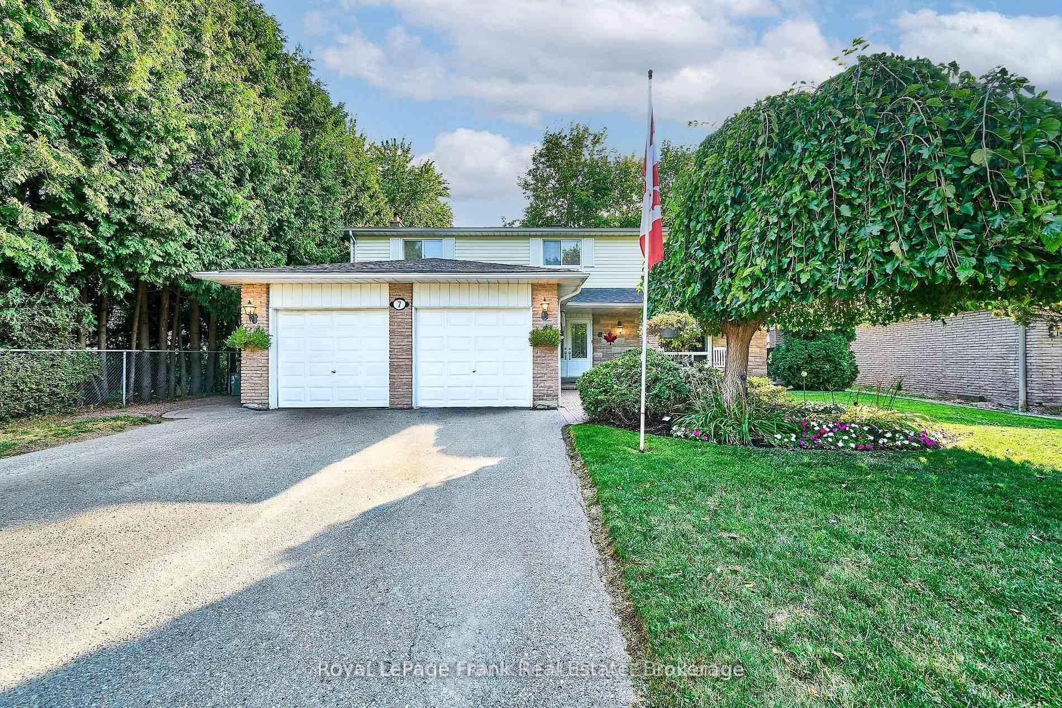
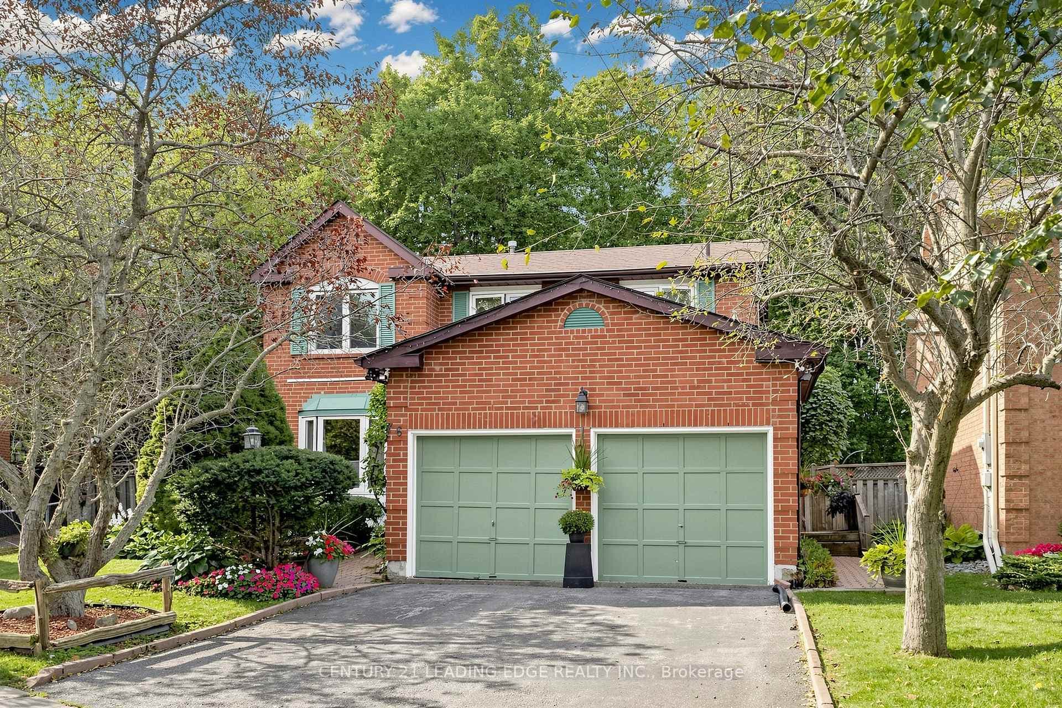
FRONT VIEWJust Listed
$1,130,900
76 Tilman Circle
The perfect starter home! 3 bedroom + 3 Bath with Finished Basement Rarely offers backs onto Beautiful Park, Bright and open-concept, this beautifully updated home features thousands of dollars spent on top-to-bottom upgrades-move in and enjoy with no renovation stress. The upgraded kitchen boasts Modern Cabinets, quartz countertops and a stylish backsplash, while gleaming hardwood floors run throughout the main level. Large 12" x 48" porcelain tiles enhance the main floor with a modern touch. The refreshed primary ensuite includes a sleek glass shower and contemporary vanity. Smooth ceilings and pot lights add to the home's elegant appeal. The finished basement offers versatile space for a home office, playroom, Bedroom or potential in-law suite. A rare bonus for a condo townhome-enjoy your own private backyard garden. Located in a highly walkable neighborhood close to top-rated schools, the hospital, Go Train, Markville Mall, transit, Hwy 407, and more. Move-in ready and not to be missed!
| MLS® Number | N13823408 |
| Status | Active |
| Listing Type | For Sale |
| Property Type | Condo |
| Interior Size | 1,200 sq ft |
| Beds / Baths | 4 bed · 3 bath |
| Property Taxes (2025) | $3,249 |
| Maintenance Fee | $491/mo |
| Locker | None |
| Exposure | East |
| Balcony | None |
| Neighbourhood | Markham Village |
| City | Markham |
| Postal Code | L3P 3W5 |
| Province | ON |
| Listed Date | September 24, 2026 |
| Days on Market | 15 |
| Price per Sq Ft | $623 |
| Brokerage | RE/MAX EXPERTS |
Sign in to reveal recent sold prices in this area.