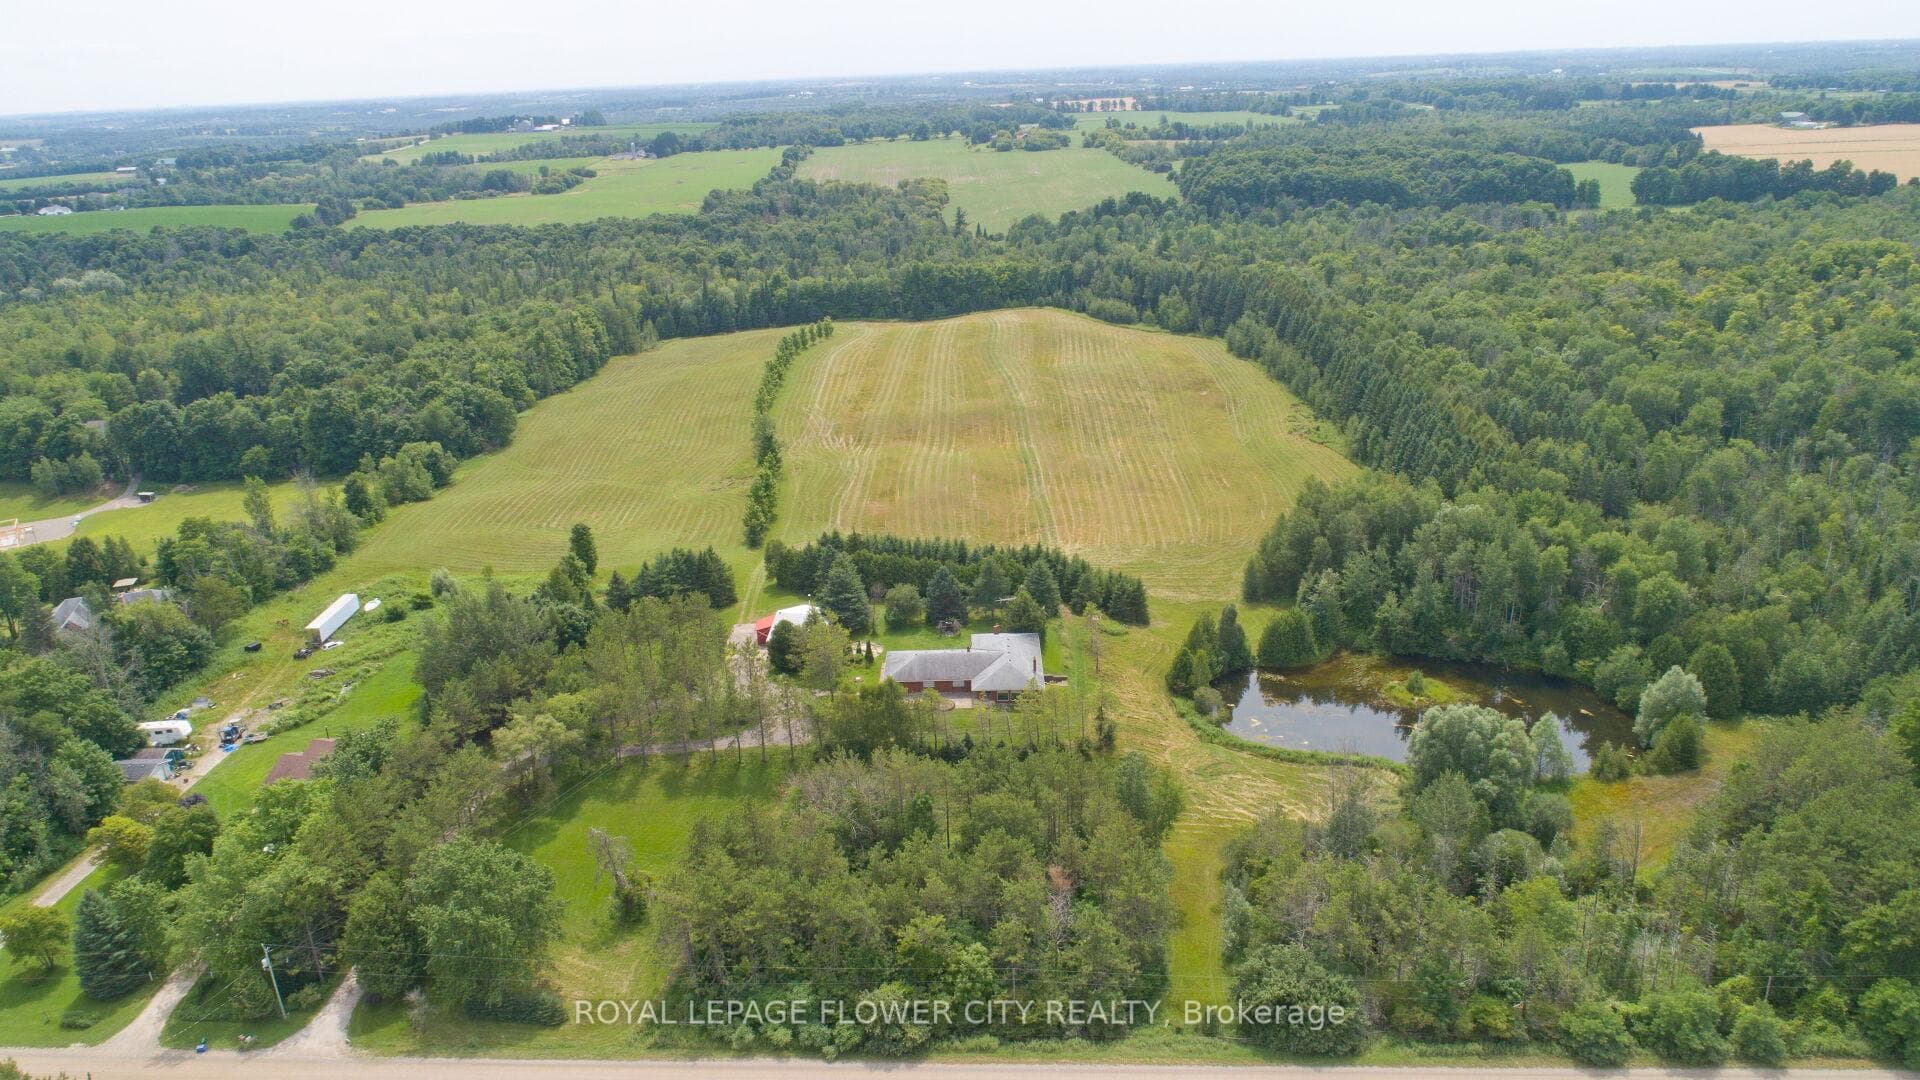
Welcome to 5258 Winston Churchill Blvd Stay AwhileJust Listed

$4,599,000
5258 Winston Churchill Boulevard
Wow, with almost 3000 square feet of living Space a house like this doesn't come on the market that often, Hi End upgrades top to bottom that Blends Luxury, Privacy and Unbeatable Views. Located on a private cul de sac this 3+1 bedroom bungalow features a Custom Chefs Kitchen with Quartz Counters , Custom Cabinets, a Great Room with Gas Fireplace leading to a Beautiful Sunroom looking out to your private 3/4 acre massive backyard. with a Heated Workshop/ Gym/Games Room located in the far corner of your lot. Your glass staircase case leads you to the massive open concept recreation room with another gas Fireplace, 4 pc ensuite and walk out .Notable upgrades include New Roof, New Windows with Retractable Hunter Douglas Blinds, New Furnace, New Septic, Generac , All New Doors, Homes in this neighbourhood and of this caliber are seldom available , don't miss out on this one.
| MLS® Number | X12842706 |
| Status | Sold |
| Listing Type | For Sale |
| Property Type | Single Family Home |
| Interior Size | 1,500 sq ft |
| Beds / Baths | 4 bed · 3 bath |
| Neighbourhood | Rural Erin |
| City | Erin |
| Postal Code | N0B 1T0 |
| Province | ON |
| Listed Date | March 4, 2026 |
| Brokerage | Royal Lepage Real Estate Associates |
Sign in to reveal recent sold prices in this area.