Photo of 70 Woodland AvenueJust Listed

$549,900
70 Woodland Avenue
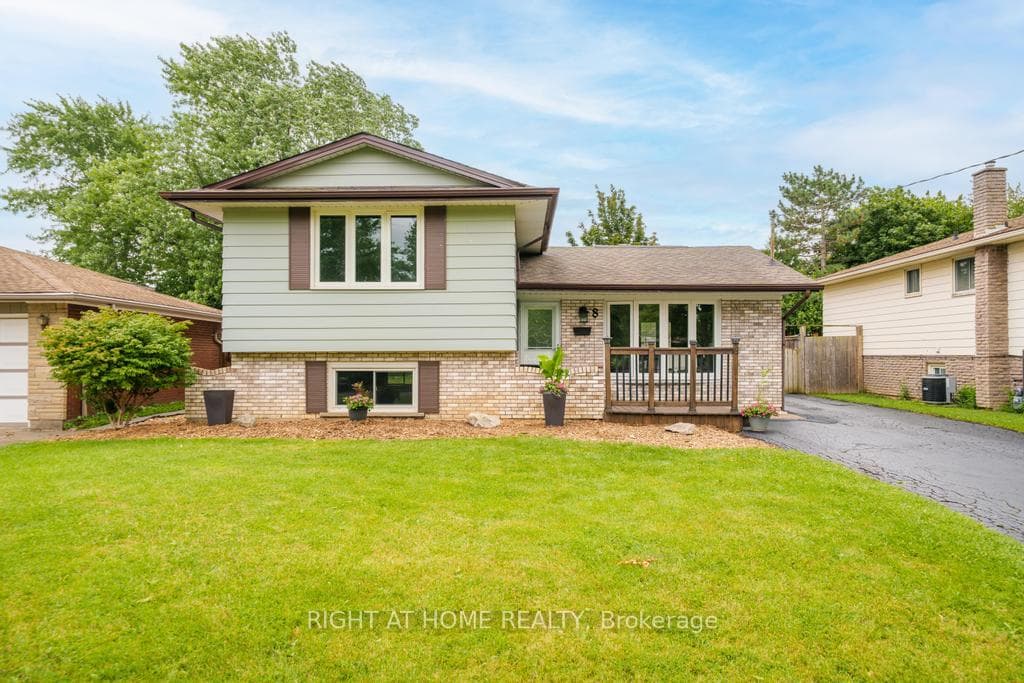
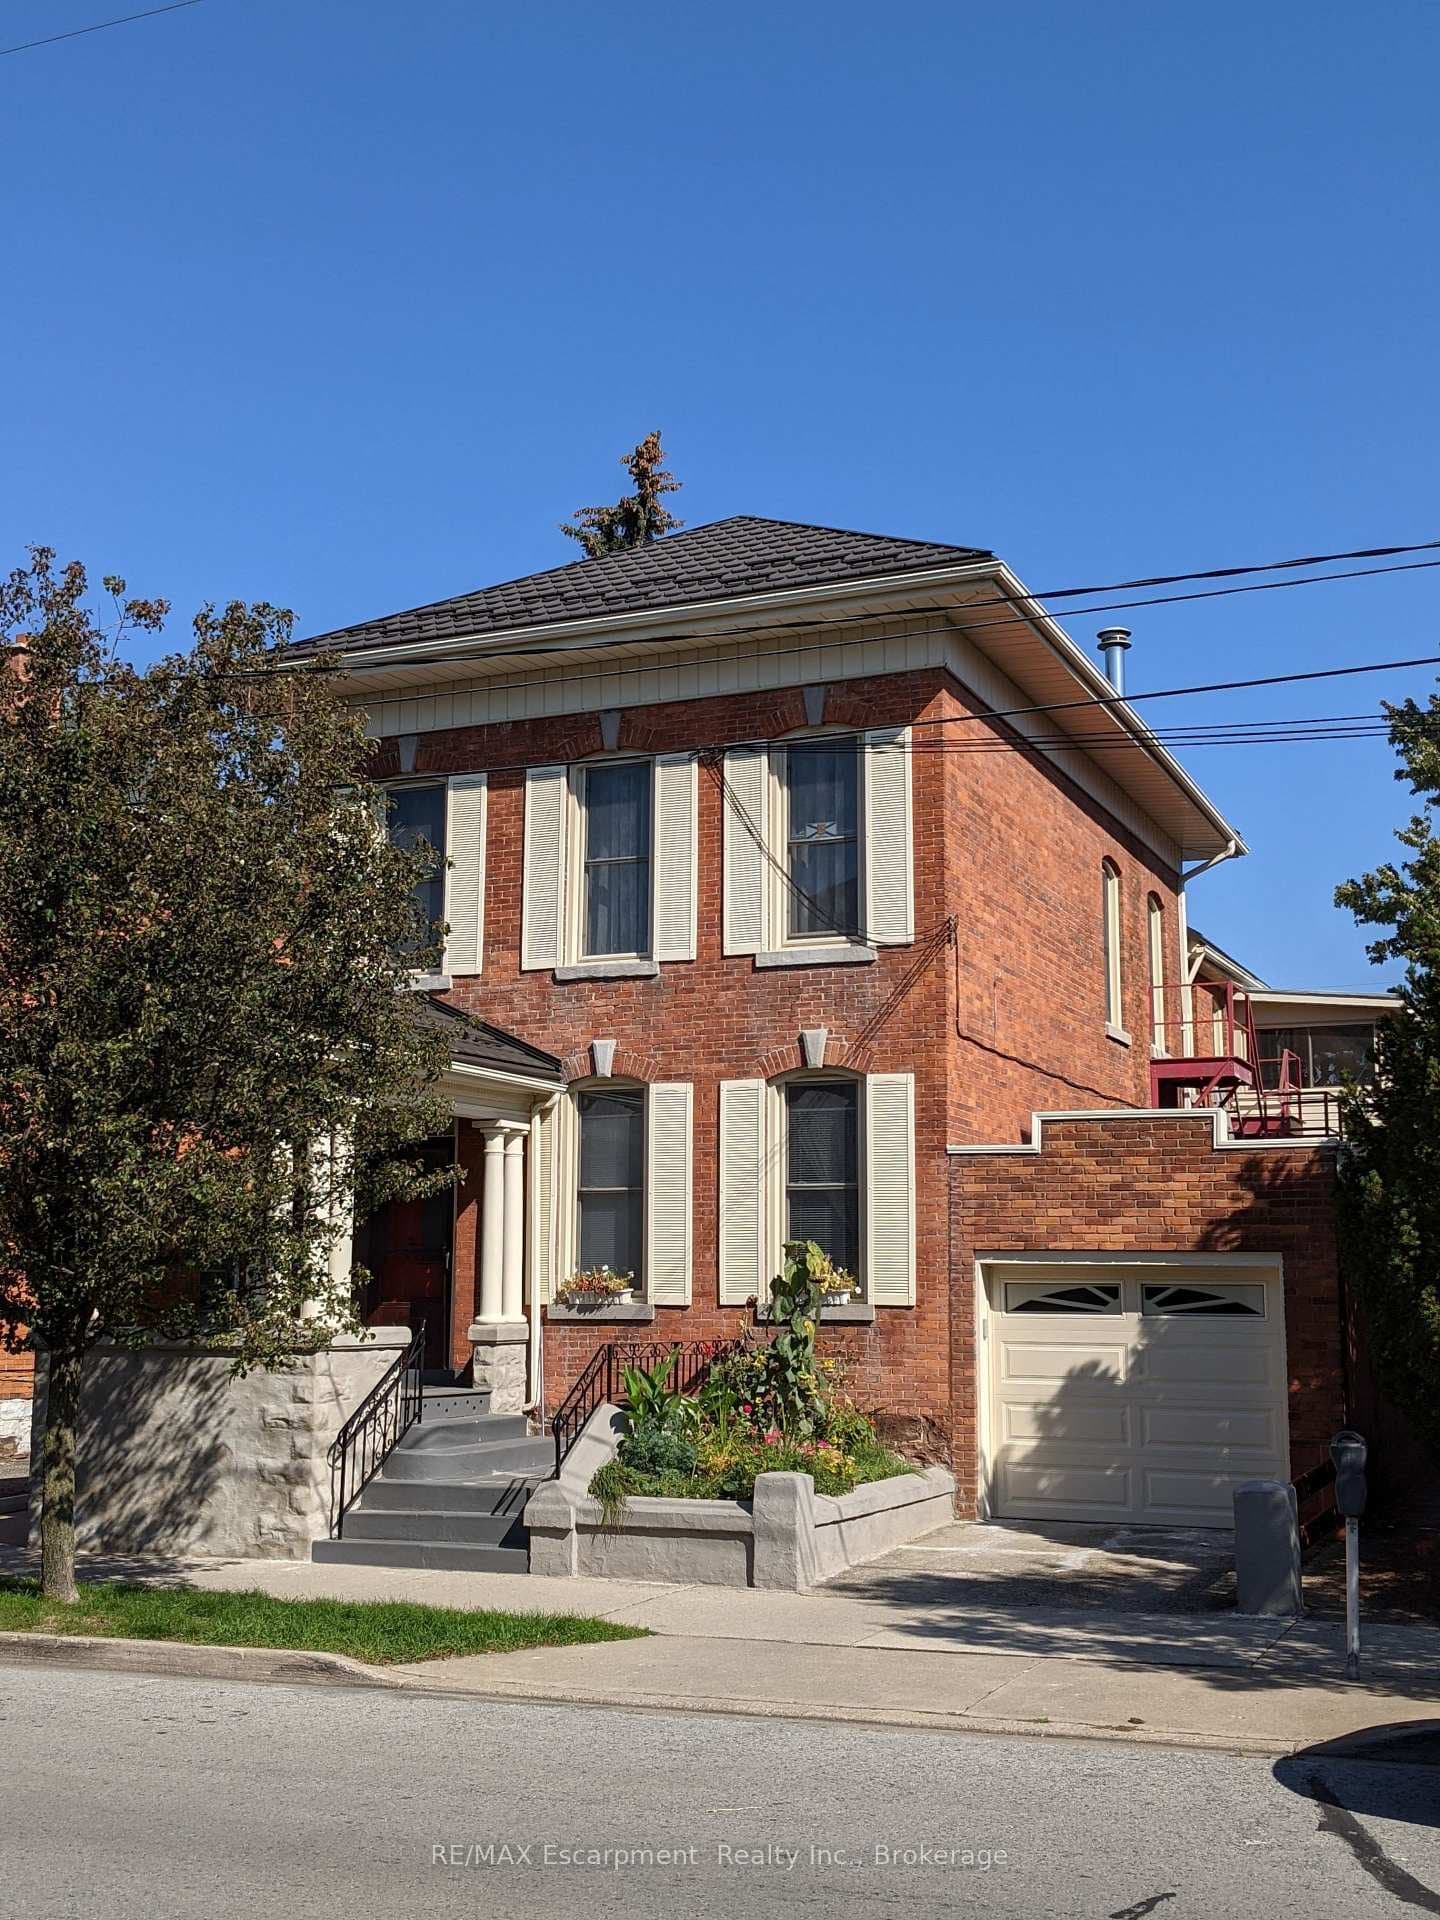
Some homes are renovated. This one was restored with intention. Step onto the covered front porch with beadboard ceiling, brick columns and wrought iron railings. Push open the original heritage plank door with diamond glass inserts and brass hardware. Already you can feel it. Inside, an original etched glass French door opens to a completely reimagined open-concept main floor. The kitchen stops you in your tracks. Grey peninsula island, stainless steel sink, wood-tone countertops, white shaker cabinetry, subway tile with mosaic accent, and a full stainless appliance suite. All included. What you cannot buy new is what makes this kitchen extraordinary. An exposed original brick chimney column and a dark wood ceiling beam anchor the entire space with raw, authentic character. Three bright bedrooms. New LVP flooring throughout. A brand new 4-piece bath with soaker tub, modern white vanity and matte black fixtures. Never touched. The basement has a separate rear entrance, full ceiling height and serious square footage. In-law suite. Rental income. Multigenerational living. The potential is real and the vision is yours. Detached garage. Long private driveway. Steps to schools, parks, shopping and the highway. This is not a flip. This is a labour of love and it shows.
| MLS® Number | X13059036 |
| Status | Sold |
| Listing Type | For Sale |
| Property Type | Single Family Home |
| Interior Size | 1,100 sq ft |
| Beds / Baths | 3 bed · 1 bath |
| City | St. Catharines |
| Postal Code | L2R 1N3 |
| Province | ON |
| Listed Date | May 1, 2026 |
| Brokerage | EXP REALTY |
Sign in to reveal recent sold prices in this area.