
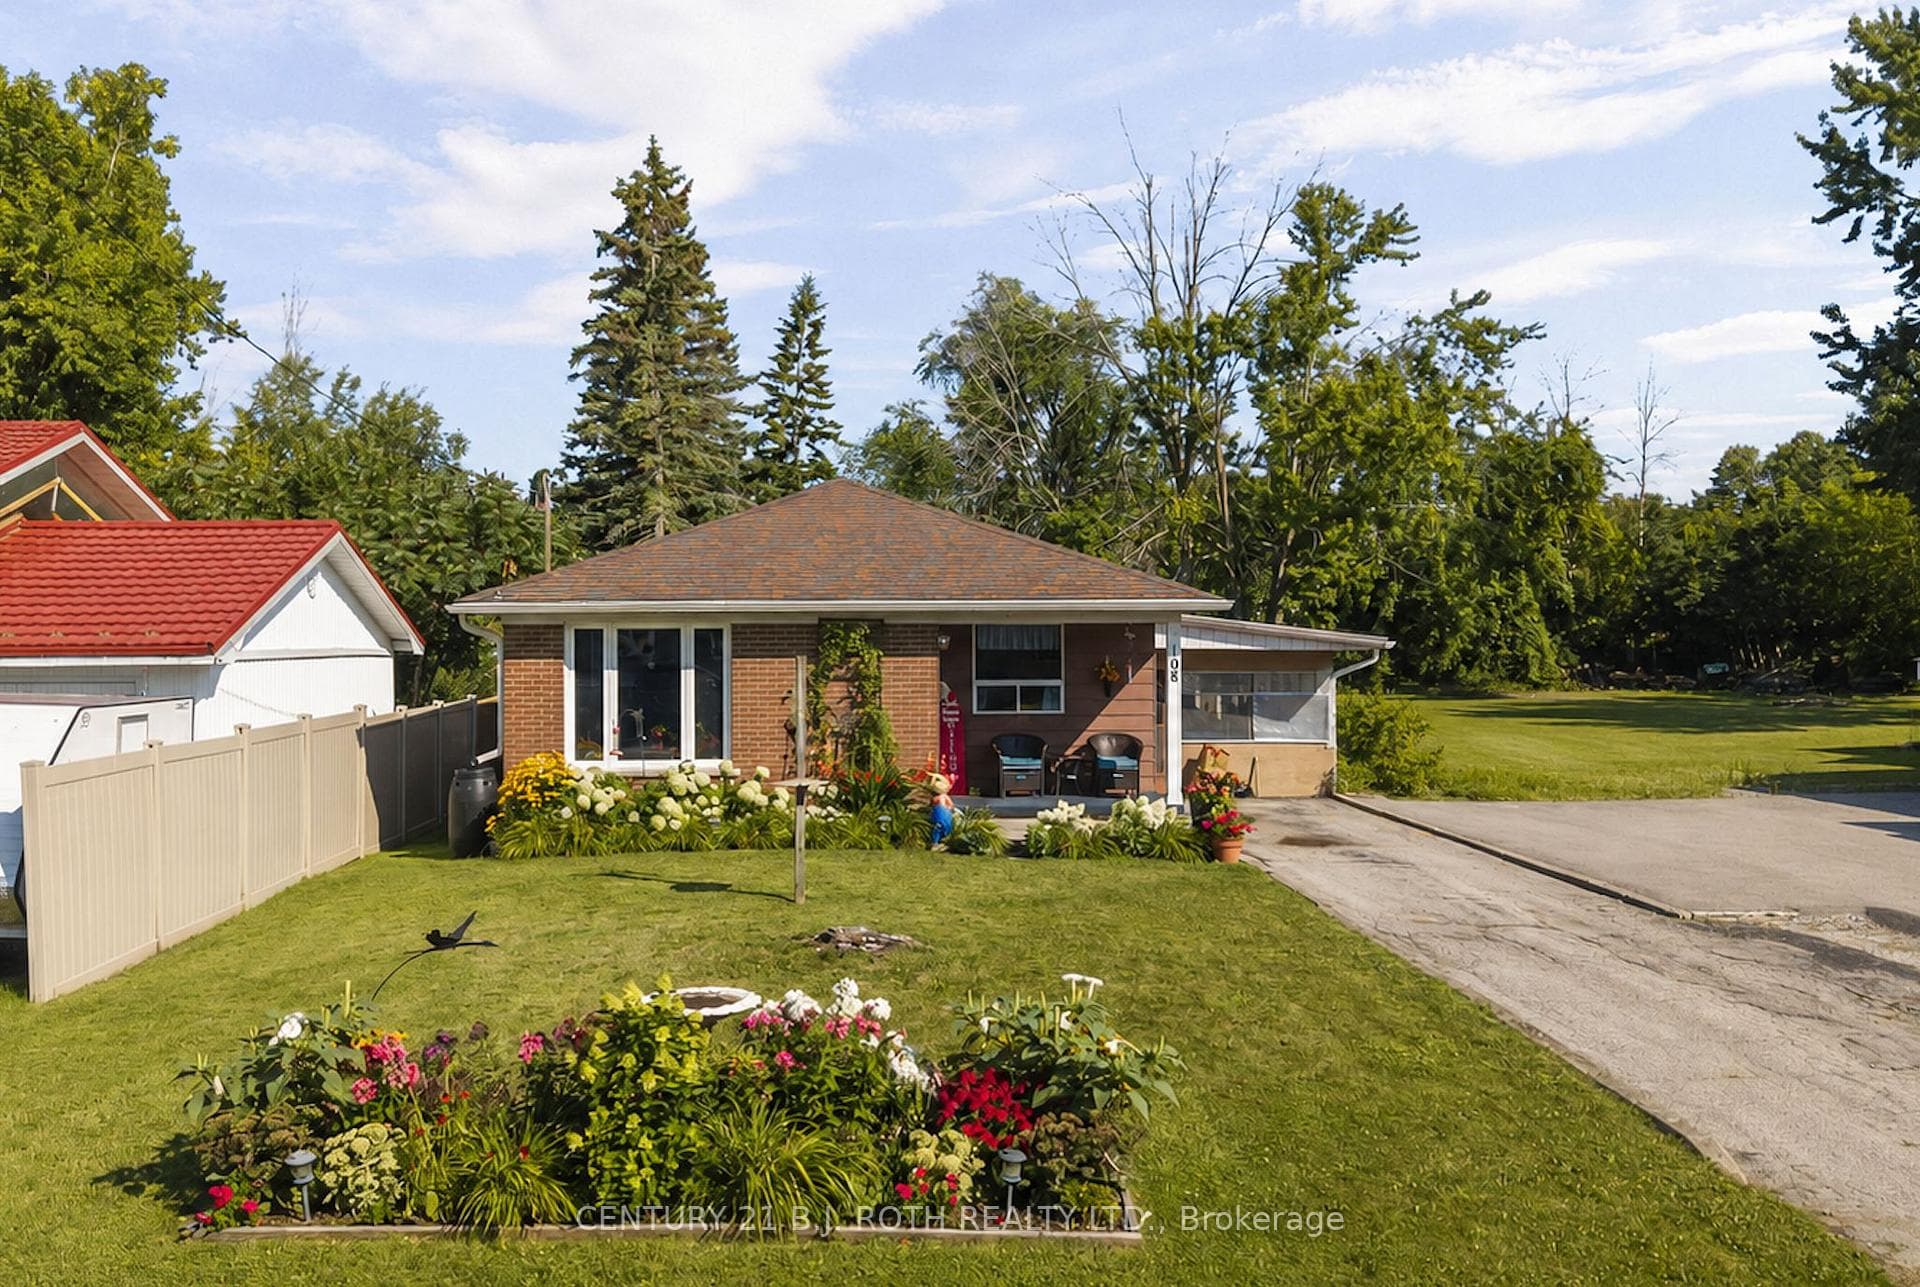
Photo of 108 Shannon StreetJust Listed
$523,900
108 Shannon Street
WATERFRONT GATED COMMUNITY LIVING WITH POSSIBLE BOAT DOCKING, RESORT-STYLE LAKEFRONT AMENITIES & OVER 2,100 SQ FT OF UPGRADED LIVING SPACE! 2-storey home in a gated waterfront community with over 2,100 finished sq ft, a turnkey interior with opulent finishes, resident boat docking and lakefront amenities delivers that coveted lakeside lifestyle with a home that feels every bit as impressive as the setting. The community offers a clubhouse, heated saltwater pool, fitness centre, games room, kitchen, lakefront fire pit, pedestrian dock, fishing area and kayak launch. Hwy 11 and 12, Tudhope Park, Lightfoot Trail, multiple beaches, Orillia Soldiers' Memorial Hospital, downtown Orillia, Couchiching Beach Park, Centennial Park, shopping and Casino Rama are all nearby. Open-concept principal rooms feel bright with cathedral ceilings, low-maintenance floors, neutral paint tones, California shutters and a gas fireplace, while the dining area walks out to a balcony made for summer barbecues. Rich-toned kitchen cabinetry, stone counters, an island with breakfast bar seating, stainless steel appliances including a gas stove and glossy subway tile backsplash give the kitchen a warm, pulled-together look. A main floor bedroom works beautifully as an office or guest room, with a full bathroom nearby. Tucked away on the second floor, the primary bedroom feels nicely separated from the rest of the home with a vaulted ceiling, two closets, a thermostat-operated ceiling fan and 3M Prestige 40 energy saving film on the windows, while the 5-piece ensuite adds a soaker tub, dual sink vanity and large glass-walled shower. Upper-level laundry saves the stair climb with baskets in hand, while the finished walkout basement extends the living space with a large, bright rec room, Napoleon gas fireplace, garden door walkout and a 3rd bedroom with semi-ensuite access. Don't miss a #HomeToStay that gives you lakefront amenities and a gated community setting in one impressive Orillia package.
| MLS® Number | S13117264 |
| Status | Sold |
| Listing Type | For Sale |
| Property Type | Single Family Home |
| Interior Size | 1,500 sq ft |
| Beds / Baths | 3 bed · 3 bath |
| City | Orillia |
| Postal Code | L3V 0B7 |
| Province | ON |
| Listed Date | May 12, 2026 |
| Brokerage | RE/MAX HALLMARK PEGGY HILL GROUP REALTY |
Sign in to reveal recent sold prices in this area.




