Photo of 39 Algonquin CourtJust Listed
$799,000
39 Algonquin Court
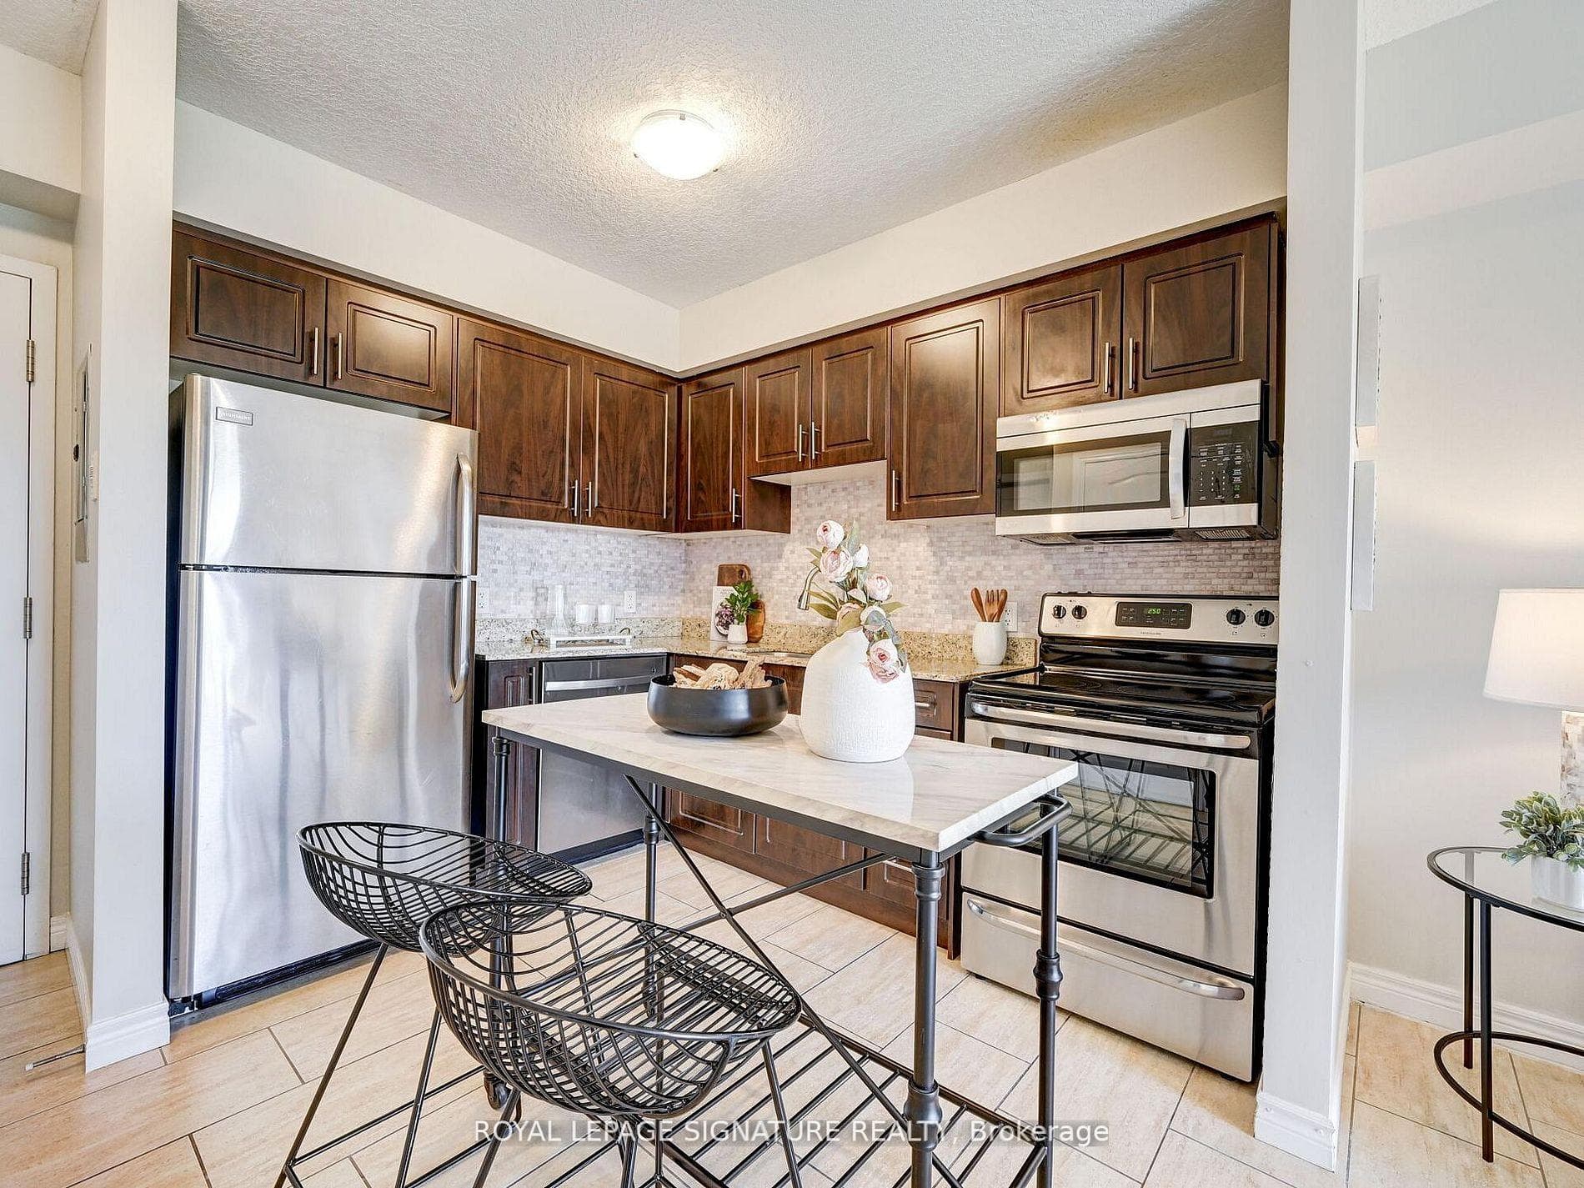
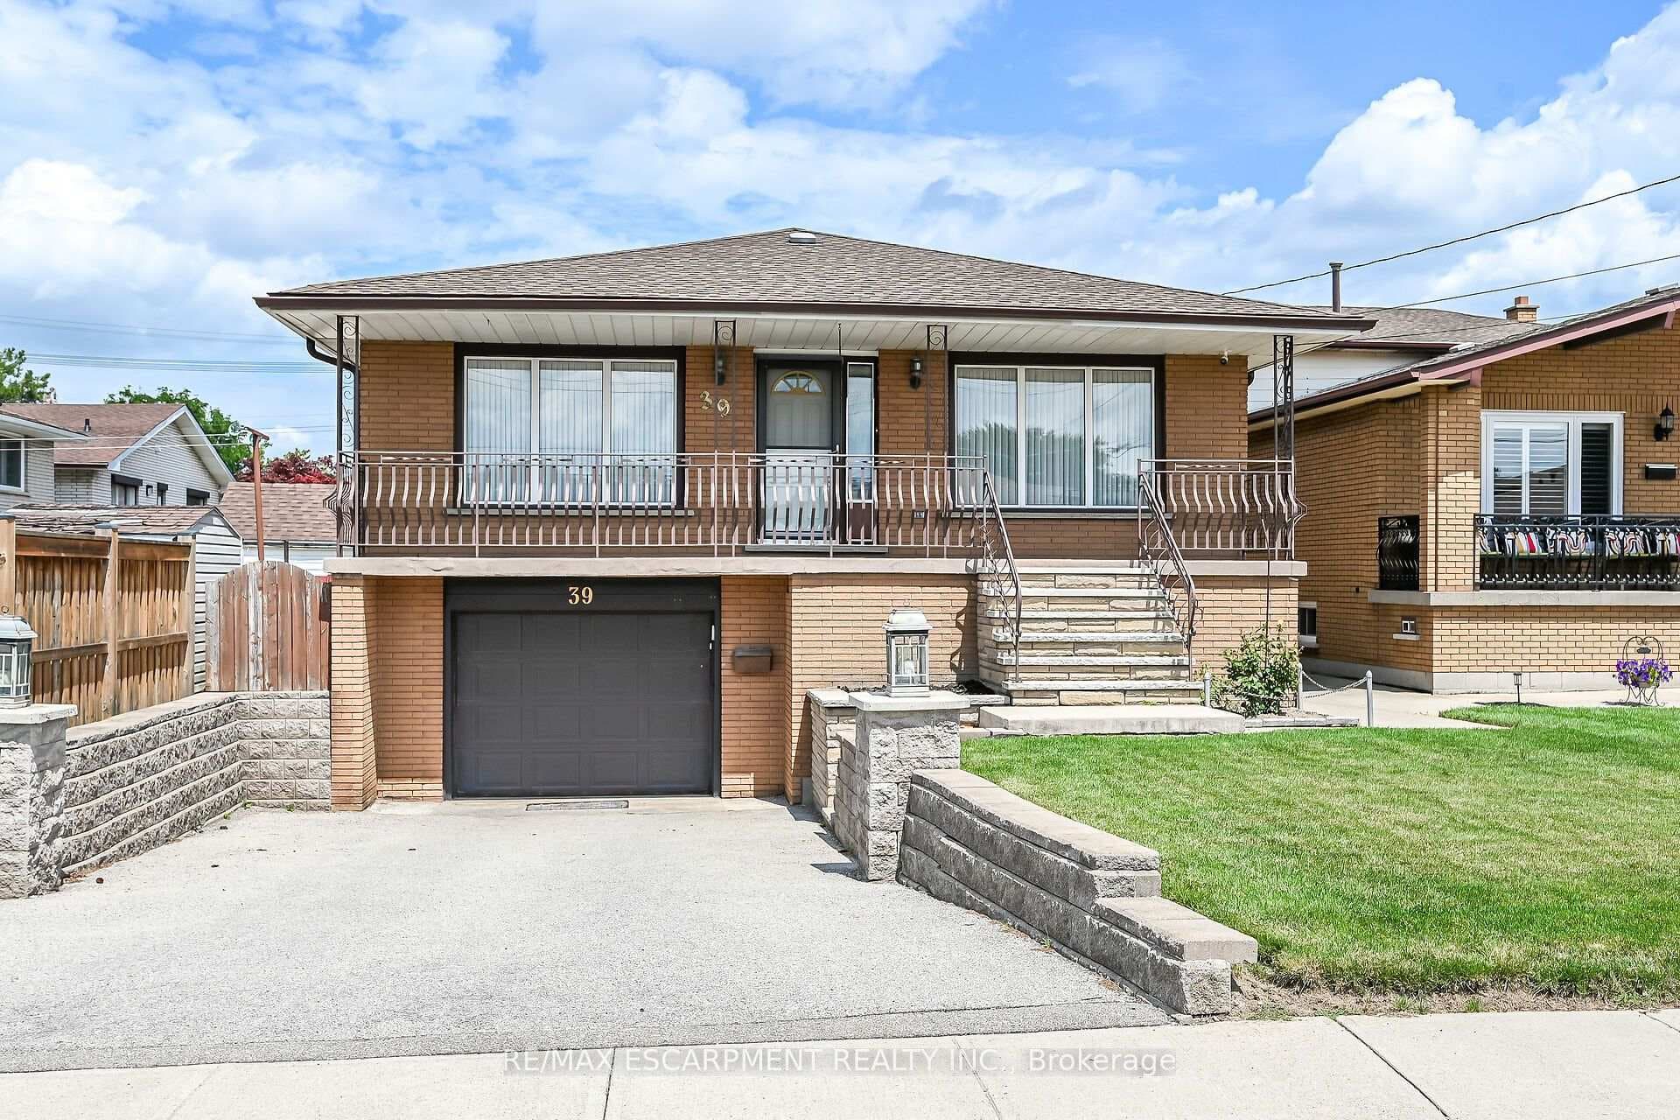
Situated in the heart of family-friendly Waterdown, this beautifully updated 3-bedroom, 2.5-bath Semi Detached home offers approx 1634 sq. ft. of light-filled living space. The covered front porch overlooks lush front gardens, creating a charming first impression. Parking is a breeze with an extra-long driveway that accommodates two cars, plus an attached single garage with inside entry. The interior boasts stunning natural-finished hardwood floors in the main & upper hallways, dining room, kitchen, upper hall & 2 bedrooms, complemented by new Berber broadloom. All bathrooms have been updated & a complete kitchen renovation was done in 2021 & the furnace replaced in 2021.The generous living room features a soaring cathedral ceiling, a Palladian window & a hardwood floor, making it perfect for hosting guests or enjoying family movie nights. A spacious dining room, also with hardwood flooring, is ideal for gathering for family meals or hosting formal celebrations. The spectacular renovated kitchen offers 2-tone cabinetry, crown mouldings, under-cabinet valance lighting, quartz counters, a raised breakfast bar, hardwood floor, pot lights, new stainless steel appl's & a walkout to the interlocking stone patio shaded by a mature tree. The lower-level family room, with new Berber broadloom & an above-grade window, is an ideal spot for the kids to hang out with friends. Upstairs, you’ll find 3 good-sized bedrooms & 2 updated bathrooms, with the primary retreat enjoying a dedicated 5-piece ensuite bath featuring 2 new vanities & a tub/shower combination. This ideal location is within walking distance to Waterdown Village, with restaurants & Fortino’s, Waterdown Memorial Park, the Farmers’ Market, & the charming downtown strip. It’s close to schools, the YMCA, trails, Flamborough South Centre with big box stores & several restaurants, & offers commuters easy access to regional roads, highways & the GO Station.
| MLS® Number | X10445495 |
| Status | Sold |
| Listing Type | For Sale |
| Property Type | Semi-Detached |
| Interior Size | 1,634 sq ft |
| Beds / Baths | 3 bed · 3 bath |
| Exposure | East |
| City | Hamilton |
| Postal Code | L0R 2H6 |
| Province | ON |
| Listed Date | March 3, 2026 |
| Brokerage | Royal LePage Real Estate Services Ltd., Brokerage |
Sign in to reveal recent sold prices in this area.