Photo of 3650 Kingston Road Unit PH11Just Listed

$489,000
3650 Kingston Road Unit PH11
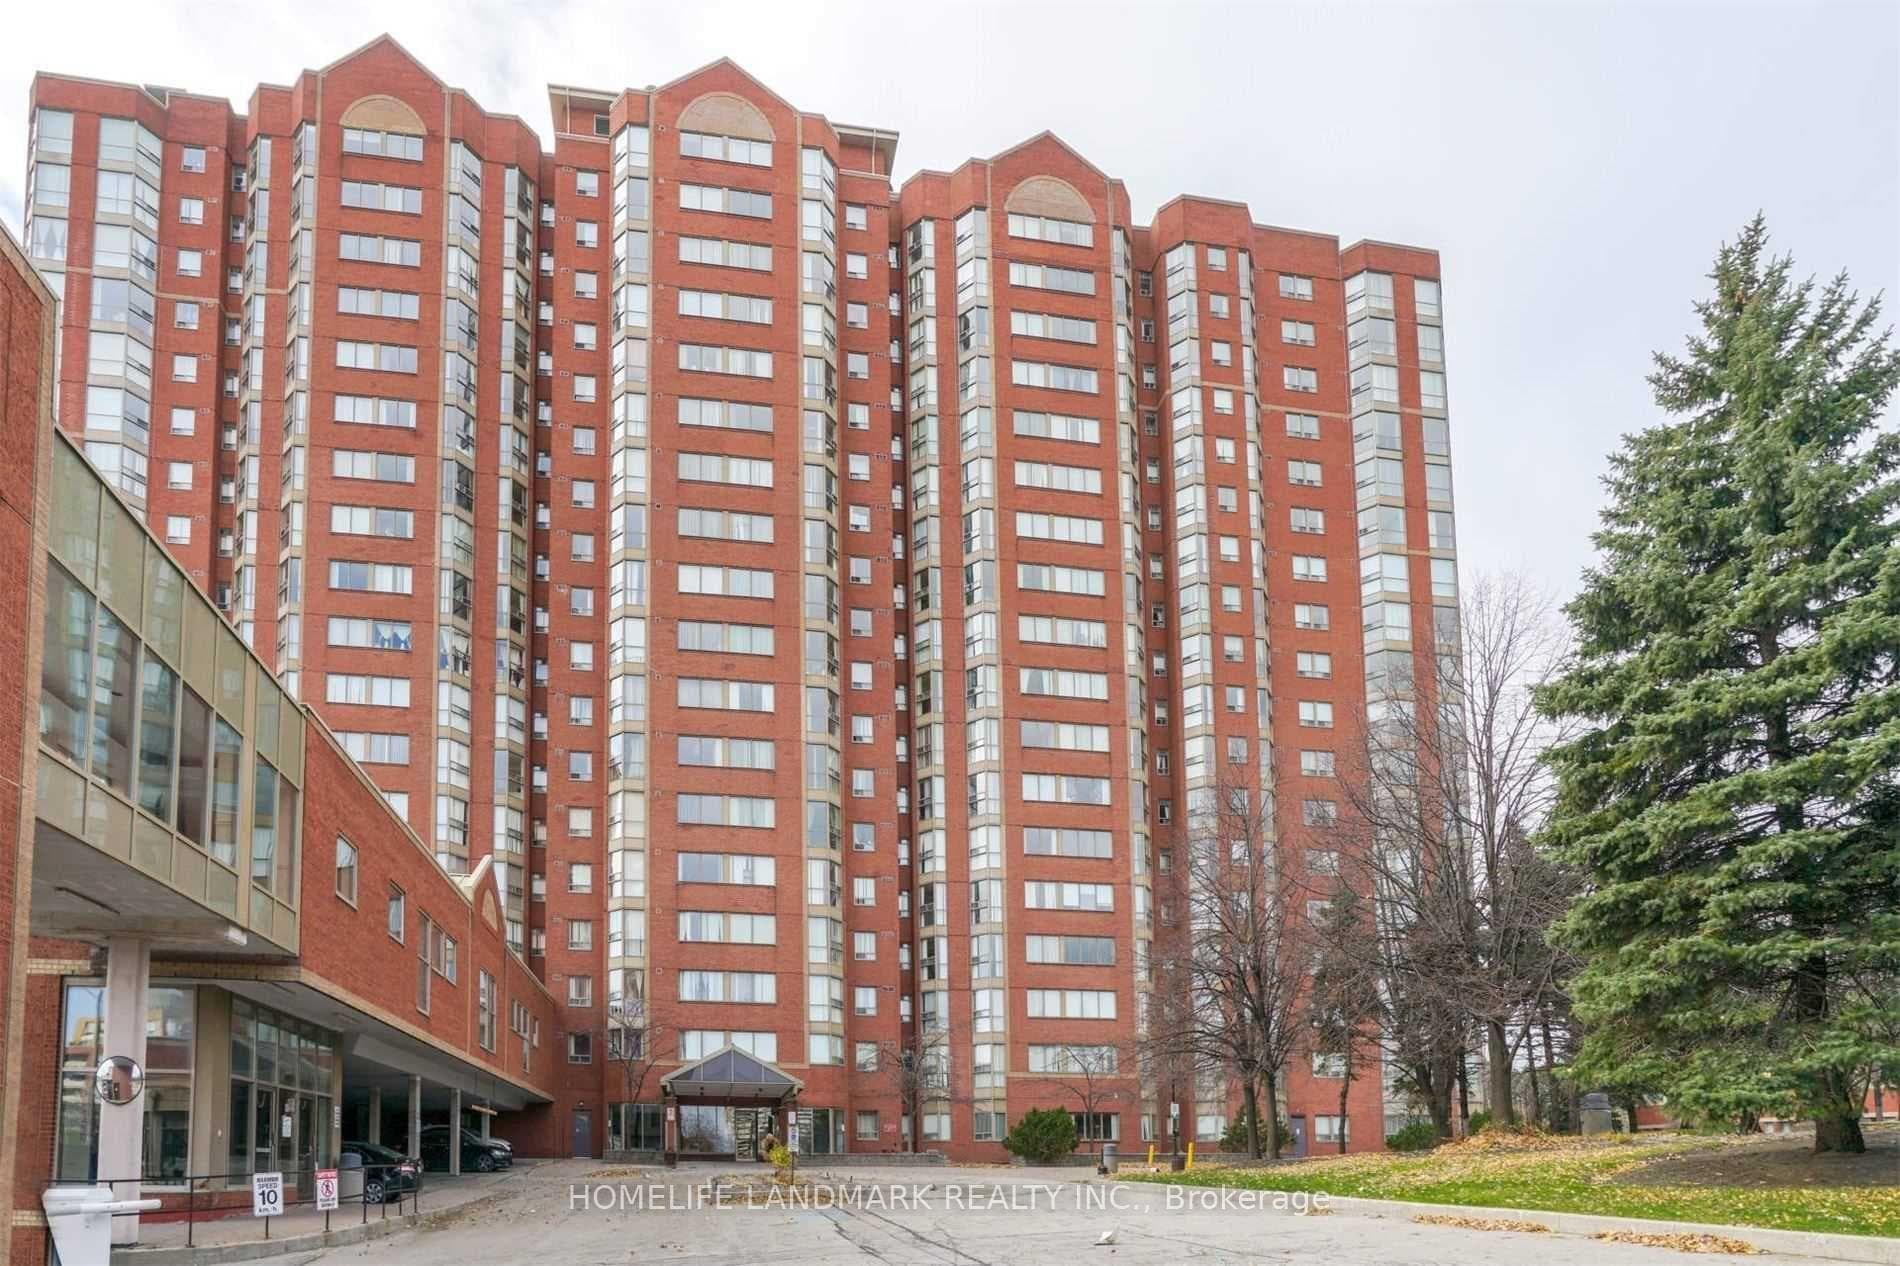
There's a moment when you pull through the gatehouse here where something shifts. It happens before you've even parked. Maybe it's the 10 acres of manicured grounds. Maybe it's the proximity to golf, parks and Lake Ontario. Or maybe it's the quiet discovery of realizing you've just found one of Scarborough Bluffs' best-kept secrets. Behold the Gates of Guildwood and its coveted, rarely offered, 1785 sq ft Southwest-facing Lyncroft model. A stately foyer welcomes you into suite 525 and immediately presents a choice: East wing or West, the primary living area or the sun-filled kitchen. All are worth stepping into. Every room is lined with windows, and the Southwest exposure here is far from just a compass direction. Golden morning, afternoon and evening light pours through the treetops, framing views of lush grounds and tennis courts that feel more like a country club than a condominium. The open-concept living and dining area is spacious enough for a proper table, large furniture pieces and several seating configurations. It's the kind of room that invites long evenings and easy conversation. Step out to the covered terrace and you're surrounded by a mature canopy that took decades to grow, offering privacy and calm that's increasingly hard to find in this city. The den, with its wall-to-wall windows and treetop views, is the kind of light-filled retreat that makes working from home feel like a reward. The 2nd bedroom is a generously rare size with its own walkout to that same terrace. Morning coffee, sorted. The primary suite is anchored by double walk-in closets and a massive 6-piece ensuite, unlike anything you'll find in a condo building. Two parking spots, a locker, and all-inclusive maintenance fees mean no compromise anywhere. Refined, settled, exceptional living. It doesn't come up often.
| MLS® Number | E13221394 |
| Status | Sold |
| Listing Type | For Sale |
| Property Type | Condo |
| Interior Size | 1,600 sq ft |
| Beds / Baths | 3 bed · 2 bath |
| Locker | Owned |
| Exposure | South West |
| Balcony | Terrace |
| City | Scarborough Town Centre |
| Postal Code | M1E 5B5 |
| Province | ON |
| Listed Date | June 1, 2026 |
| Brokerage | SAGE REAL ESTATE LIMITED |
Sign in to reveal recent sold prices in this area.