Photo of 10 Catalina DriveJust Listed

$1,449,000
10 Catalina Drive
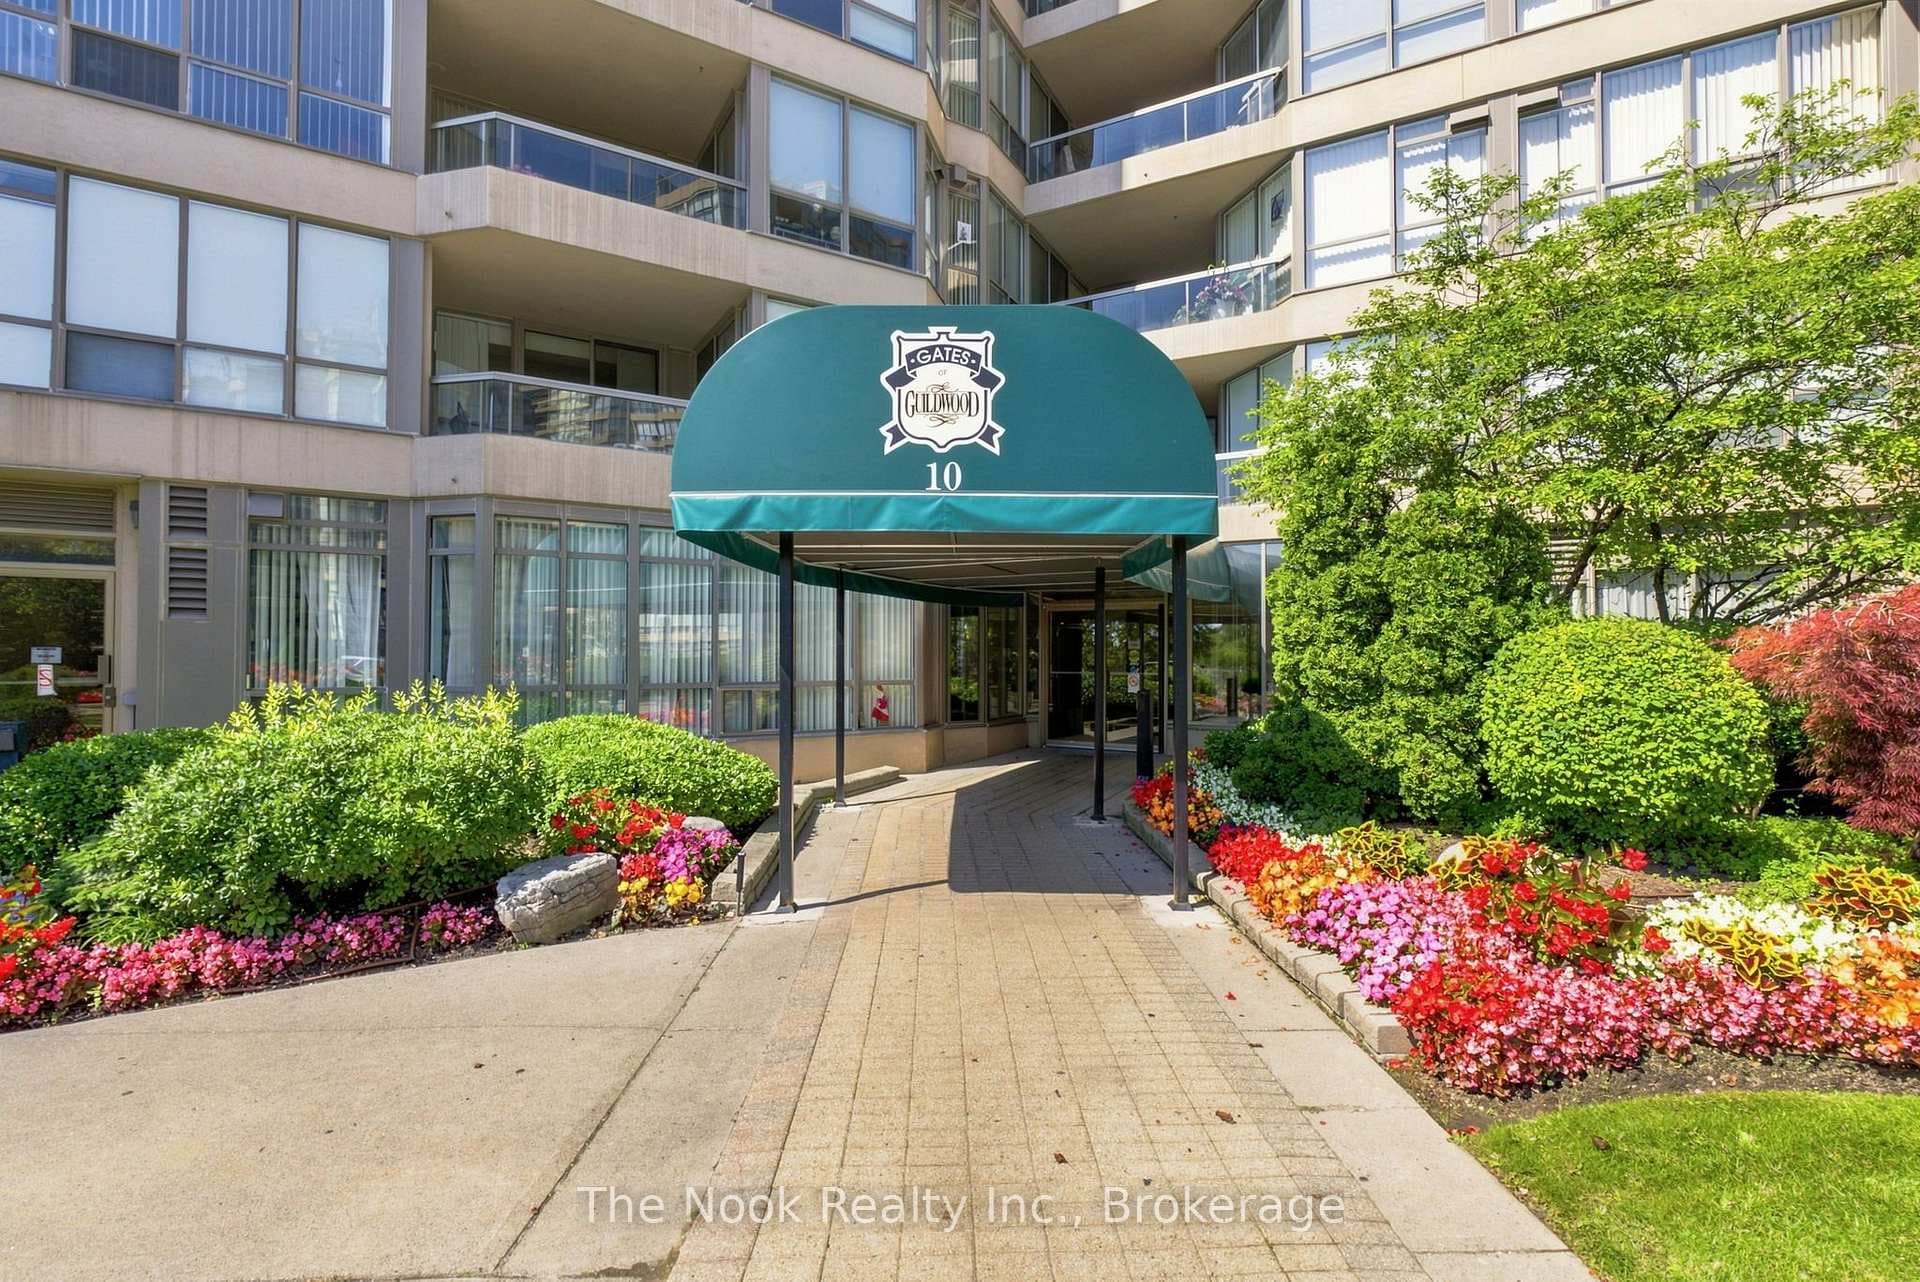
A Breath Of Fresh Air. Gorgeous Lake Views From Everywhere In This 1600+ Sq Ft Avonmore Model. Elite Custom Finishes Including Kitchen + Baths + Hardwood Floors Thru Out. Expansive Living/Dining With Fireplace + Pot Lights. Elegant Chefs Kitchen = Soft Close Cabinets + Tons Of Counter Space. Spacious + Bright Solarium Off The Kitchen With W/O To Balcony. Primary Bdrm With 5 Pce Spa Like Ensuite = Jetted Soaker Tub + Separate Shower. Ample Closet Space = Walk-In + Double. Love That The Primary + 2nd Bdrm Both Have Their Own W/O's To The Balcony. Ultra Convenient In Suite Locker. Parking Spot Has EV Charger. Premium Amenities: Award Winning Gardens, Pickle Ball/Tennis/Squash, Putting Green/Driving Range, Library, Meeting + Party Rooms/Kitchen, Non Stop Social Activities. On Site Management + Gate House Security Ensures Top Tier Service + Peace of Mind At The Gates Of Guildwood.
| MLS® Number | E11880321 |
| Status | Sold |
| Listing Type | For Sale |
| Property Type | Condo |
| Interior Size | 1,600 sq ft |
| Beds / Baths | 3 bed · 2 bath |
| Locker | Ensuite+Owned |
| Exposure | South |
| Balcony | Open |
| City | Scarborough Town Centre |
| Postal Code | M1E 5B5 |
| Province | ON |
| Listed Date | January 28, 2026 |
| Brokerage | ROYAL LEPAGE SIGNATURE REALTY |
Sign in to reveal recent sold prices in this area.