Photo of 120 Hibernia StreetJust Listed
$1,198,000
120 Hibernia Street
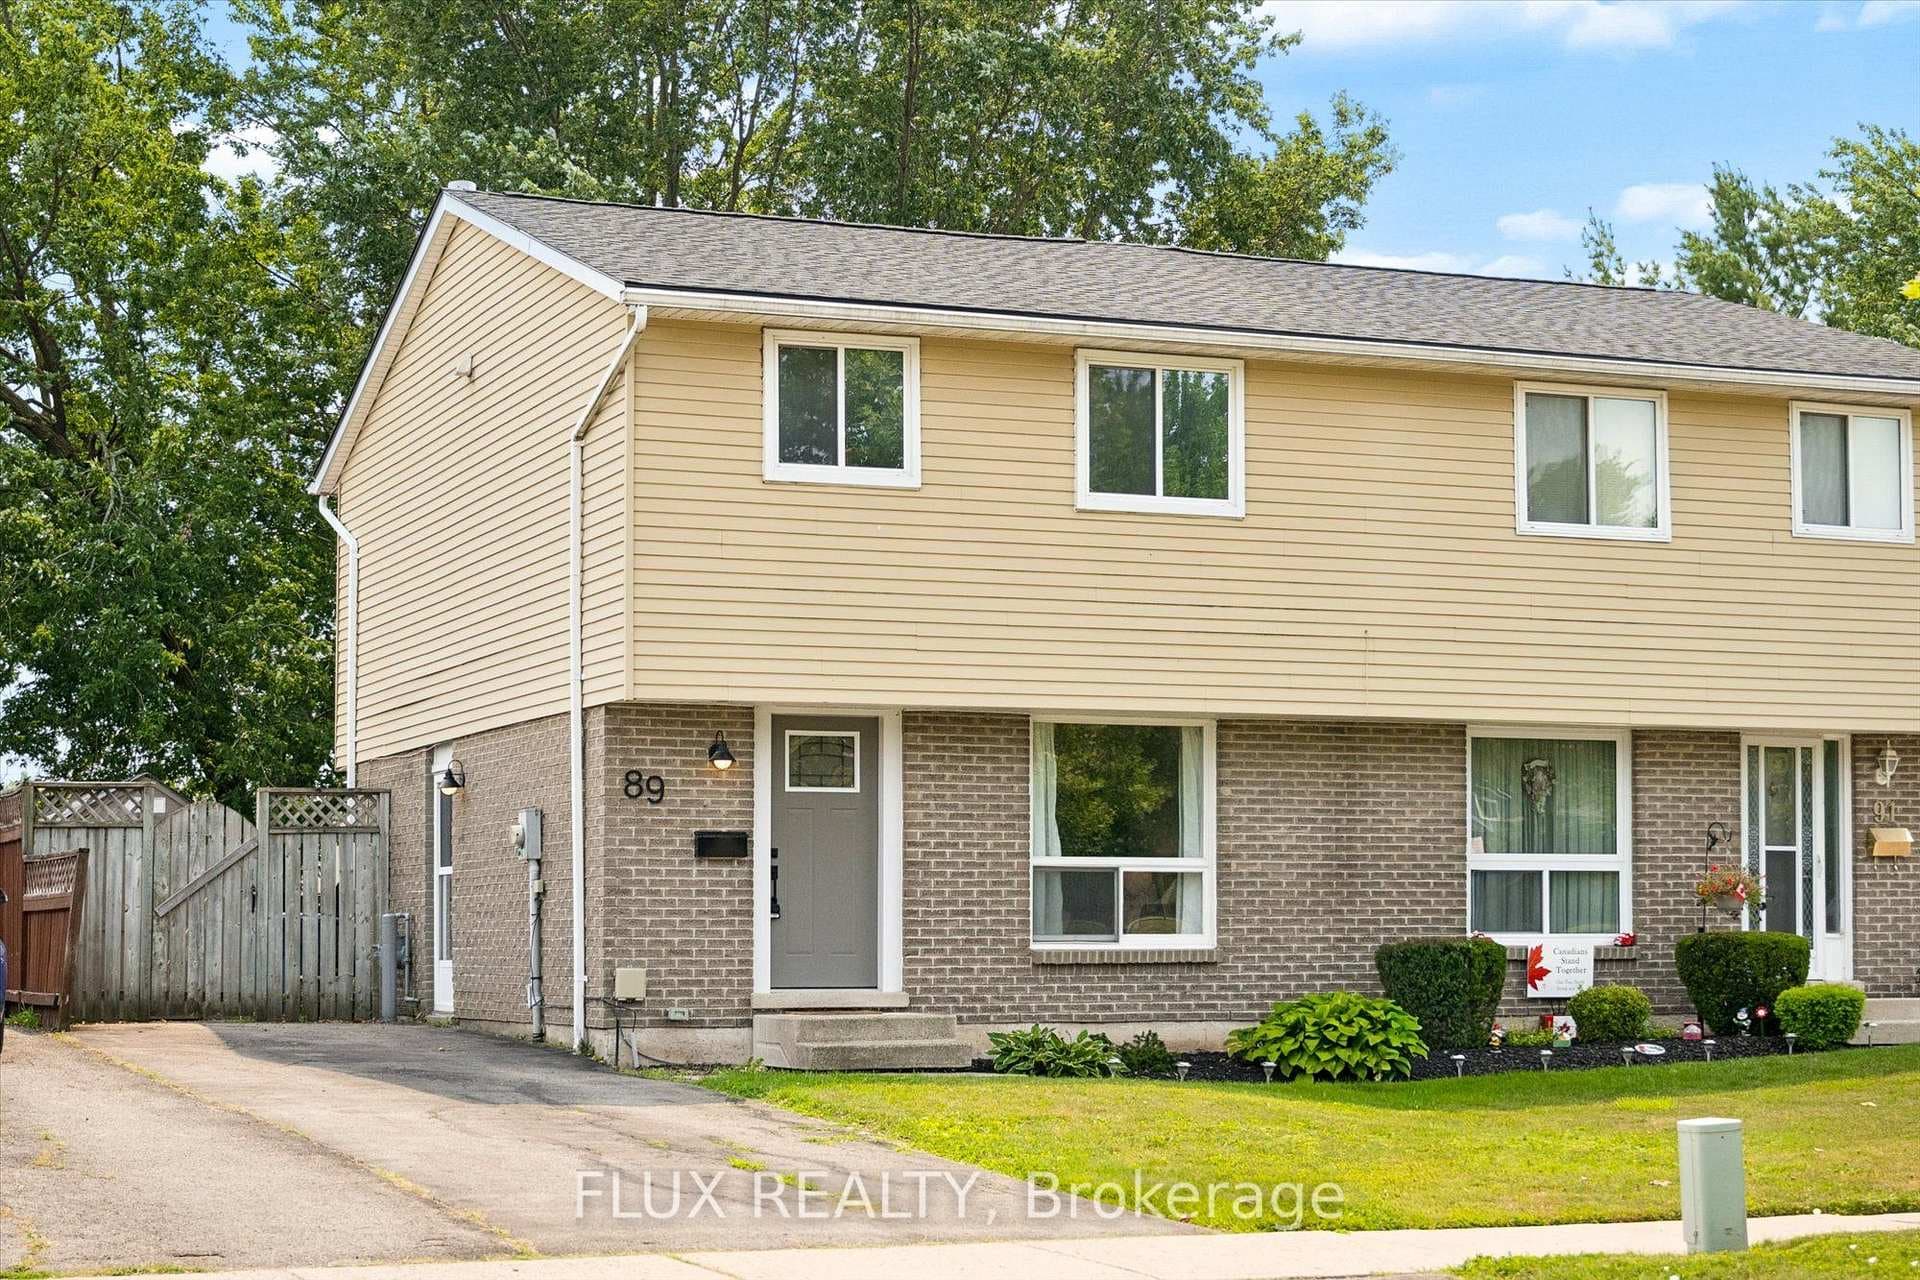
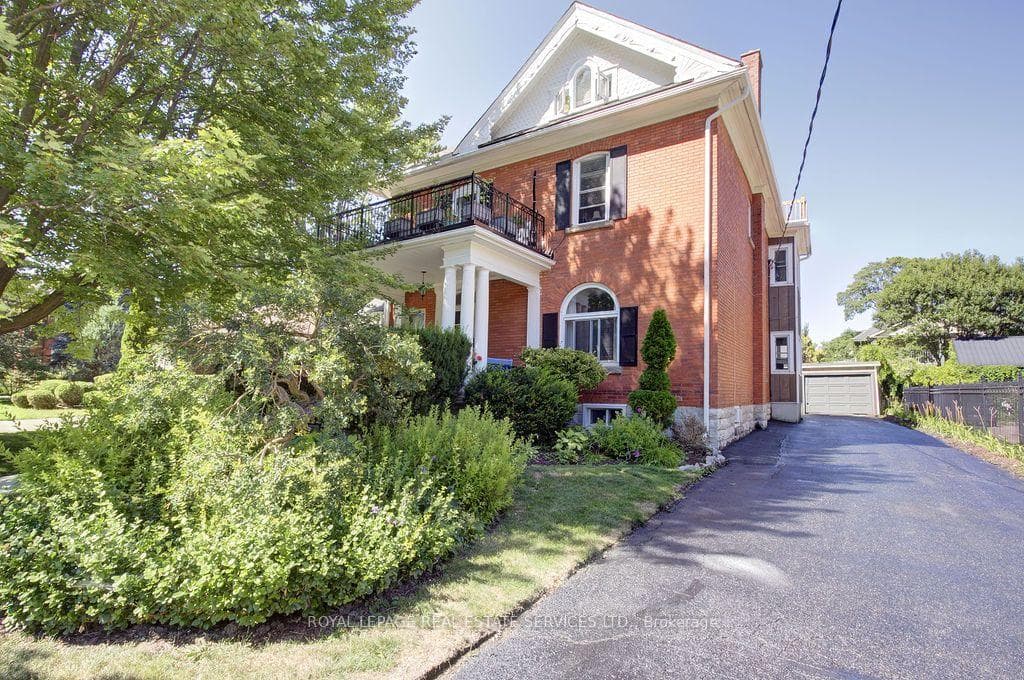
This is not your typical cookie cutter home! Thoughtfully designed and maintained from top to bottom. Truly move-in ready, close to schools, shopping and the very best in sports and leisure the city has to offer. Upon entry, you will be greeted by the bright and airy decor. Make your way through to the open concept living room and kitchen. Every home chefs dream; the kitchen boasts full height cabinetry in classic white, contrasting granite counter tops, matching stainless steel appliances and ample storage in the floating island. The living room is ideal for entertaining, with engineered hardwood floors and modern finishes. Melding seamlessly with the indoors, move through to the backyard to find a custom cedar deck with covered pergola. Outdoor enthusiasts and gardeners alike will enjoy the thoughtfully designed gardens and cedar veggie boxes. Privacy in spades, take advantage of the 8 fences and lattice screen while relaxing on the expansive deck. Upstairs you will find 3 generous sized bedrooms filled with natural light. The primary bedroom has a well appointed walk-in closet and cheater access to the main bathroom. The third bedroom has a one-of-a-kind double desk. The main bathroom features a private water closet, spacious shower with glass enclosure and a luxurious soaker tub. Revel in the expanded living space with the smartly finished basement. This space features luxury vinyl plank flooring, custom mantle with electric fireplace and a massive built-in bar topped with honed quartz counters. Hobbies or an additional sleeping space can be utilized in the separate room, complete with a modern sliding barn door. Pride of ownership is evident throughout. Upgraded lighting fixtures, dishwasher (2024) sealed driveway (2024) are just a few of the newest updates. Dont miss out on the fresh aesthetic of this beautiful Coventry home in the NW corner of the city. Only a 30 minute walk, 15 minute bike ride or 5 minute drive to enjoy Stratfords vibrant downtown!
| MLS® Number | X9258313 |
| Status | Sold |
| Listing Type | For Sale |
| Property Type | Single Family Home |
| Interior Size | 1,500 sq ft |
| Beds / Baths | 3 bed · 2 bath |
| Neighbourhood | Stratford |
| City | Stratford |
| Postal Code | N5A 0C6 |
| Province | ON |
| Listed Date | August 15, 2024 |
| Brokerage | CENTURY 21 HERITAGE HOUSE LTD |
Sign in to reveal recent sold prices in this area.