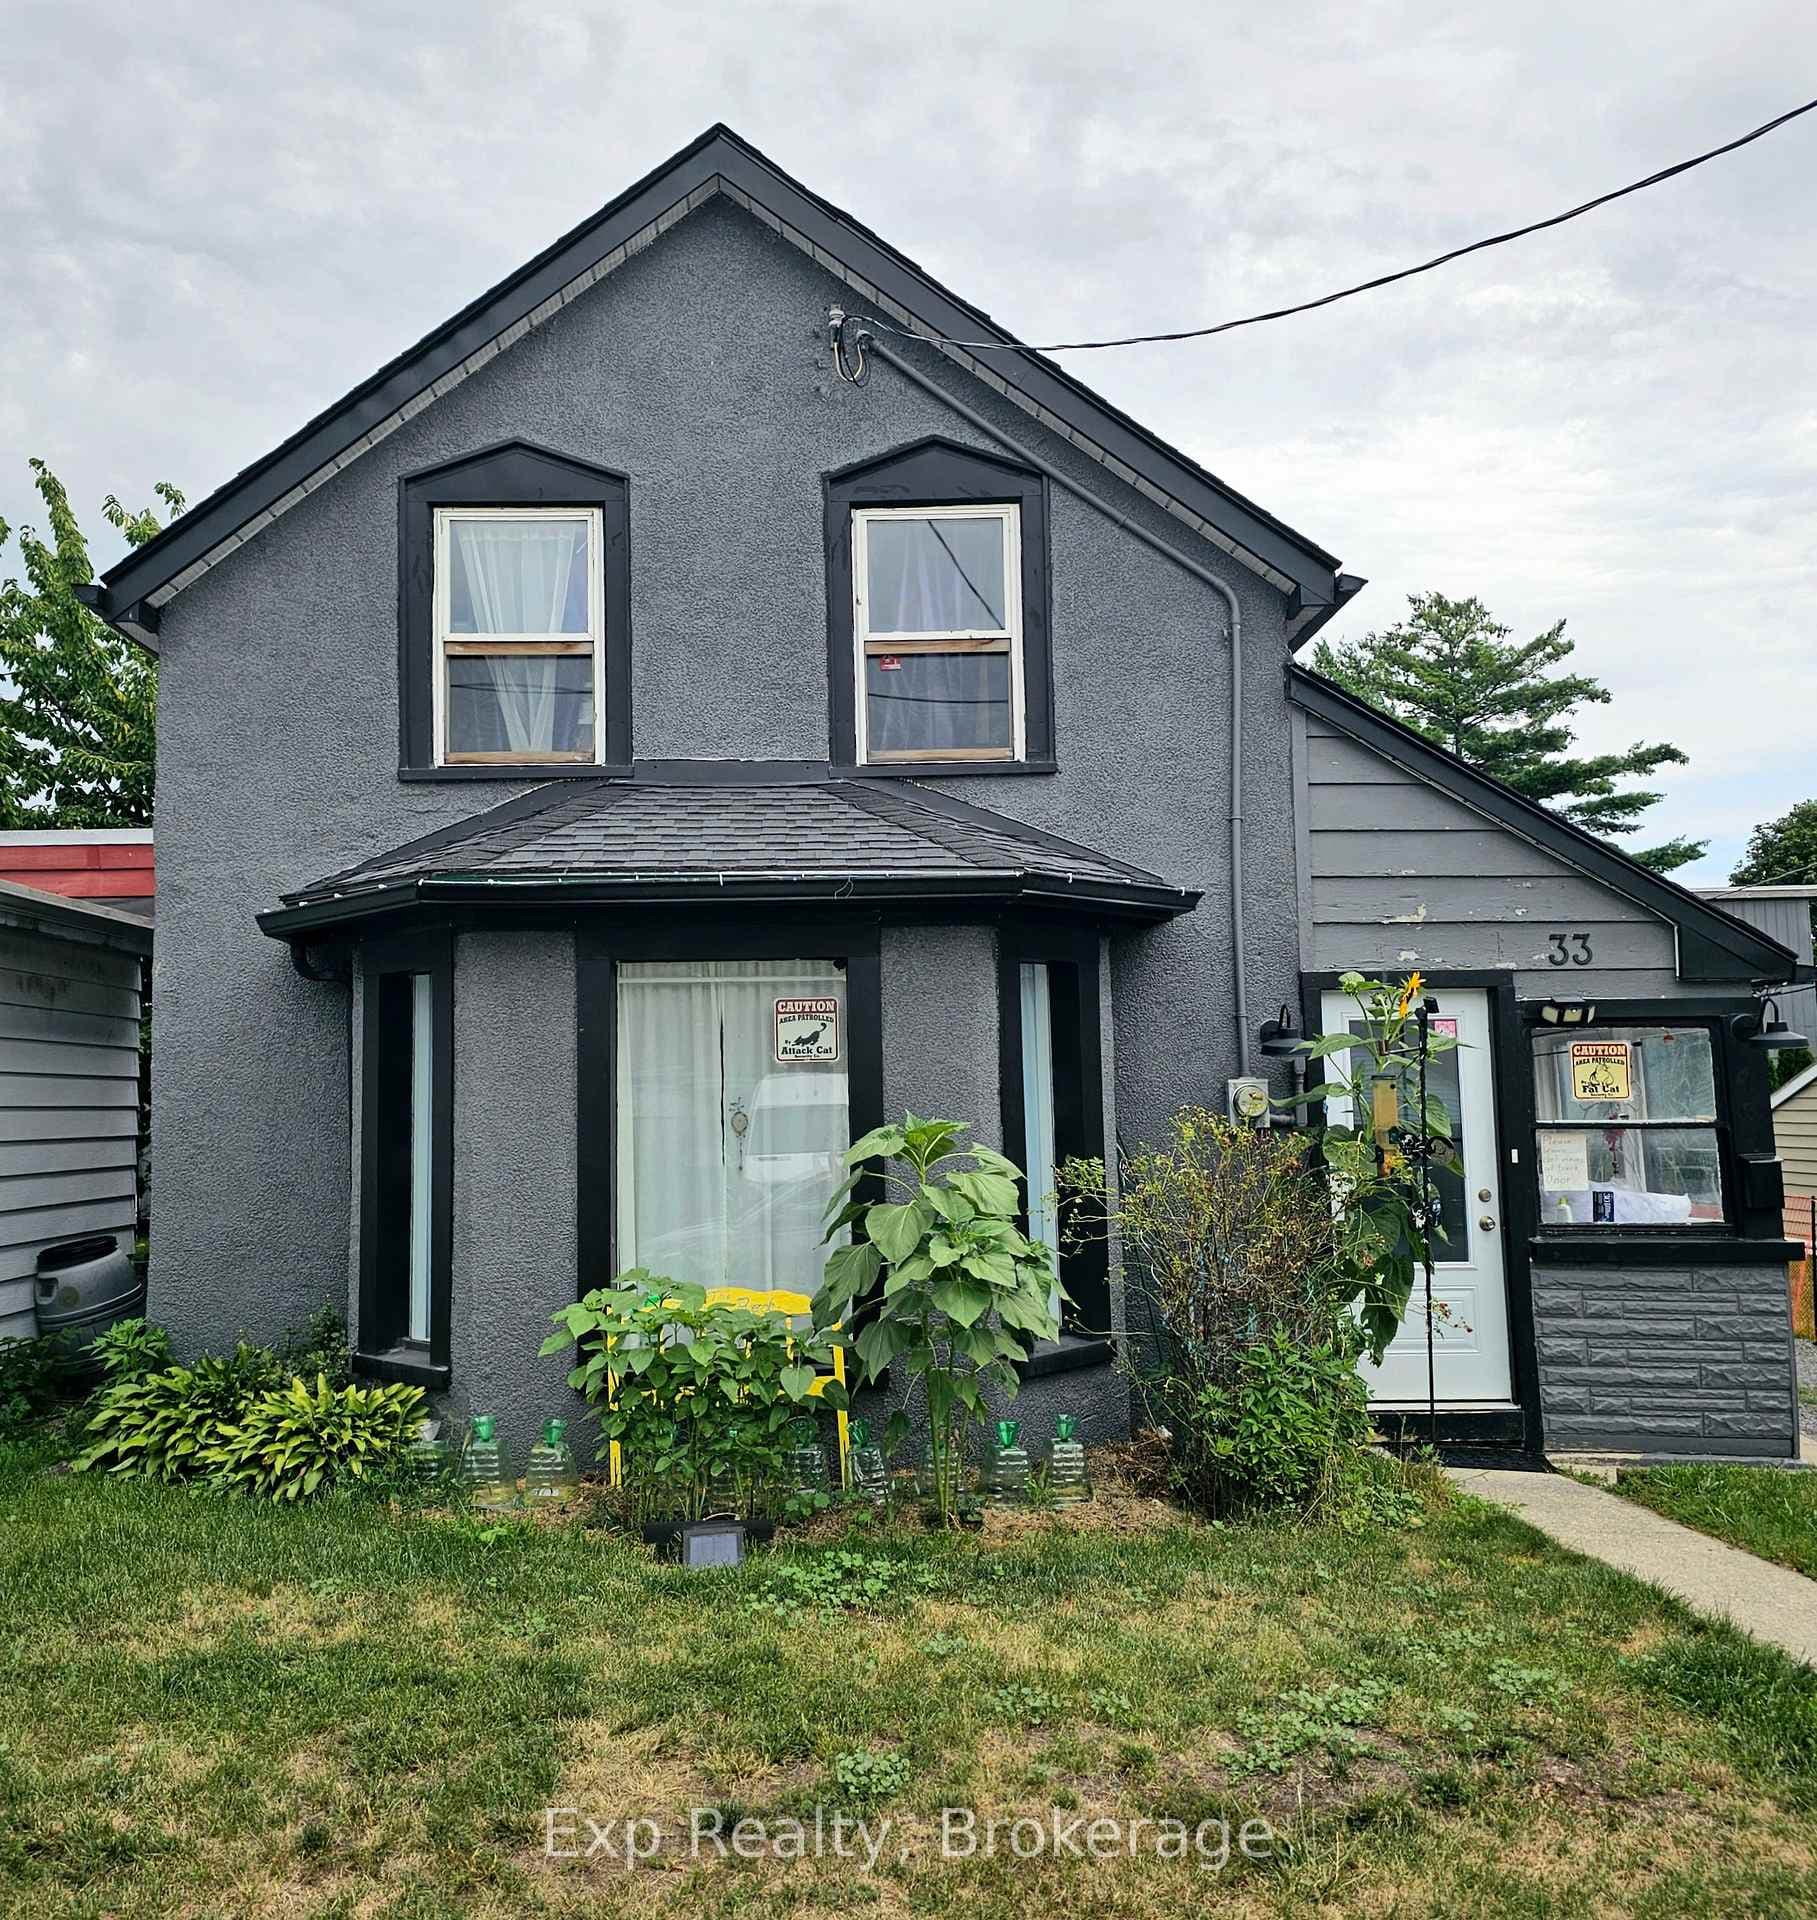
Photo of 33 Murney StreetFor Rent
$2,300
33 Murney Street
Charming 2-storey Cape Cod style home in Belleville's east end on a lovely street. The main floor features a roomy living area with a gas fireplace, a separate dining room, an updated kitchen with granite countertops and access to the backyard, a powder room, and an interior entry to the garage. Upstairs, you'll find three spacious bedrooms and a family bathroom. Much of the home has been freshened up with new paint and some newer window coverings. A partially finished basement and a fenced backyard complete this inviting home. Appliances remain for the tenant's use while the tenant occupies the unit. Tenants are responsible for all utilities (excluding water) & yard/snow maintenance.
| MLS® Number | X12860598 |
| Status | Sold |
| Listing Type | For Lease |
| Property Type | Single Family Home |
| Interior Size | 1,100 sq ft |
| Beds / Baths | 3 bed · 2 bath |
| City | Belleville |
| Postal Code | K8N 5G3 |
| Province | ON |
| Listed Date | March 9, 2026 |
| Brokerage | KELLER WILLIAMS INSPIRE REALTY |
Sign in to reveal recent sold prices in this area.