Photo of 7 Silver Point Road Unit 9Just Listed
$399,000
7 Silver Point Road Unit 9
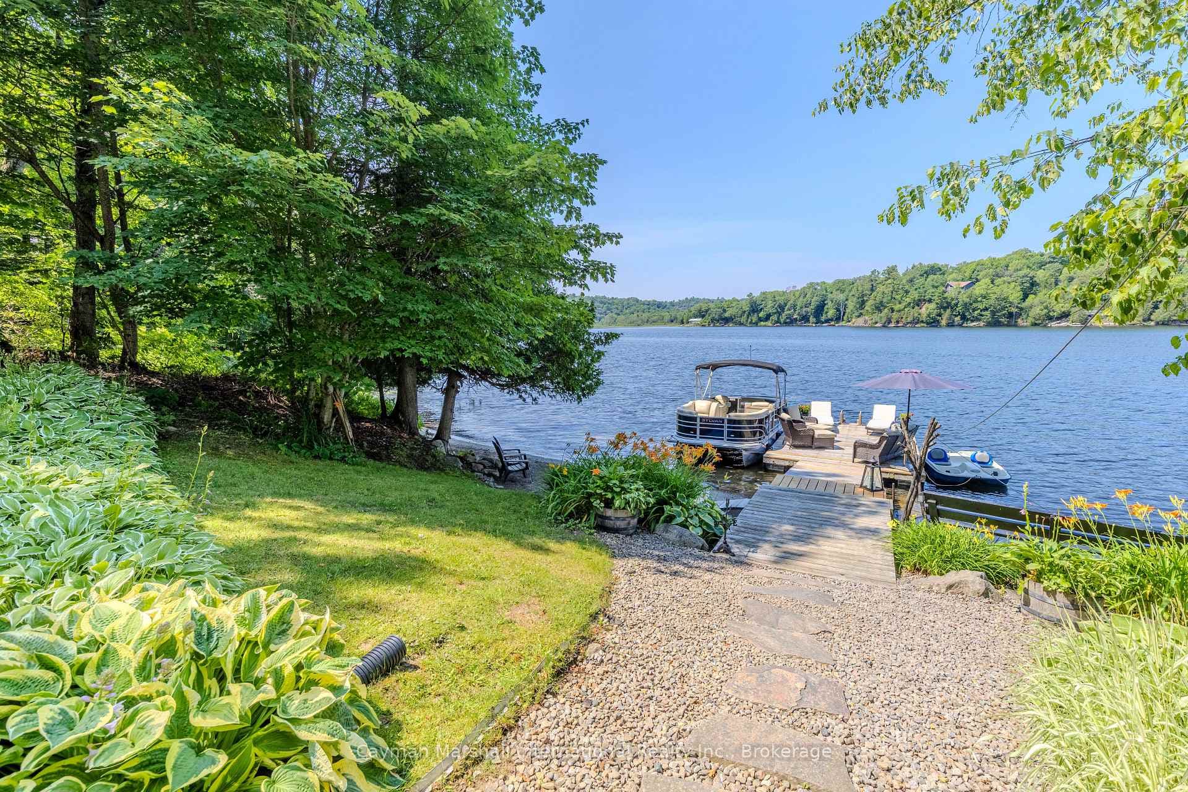
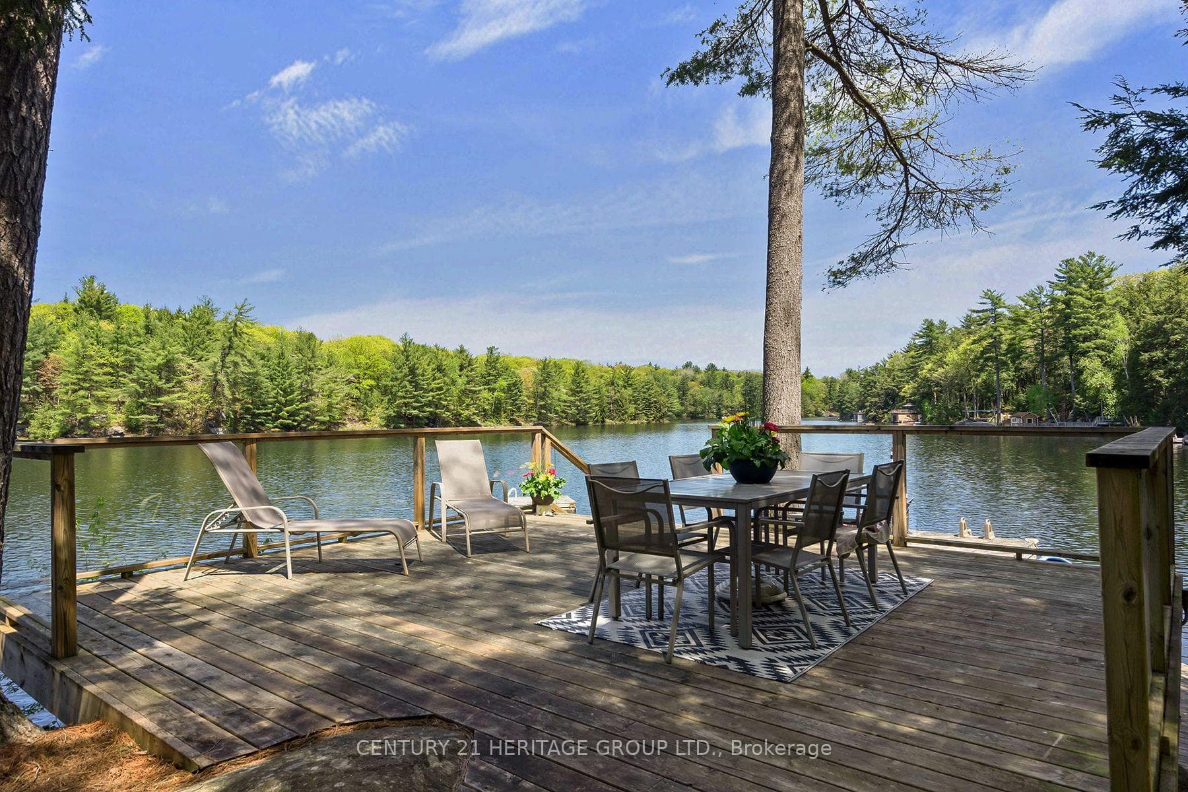
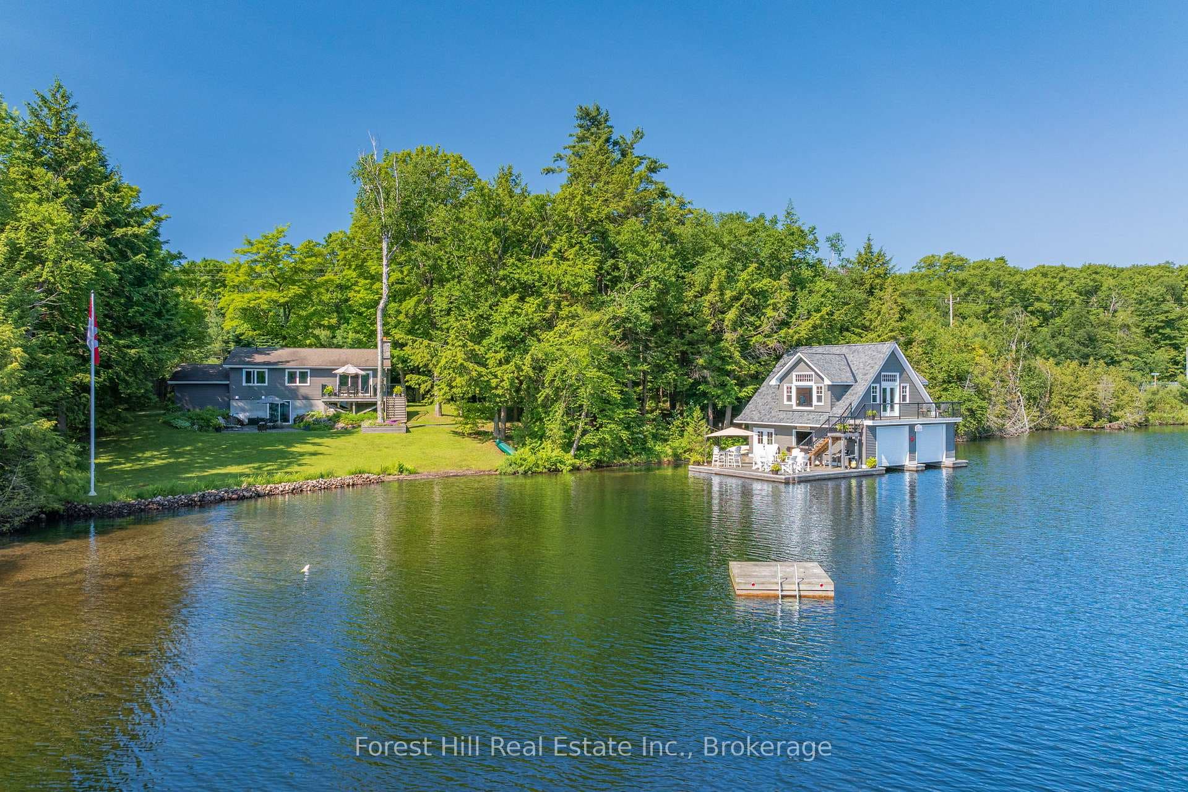
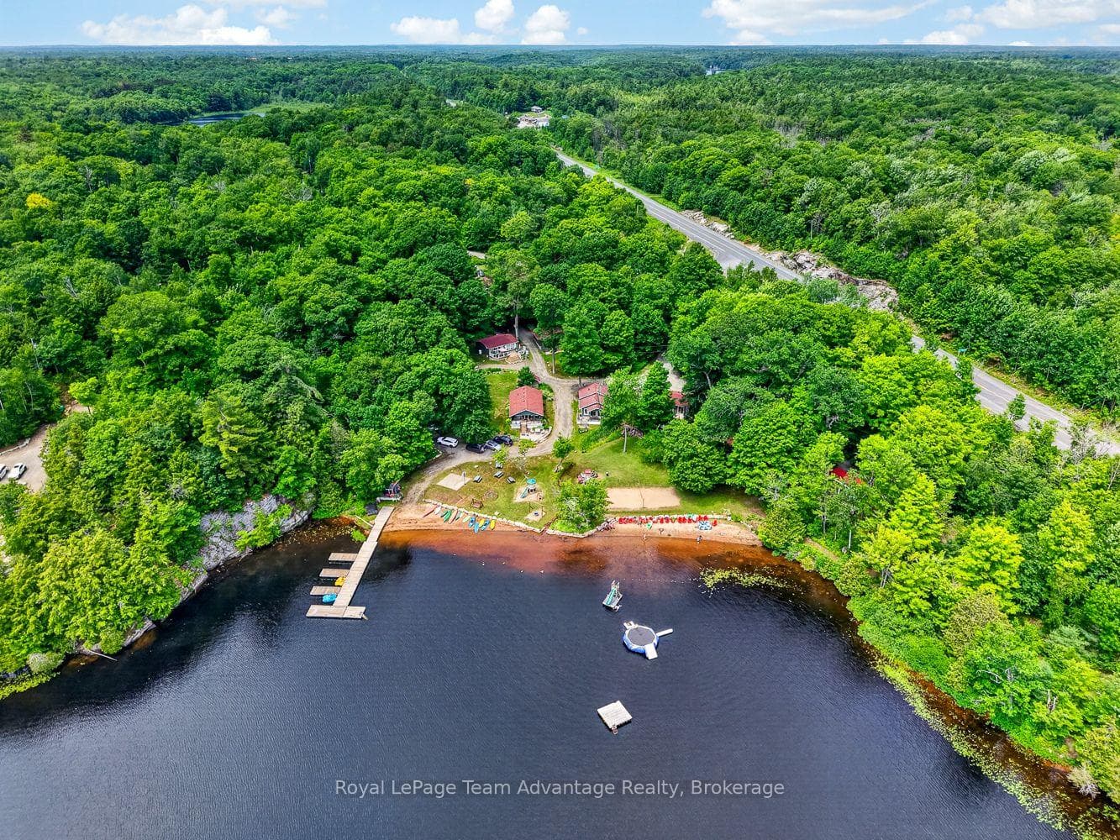
**Sold firm pending deposit** Magnificent & Virtually New Designer infused Summer Sunset 4 seasons Lakefront Hideaway exquisitely positioned with outstanding wide Maple Lake vistas from its 300" of unparalleled rock and pine shoreline. Tucked amidst 7+ ac. of Birch and Sugar Maple forests this private 4 seasons enclave is ideally located along the Rosseau to Parry Sound corridor affording quick access to Muskoka's charming Hub - The Village of Rosseau. This smashing Cottage has been stylized to gift a Chic country-esque Mid Century Modern vibe. A gorgeous open concept living area serves up classic finishes with its Striking Hazelnut Hued floors, Crisp Shiplap Nantucket white vaulted ceilings, full granite dry stack style fireplace, Shaker Style kit cabinetry with Sophisticated two tone Quartz countertops & stunning dining island. Designed with family in mind there is a private 2 bedroom ensuited wing & a sunset Lakeview primary wing. High end Thermador appliances & a whole array of finer furnishings including a Marvel 48 bottle wine fridge & Chic entertaining servery are just a few of the contemporary cottage cache pluses. This is an enviable & eye candy pleasing cottage package with Handsome Timberthane Exterior, Trex decking & 4 fun filled all new studios for your gym, or crafts etc. A dreamy interior seamlessly invites the exterior through walls of glass spanning all living areas to a lakefront terrace adorned with 19 pieces of Muskoka teak & fire pit for all your family & friends fun comfort. Deeper crystal waters for docking & diving, 2 anchored "Lilly" swim pads, 2 kayaks, canoe and Teak Muskoka Chairs complete your Waterside playground. The vast property is neatly coiffed with a circular driveway, perennial gardens & hiking trails. State of the art Mechanicals include a Full Generac generator, drilled well, & Lennox Homesmart system. This is the perfect pairing of thoughtful cottaging design on coveted & rarely offered Maple Lake. Truly a delightful offering.
| MLS® Number | X10900055 |
| Status | Sold |
| Listing Type | For Sale |
| Property Type | Single Family Home |
| Interior Size | 1,770 sq ft |
| Beds / Baths | 3 bed · 2 bath |
| Exposure | North |
| Neighbourhood | Seguin |
| City | Seguin |
| Postal Code | P2A 0B2 |
| Province | ON |
| Listed Date | June 24, 2026 |
| Brokerage | Chestnut Park Real Estate Ltd., Brokerage, Port Carling |
Sign in to reveal recent sold prices in this area.