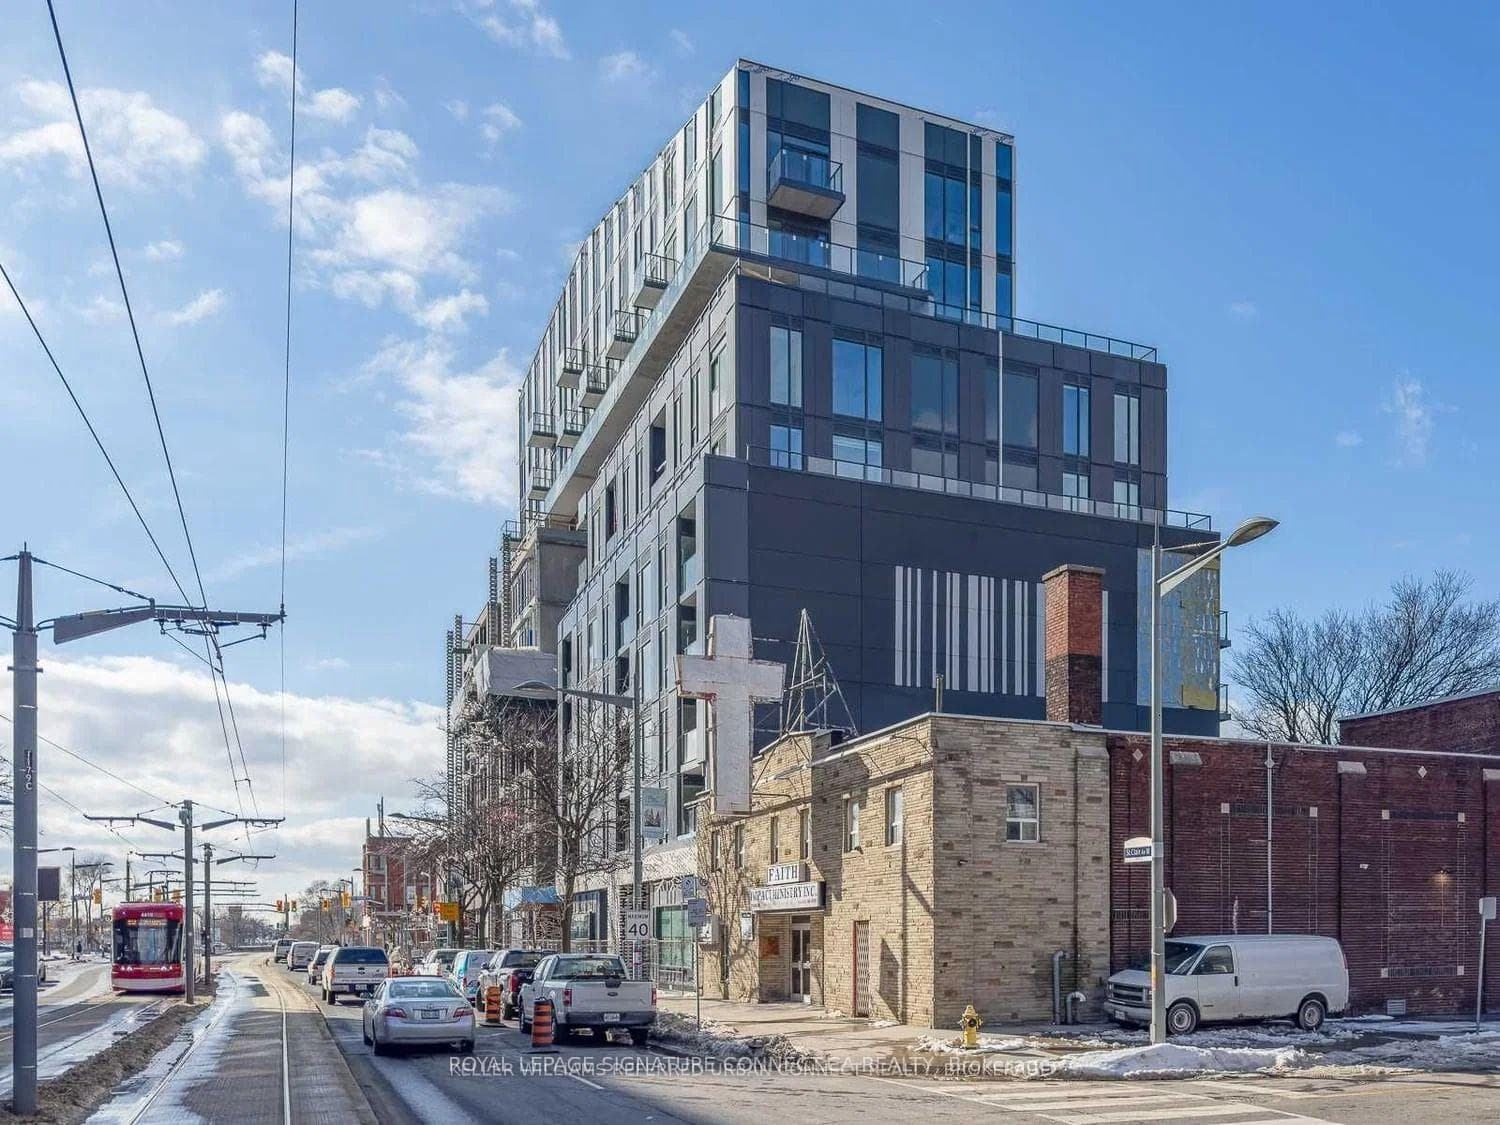
Photo of 1839 Davenport Road Unit BasementFor Rent
$1,500
1839 Davenport Road Unit Basement
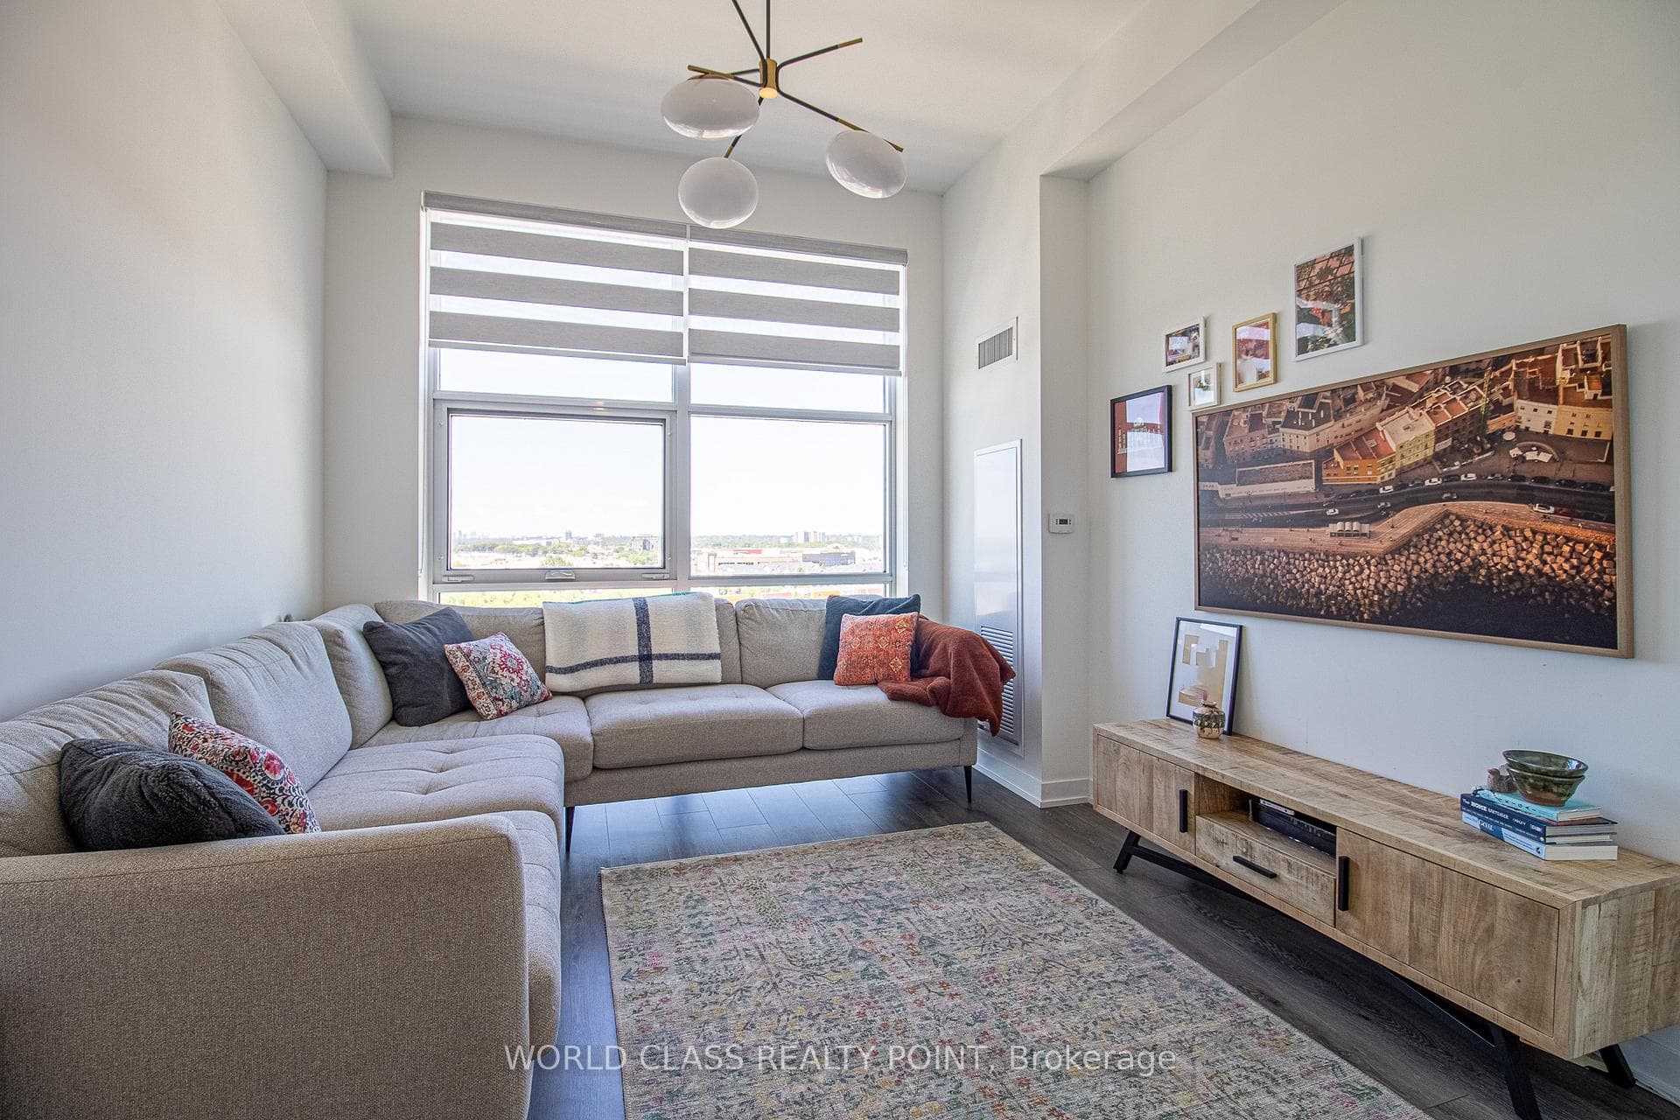
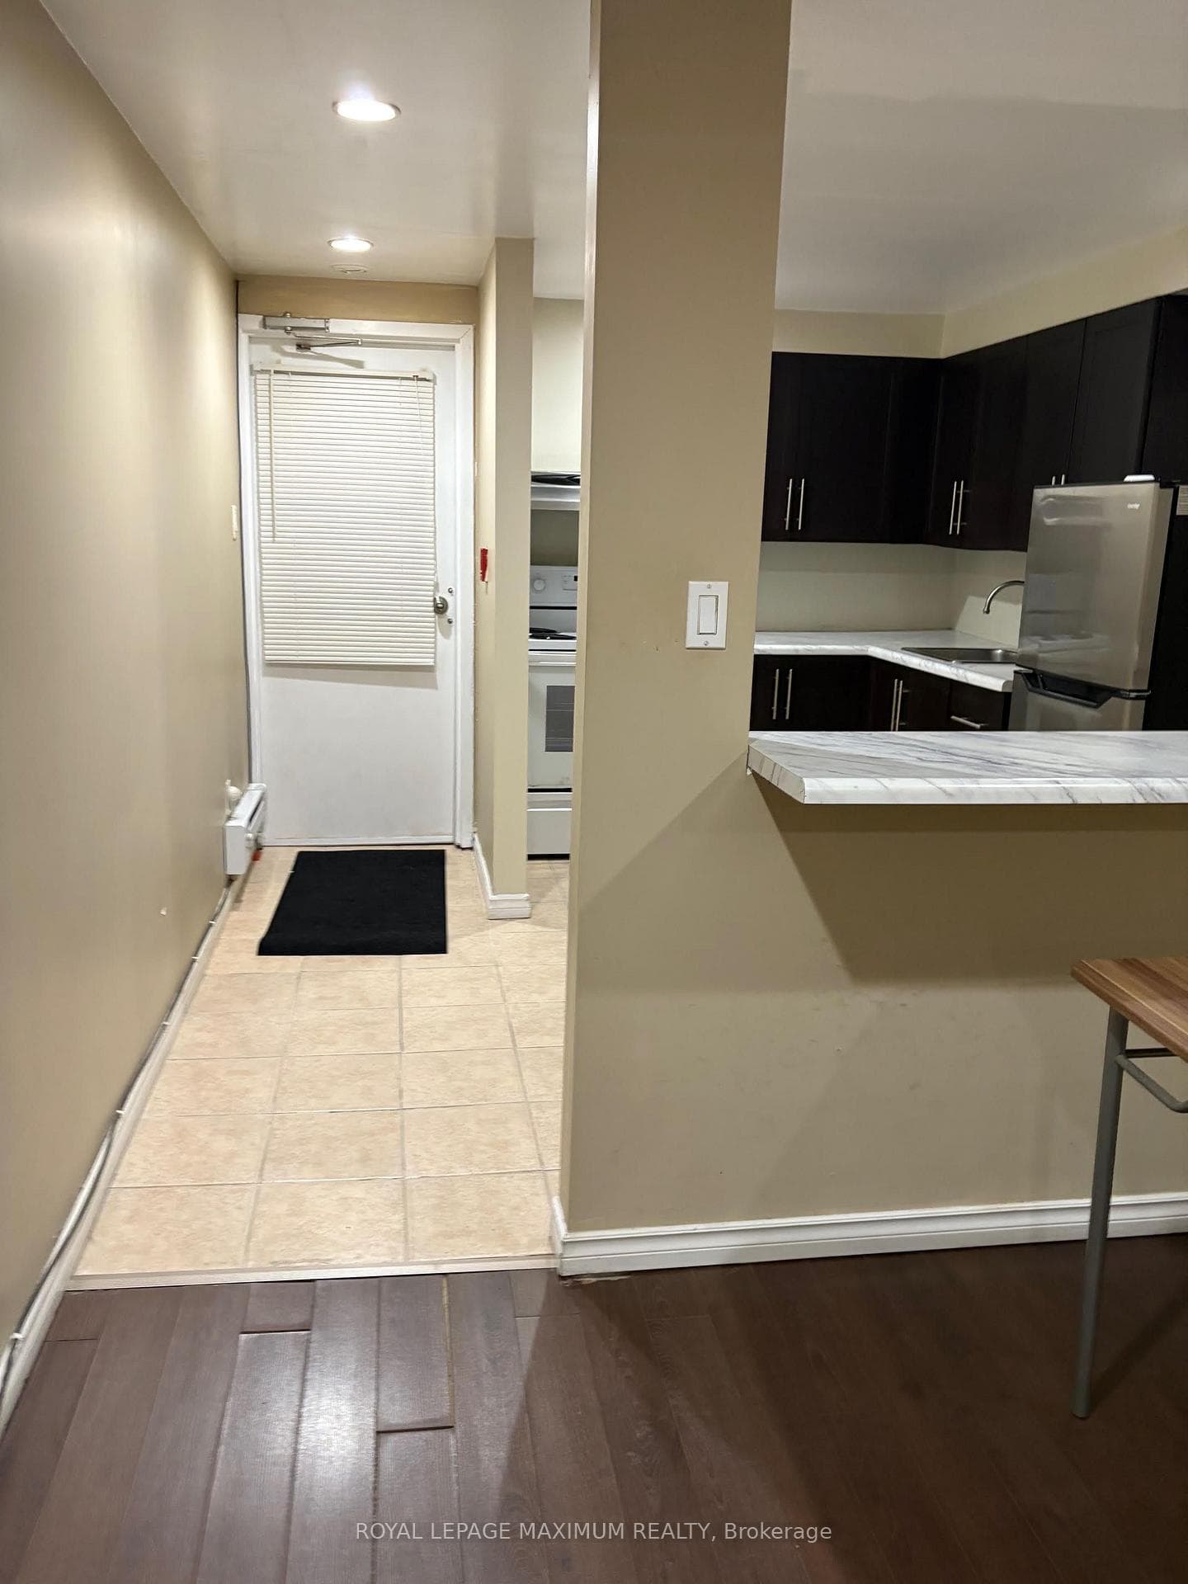
Step into one of Toronto's newest urban communities with this bright 3-bedroom, 2-bath stacked townhome offering 982 sq ft of thoughtfully designed living space plus a private 122 sq ft garden terrace. The home features stone countertops, full-size appliances, generous windows, and a sun-filled open-concept layout ideal for both everyday living and entertaining .Includes parking, locker, and internet, with pet-friendly policies (restrictions apply). Residents enjoy exceptional amenities at Reunion Crossing, including a fitness centre, community lounge, party room, games area, landscaped outdoor spaces, rooftop patio, Urban Garage with bike repair station, and pet-spa. Perfectly located between The Junction, Corso Italia, and the Stockyards, just steps to trendy cafés, restaurants, shops, parks, and TTC access (512 & 41 lines). Available for immediate occupancy - modern finishes and vibrant west-end living at your doorstep.
| MLS® Number | W12774456 |
| Status | Sold |
| Listing Type | For Lease |
| Property Type | Condo |
| Interior Size | 900 sq ft |
| Beds / Baths | 3 bed · 2 bath |
| Locker | Owned |
| Exposure | South |
| Balcony | Terrace |
| Neighbourhood | Weston-Pellam Park |
| City | Keelesdale / Eglinton West |
| Postal Code | M6N 0B5 |
| Province | ON |
| Listed Date | February 10, 2026 |
| Brokerage | RE/MAX WEST REALTY INC. |
Sign in to reveal recent sold prices in this area.