Photo of 45 Wellington StreetJust Listed

$429,000
45 Wellington Street
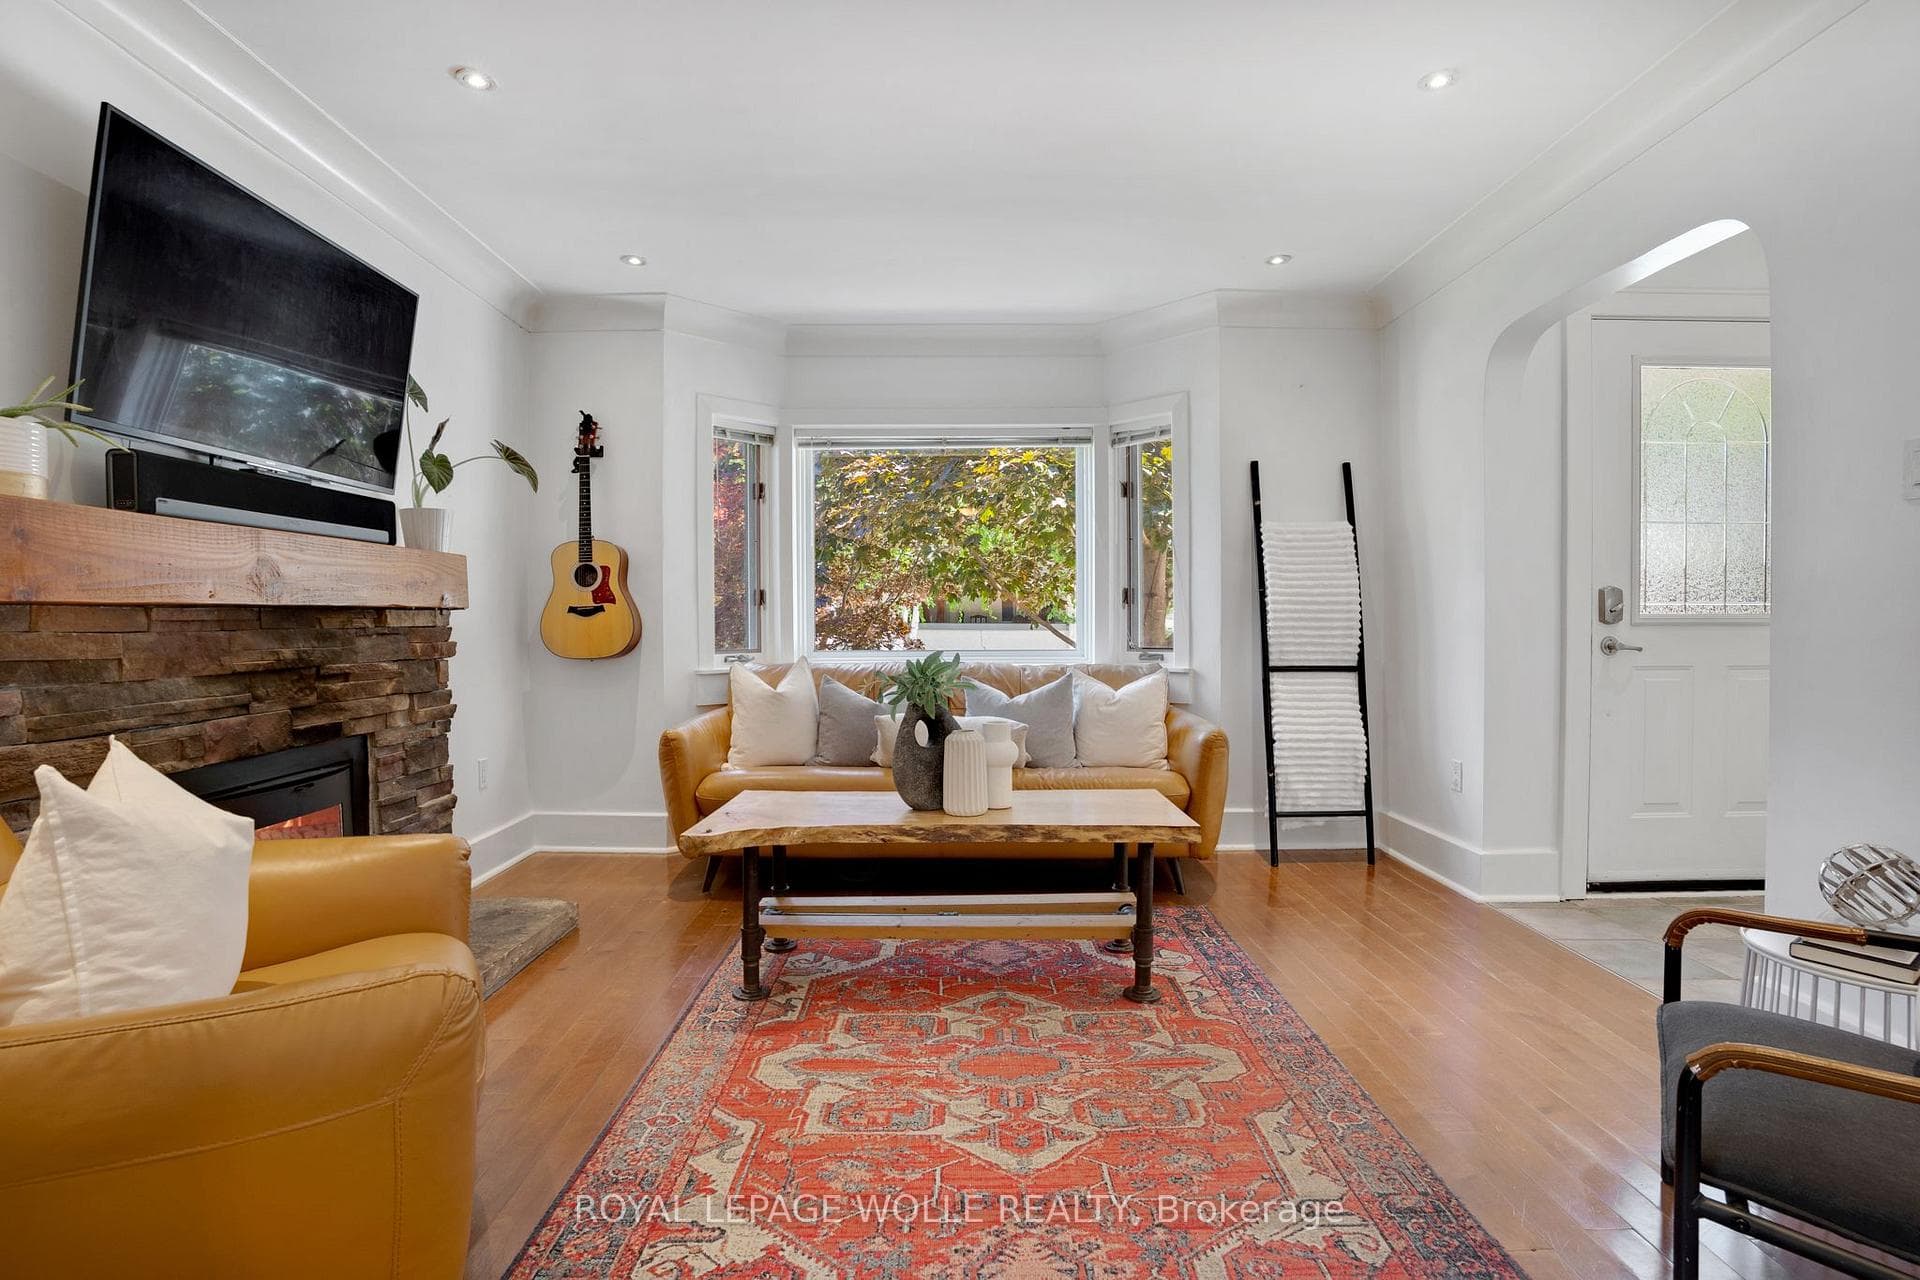
Welcome to this beautiful bungalow nestled in the heart of picturesque Paris, Ontario. Finished from top to bottom this property has much to offer. The inviting open concept layout seamlessly connects the main living areas. The spacious living room welcomes you with warm natural light streaming in through large windows, and patio doors leading onto the lovely deck, where you can sip your morning coffee amidst the tranquil surroundings or host al fresco dinners under the stars in the gazebo. The kitchen is open to the living and dining area & features plenty of stylish white cabinetry granite countertops as well as a gas stove This bungalow features main floor laundry along with two main floor bedrooms, including a luxurious master suite complete with ensuite privilege, offering a private sanctuary for rest and rejuvenation. The fully finished basement offers additional living space, including an office for remote work or study, a second room ideal for guests, a spacious rec room for entertainment, and a convenient 3-piece bath. Whether you need a quiet space to focus, a comfortable guest retreat, or a place to unwind and play, this basement has you covered. With very low condo fees, maintenance worries are a thing of the past, allowing you to simply relax and enjoy your surroundings. The location couldn't be more perfect, with a shopping plaza within walking distance and beautiful downtown Paris just a 5-minute drive away. Plus, easy access to Highway 403 means you're just minutes away from exploring all that the surrounding area has to offer. Don't miss out on this incredible opportunity to call this bungalow home sweet home. Experience the perfect blend of comfort, convenience, and charm in this idyllic retreat.
| MLS® Number | X8222690 |
| Status | Sold |
| Listing Type | For Sale |
| Property Type | Condo |
| Interior Size | 1,000 sq ft |
| Beds / Baths | 2 bed · 2 bath |
| Locker | None |
| Exposure | North |
| Balcony | None |
| City | Brant |
| Postal Code | N3L 4G9 |
| Province | ON |
| Listed Date | March 3, 2026 |
| Brokerage | RE/MAX TWIN CITY REALTY INC. |
Sign in to reveal recent sold prices in this area.