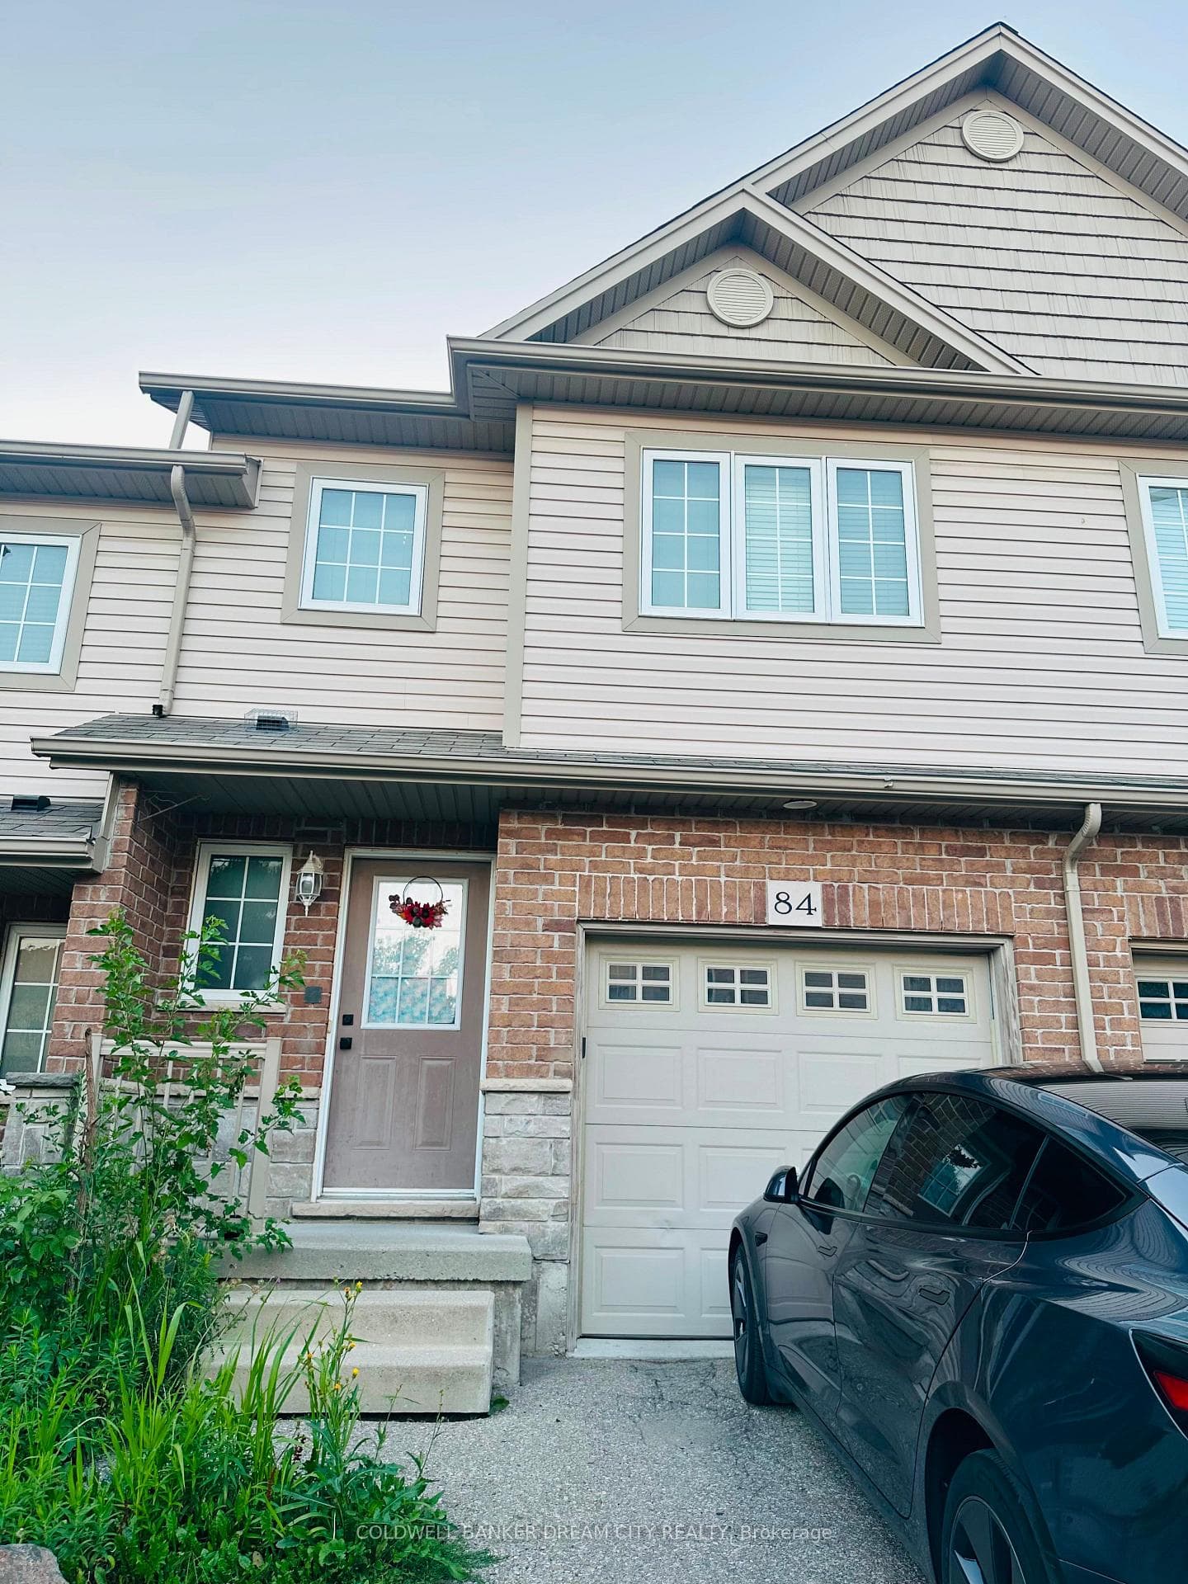
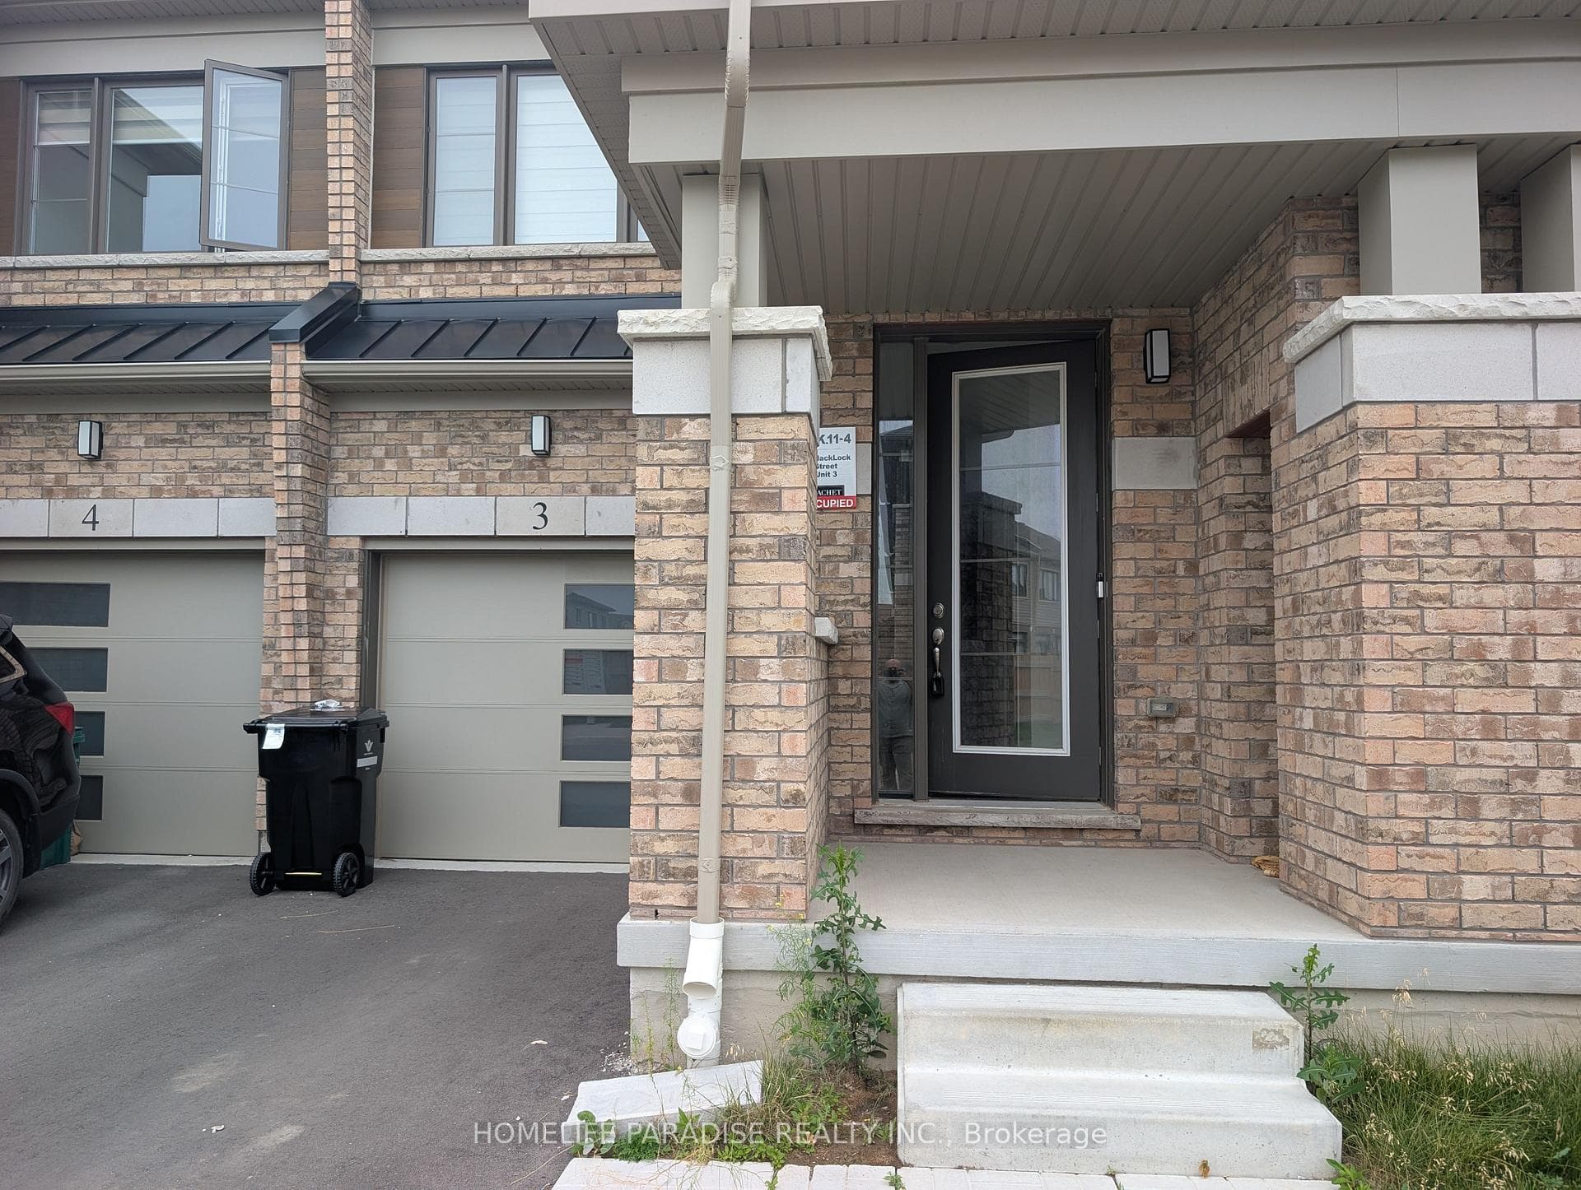
Photo of 15 Blacklock Street Unit 3For Rent
$2,600
15 Blacklock Street Unit 3
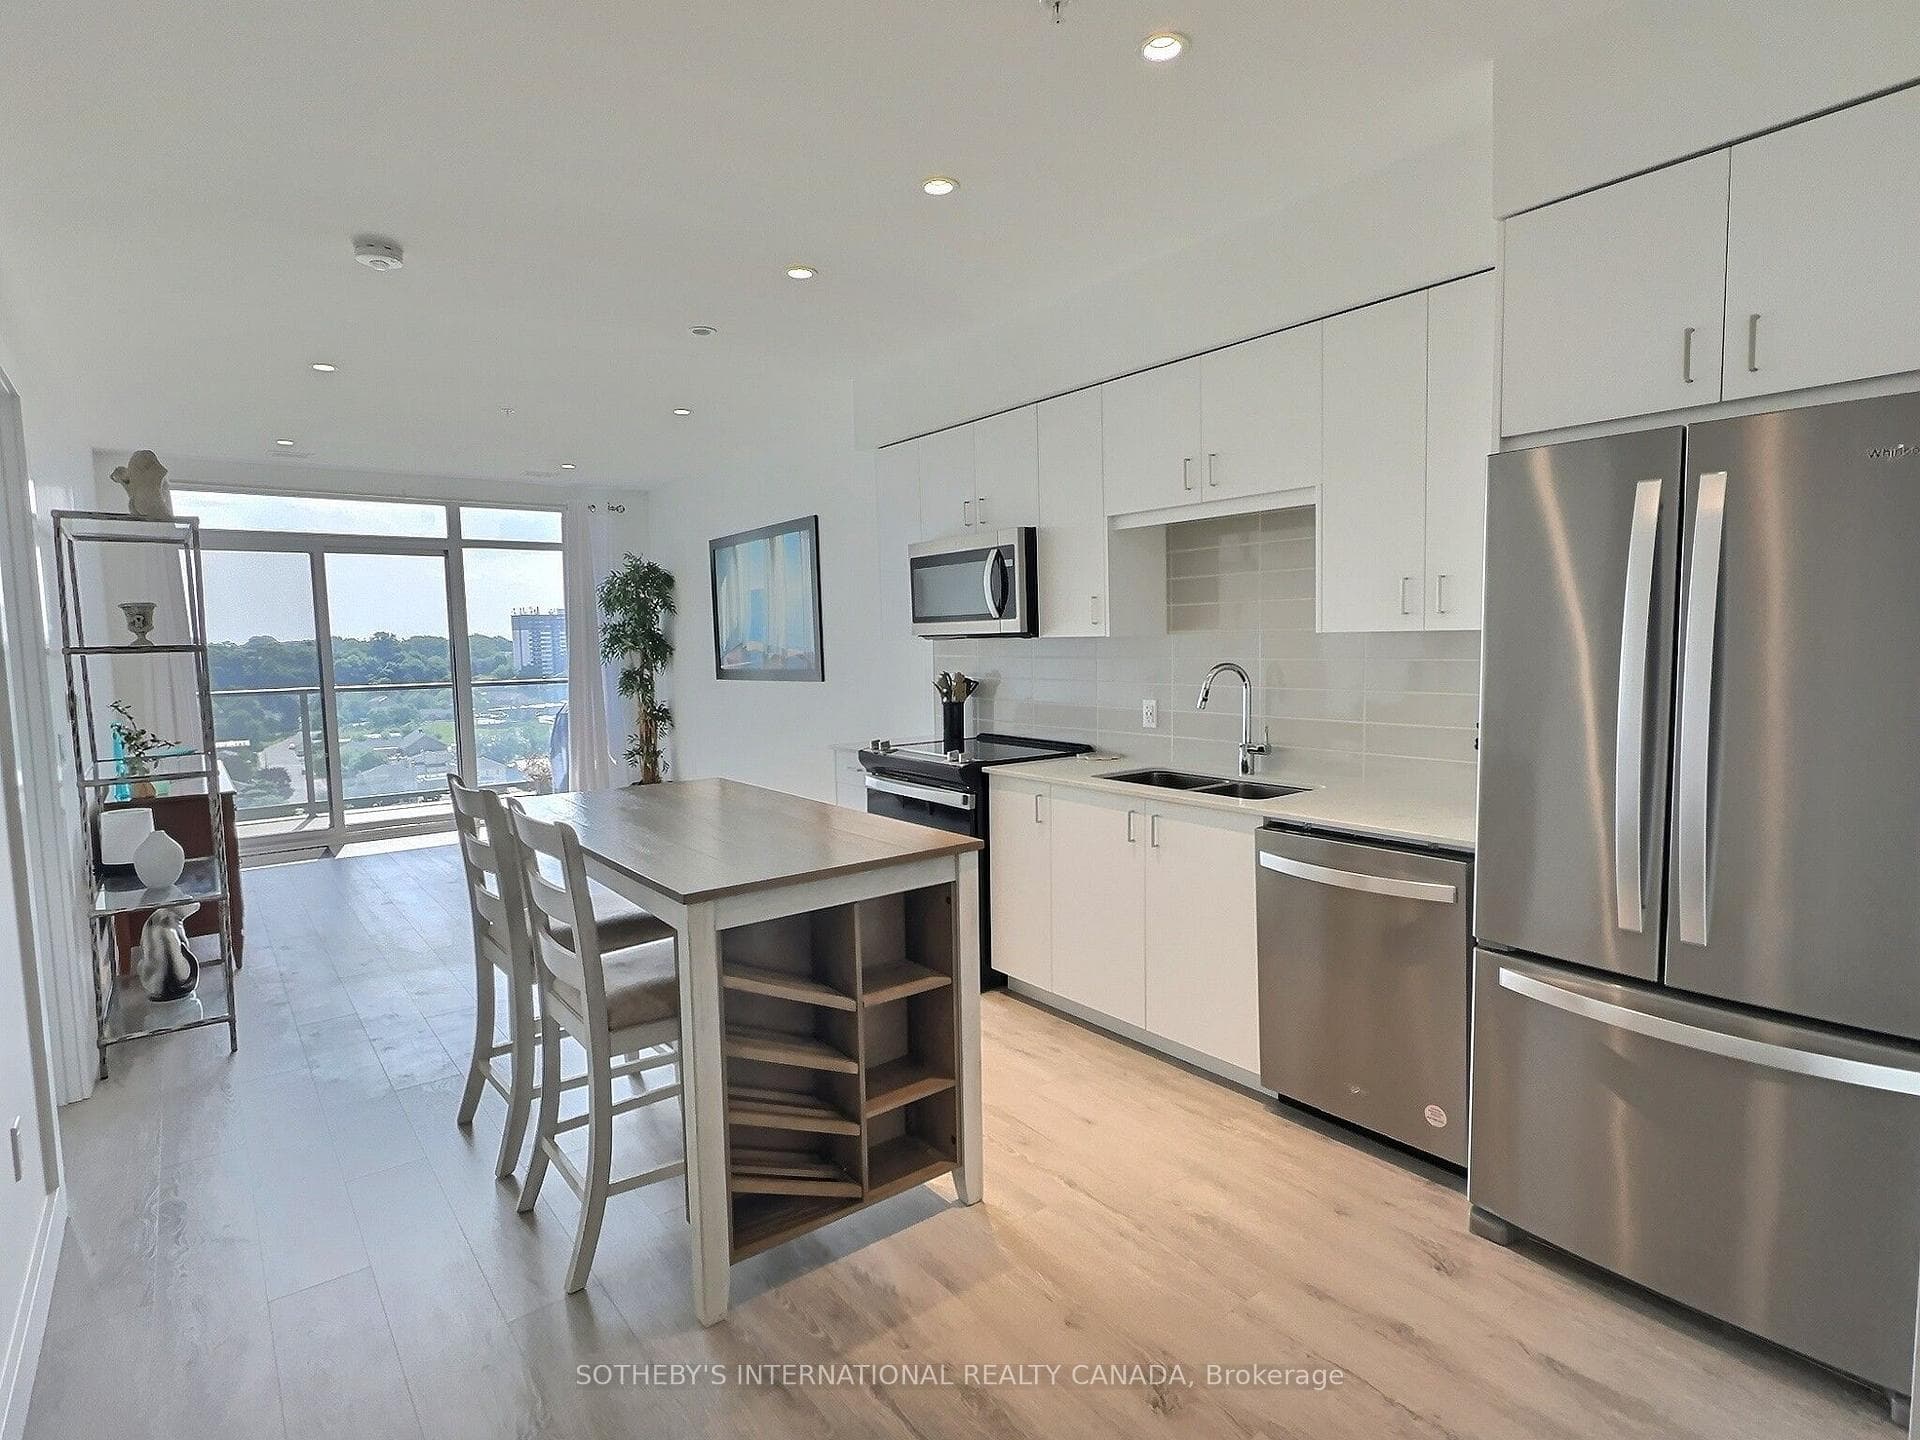
Welcome to Unit 119 at 10 Birmingham Drive, a stunning carpet-free, multi-level townhome that represents the builder's largest 2-bedroom model. The thoughtfully designed floor plan features an open-concept living and dining area with space for relaxing and entertaining. The second level offers 10-foot ceilings and a beautiful modern kitchen with stylish cabinets, stainless steel appliances, quartz countertops, and an island. A convenient walk-out from the living space leads to the deck/balcony, extending your living area outdoors. The primary bedroom includes a generous walk-in closet and private access to a second balcony. This home also includes one full 4-piece bathroom and one 2-piece powder room, plus a garage door opener and inside entry for everyday convenience. Located minutes from the highway, shopping centers, and a range of amenities, this is a fantastic opportunity to live in a modern, low-maintenance home.
| MLS® Number | X12613306 |
| Status | Sold |
| Listing Type | For Lease |
| Property Type | Townhouse |
| Interior Size | 1,100 sq ft |
| Lot Size | 872 sq ft |
| Beds / Baths | 2 bed · 2 bath |
| City | Cambridge |
| Postal Code | N1R 0C6 |
| Province | ON |
| Listed Date | May 17, 2026 |
| Brokerage | Royal LePage Meadowtowne Realty Inc., Brokerage |
Sign in to reveal recent sold prices in this area.