Photo of 8 St. Marks RoadJust Listed
$159,000
8 St. Marks Road
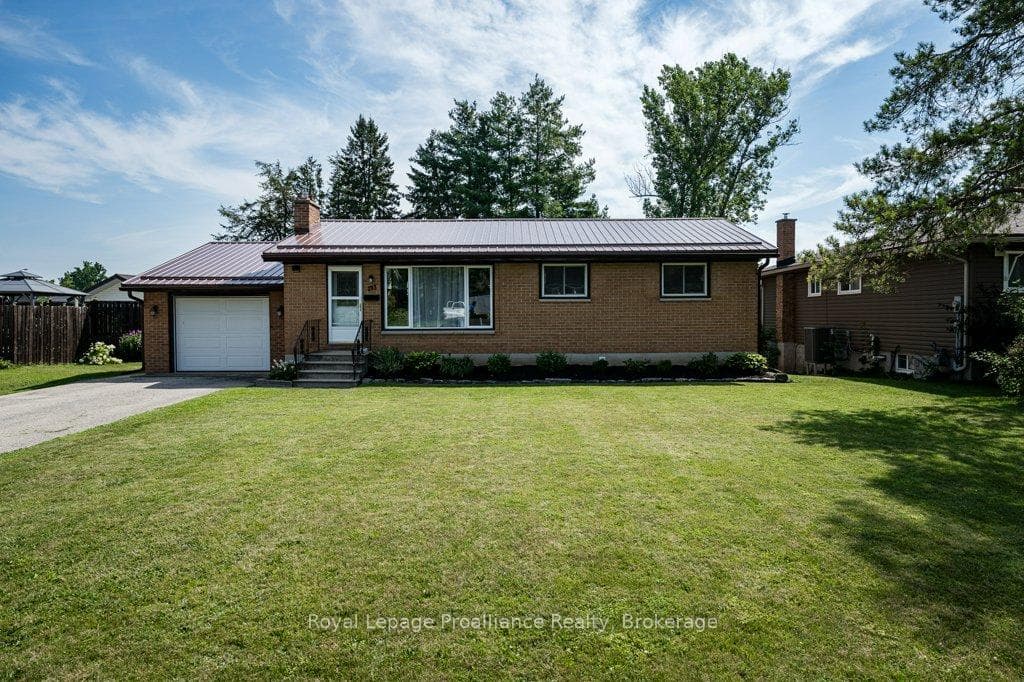
Welcome to 10 Berwick Street, a custom, all-brick executive bungalow that has everything you could every want. This beautiful home features a double-car garage with inside and outside entry ,main floor laundry, three bathrooms, two bedrooms upstairs, and two bedrooms downstairs. The open-concept living area boasts a custom kitchen with a large island, while the lower level includes a gas fireplace for cozy nights. Additional amenities include a gas furnace, air conditioning, an HRV system, and a water-powered backup for the sump pump, ensuring you never have to worry about about power outages. The gas barbecue hookup, gas stove, fridge, washer, dryer, dishwasher, and all furniture are included, allowing you to simply turn the key and move in. The lower level bathroom even features a Jacuzzi tub, perfect for relaxation. Beautifully decorated. A must see!
| MLS® Number | X11997471 |
| Status | Sold |
| Listing Type | For Sale |
| Property Type | Single Family Home |
| Interior Size | 1,100 sq ft |
| Beds / Baths | 4 bed · 3 bath |
| City | Stirling-Rawdon |
| Postal Code | K0K 3E0 |
| Province | ON |
| Listed Date | March 3, 2026 |
| Brokerage | ROYAL LEPAGE PROALLIANCE REALTY |
Sign in to reveal recent sold prices in this area.