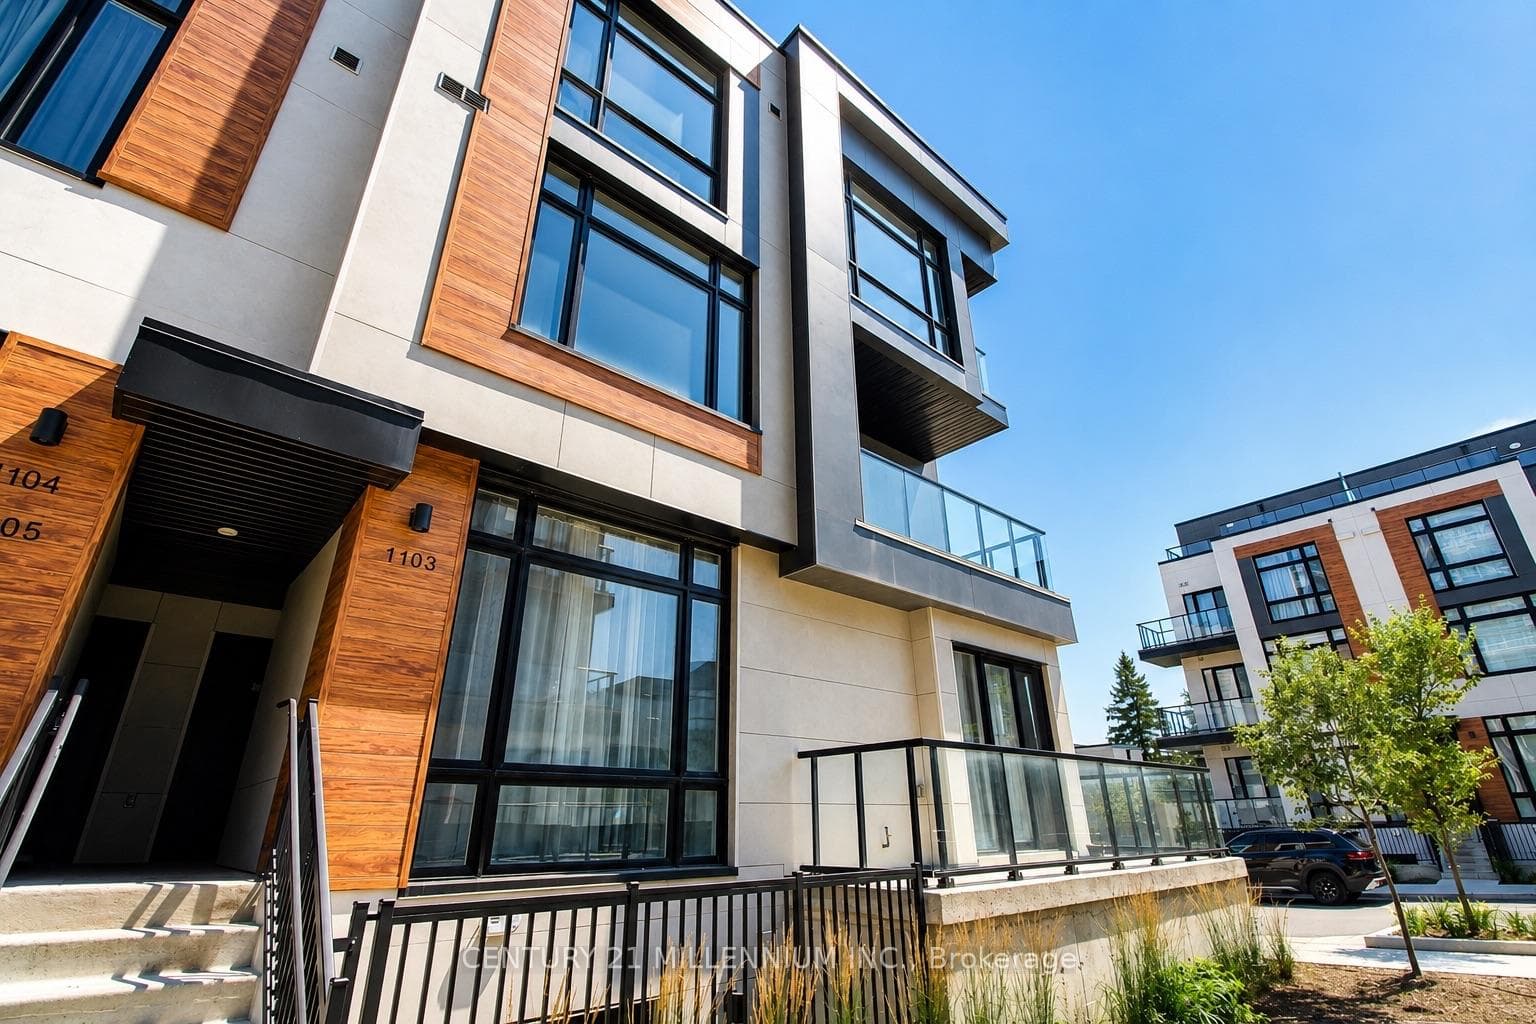
Photo of 225 Carrville RoadJust Listed

$8,800,000
225 Carrville Road
Spacious (over 3200sq.ft.),well maintained home on a quiet family-friendly street,steps from top-ranked Silver Stream elementary and Bayview high school(IB catchment),close to community centres,parks,shops, Go Train and hwy's. A double door entry opens to a grand two-story living room and flows into the formal dining room, private office, and updated powder room. The inviting eat-in kitchen-family room combination has plenty of storage, a large island(Corian), and walk-out to a roomy deck for summer BBQs.Hardwood floors continue on the second floor past the newly carpeted stairs leading to five lovely bedrooms.The expansive primary suite has a walk-in closet and 5-piece ensuite. This home also features a bright second primary suite complete with picture window, 3-piece ensuite, coffered ceiling, and walk-in closet.An additional three bedrooms share a 4-piece bathroom.The double garage has direct home access through main floor laundry room. Don't miss visiting this desirable home.
| MLS® Number | N8477672 |
| Status | Sold |
| Listing Type | For Sale |
| Property Type | Single Family Home |
| Interior Size | 3,000 sq ft |
| Beds / Baths | 5 bed · 4 bath |
| City | Richmond Hill |
| Postal Code | L4S 2M5 |
| Province | ON |
| Listed Date | May 30, 2026 |
| Brokerage | ROYAL LEPAGE SIGNATURE REALTY |
Sign in to reveal recent sold prices in this area.