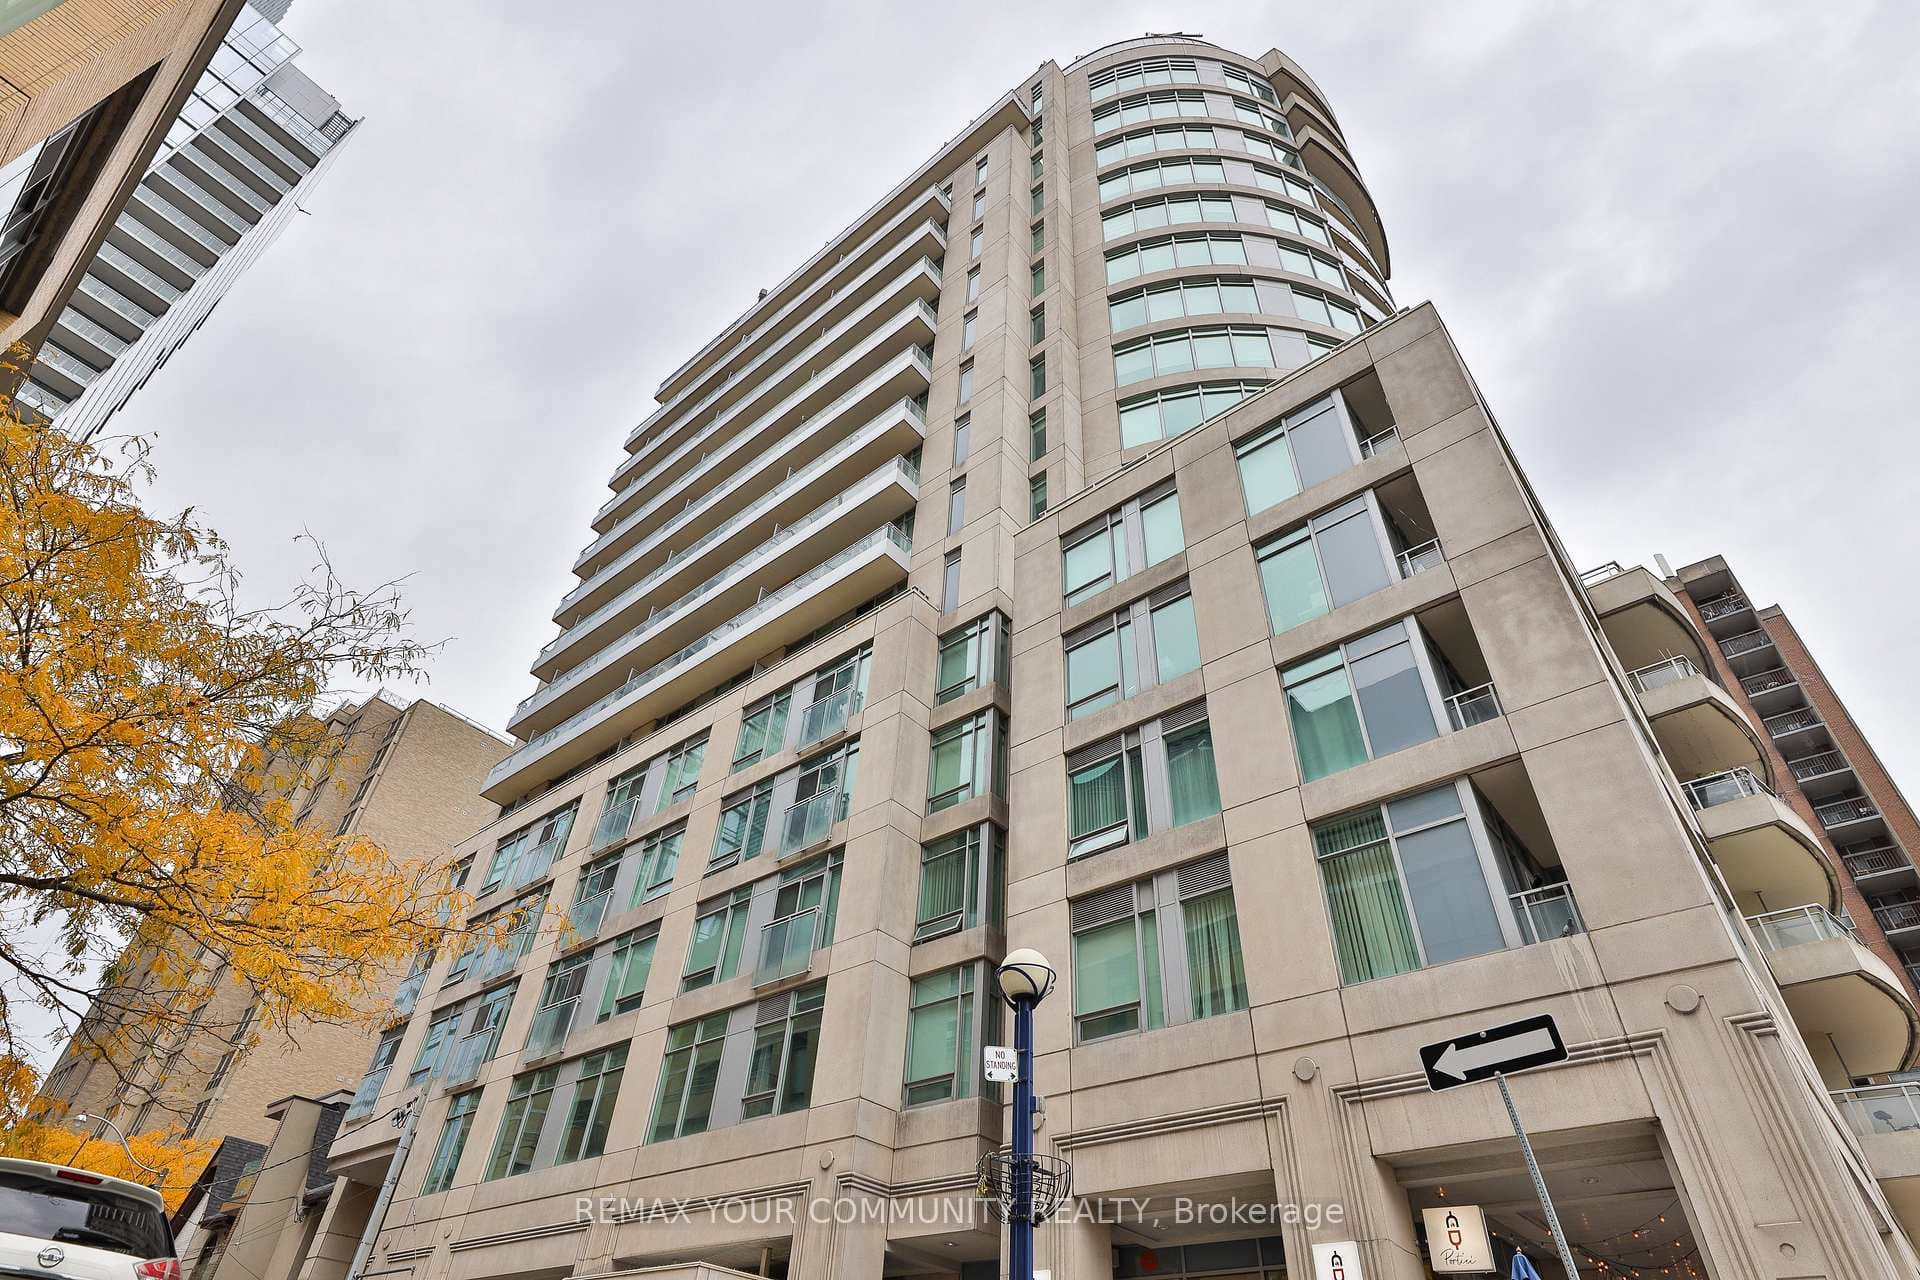
Photo of 980 Yonge Street Unit 403Just Listed

$507,000
980 Yonge Street Unit 403
An Iconic & Timeless Residence, This Two-Bedroom Northeast Corner Masterpiece In 1 Yorkville Provides An Unrivaled Living Experience & Unique Quality Of Life With Unobstructed Views Throughout. Offering 617 Interior Square Feet Of Fine Custom Finishes, The Rarely-Offered North East Exposure On A High Floor Captures Dramatic Views Over The Rosedale Valley And Provides Abundance Of Natural Light Throughout. The Expansive Principal Rooms Are An Entertainers Dream & Seamlessly Connect To Private Balcony Oasis, Perfect For Morning Sunrises! The Modern Kitchen Features Integrated Appliances & A Large Center Island With A Convenient Breakfast Bar. The Spacious Primary Bedroom Retreat Provides Jaw Dropping Views And Features Ample Closet Space, As Well As A Three-Piece Spa Like Ensuite Bathroom. The Second Bedroom Is Perfect For Guests, Families Or Can Be Utilized As A Large Office - The Perfect Work From Home Solution. The Residence Includes A Second Four-Piece Bathroom With Top Of The Line Fixtures. World Class Amenities Include Concierge, Outdoor Pool & State Of The Art Exercise Room. Unbeatable Location. Steps To Upscale Shops & Restaurants Of Bloor Street & Yorkville Village, Hazelton Lanes, U Of T, Ramsden Park, Royal Ontario Museum & Four Seasons Hotel.
| MLS® Number | C12257340 |
| Status | Sold |
| Listing Type | For Sale |
| Property Type | New Construction |
| Interior Size | 600 sq ft |
| Beds / Baths | 2 bed · 2 bath |
| Locker | Owned |
| Exposure | North East |
| Balcony | Open |
| Neighbourhood | Annex |
| City | Annex / Yorkville / Summerhill |
| Postal Code | M4W 0B1 |
| Province | ON |
| Listed Date | July 2, 2025 |
| Brokerage | RE/MAX HALLMARK BIBBY GROUP REALTY |
Sign in to reveal recent sold prices in this area.