Photo of 32 Davidson RoadJust Listed
$1,398,800
32 Davidson Road
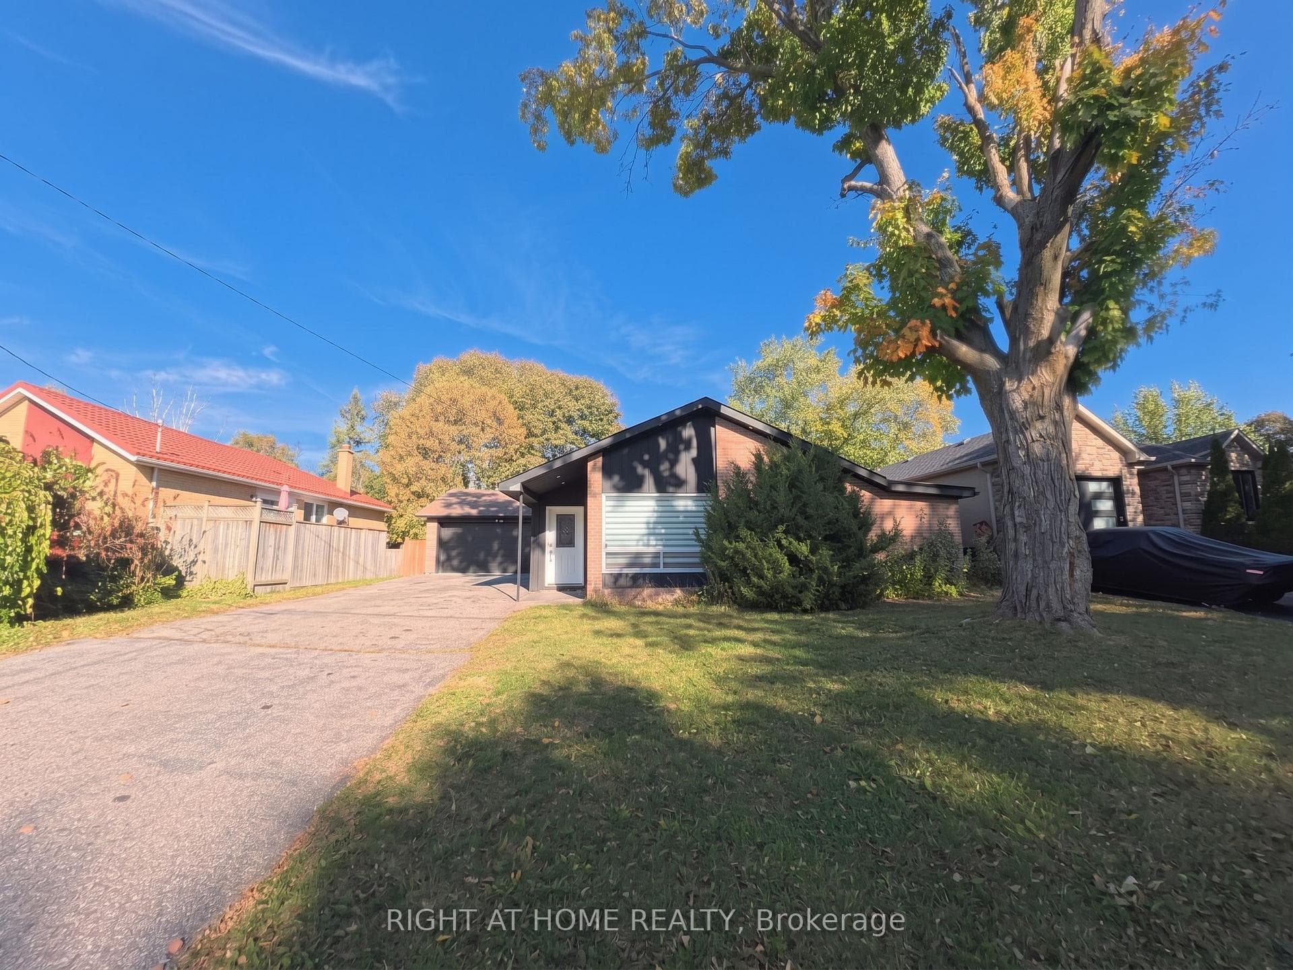
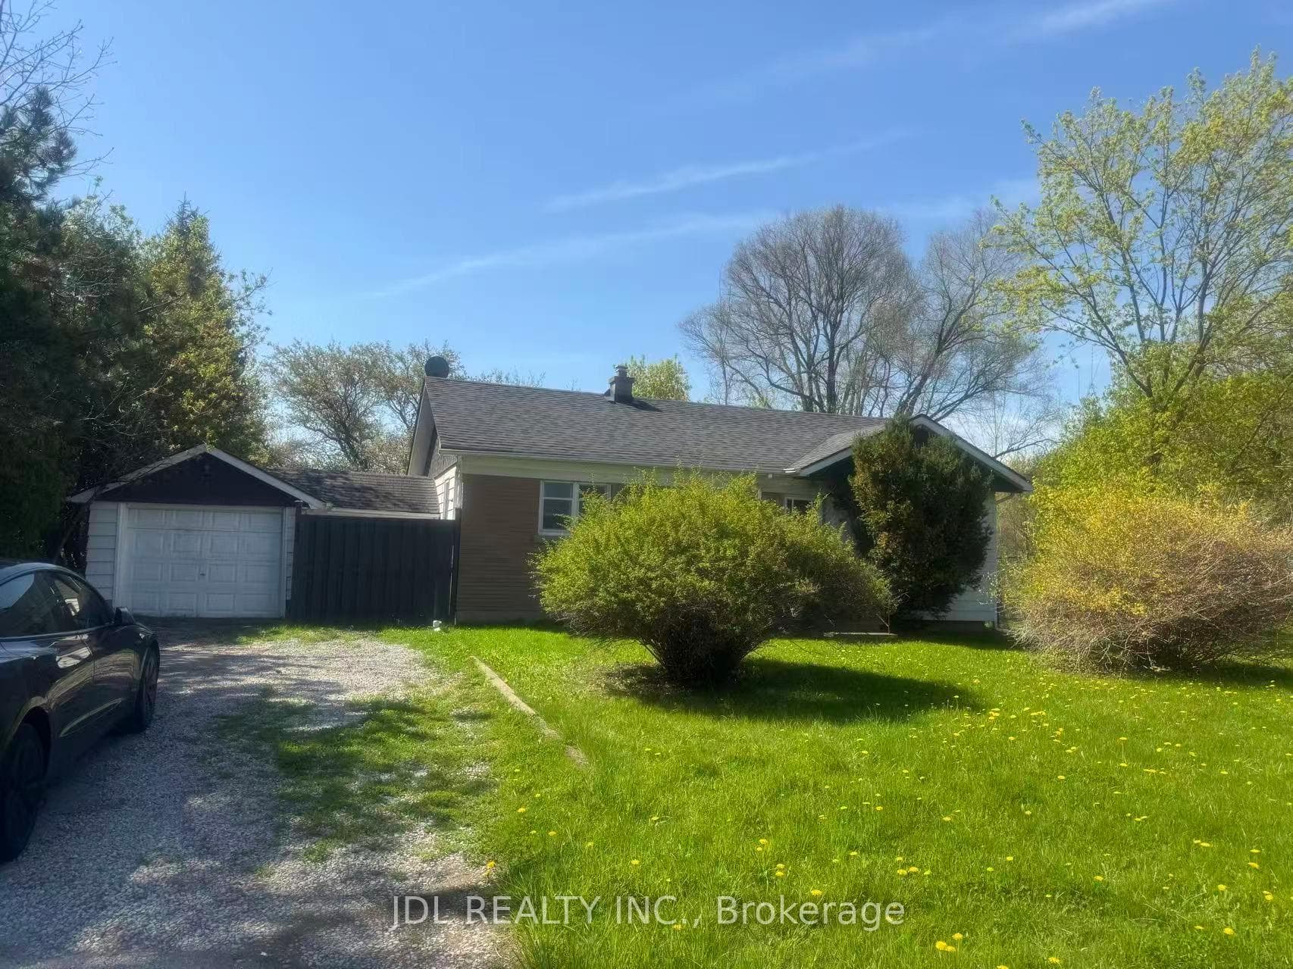
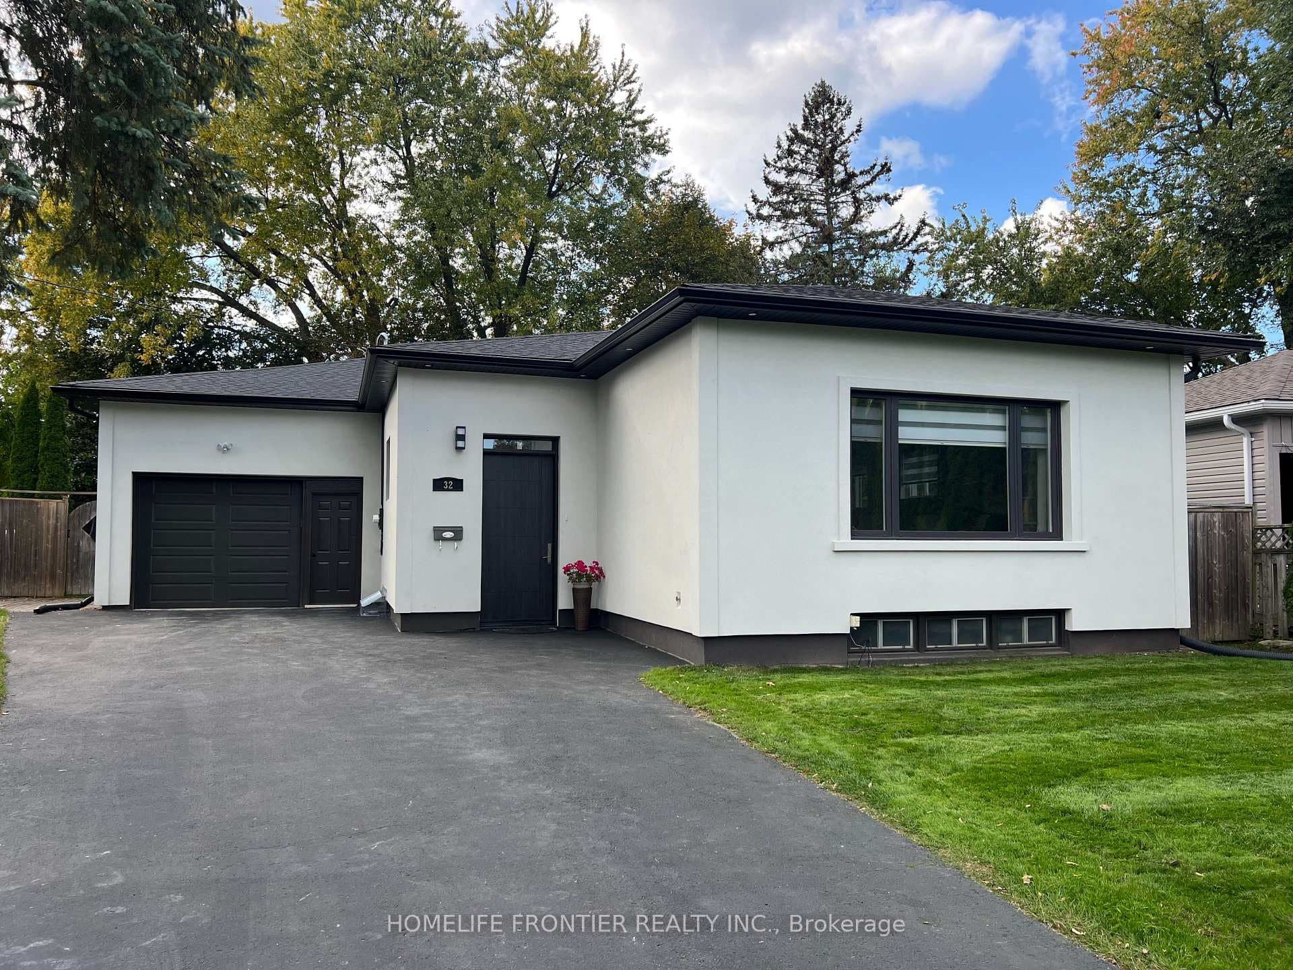
A Rare and Spacious 70-ft-wide lot with a Renovated Solid brick bungalow, tastefully updated. The bright, open-concept layout is complemented by a fully fenced backyard surrounded by mature trees, offering exceptional privacy and ample space for a pool. An ideal setting for outdoor entertaining, family living, or exploring future use and redevelopment possibilities. Updates include engineered hardwood flooring, pot lights, modern glass and stainless-steel railings, fresh paint, and elegant solid-wood crown moulding and trim throughout. The well-appointed kitchen features stainless-steel appliances and opens directly onto a generous deck, creating a seamless setting for outdoor dining and entertaining. The main floor currently offers two generously sized bedrooms, a 3-piece bathroom, and a versatile layout that was previously configured as three bedrooms and can easily be converted back. The finished basement provides excellent additional living space with three bedrooms, a second 3-piece bathroom, and plumbing rough-ins for a potential future kitchen. Ideal for extended family, guests, or additional flexibility. A rare combination of a wide lot, mature private setting, functional living space, and significant future potential.
| MLS® Number | N13754918 |
| Status | Active |
| Listing Type | For Sale |
| Property Type | Single Family Home |
| Interior Size | 1,100 sq ft |
| Beds / Baths | 5 bed · 2 bath |
| Property Taxes (2025) | $4,654 |
| Neighbourhood | Aurora Highlands |
| City | Aurora |
| Postal Code | L4G 2J8 |
| Province | ON |
| Listed Date | September 8, 2026 |
| Days on Market | 47 |
| Price per Sq Ft | $890 |
| Brokerage | FOREST HILL REAL ESTATE INC. |
Sign in to reveal recent sold prices in this area.