Photo of 39 Dante CourtJust Listed

$1,299,000
39 Dante Court
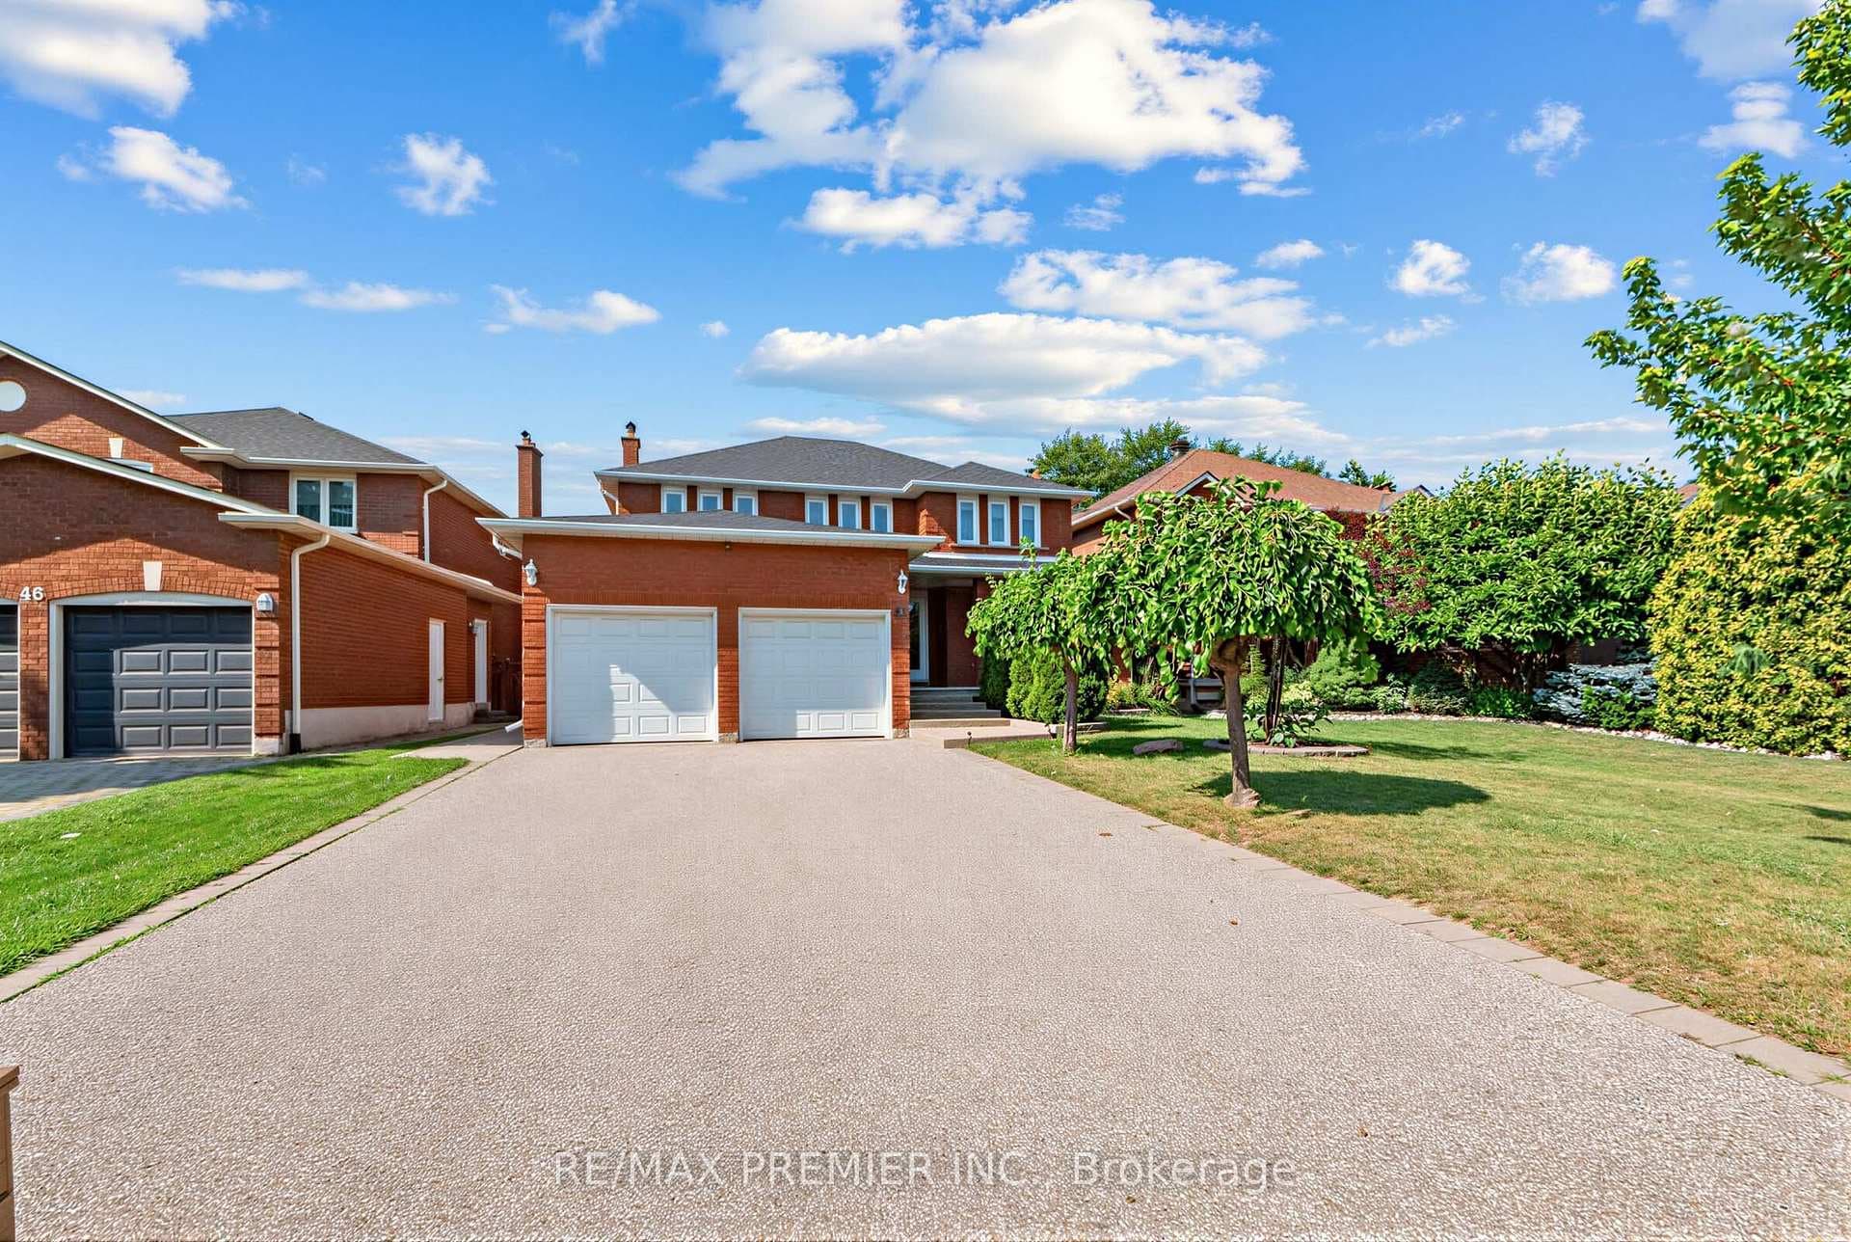
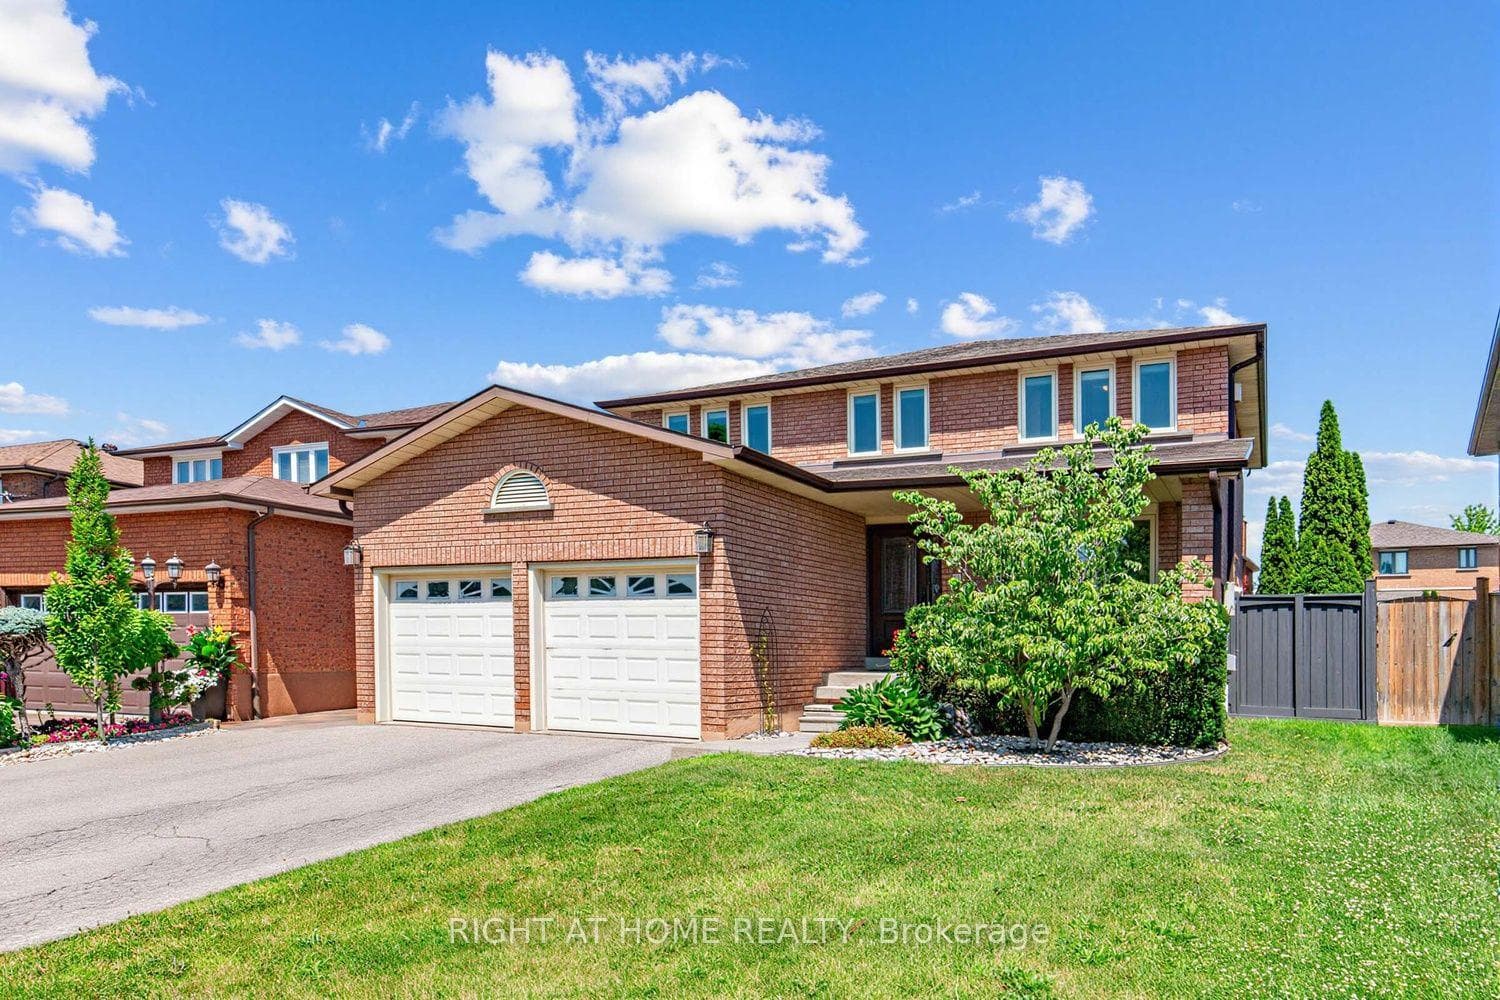
Absolutely stunning and impeccably maintained home in East Woodbridge! From the moment you arrive, the striking curb appeal and elegant interlock front walkway welcome you to this exceptional 4-bedroom residence. Spanning approximately 2,800 sq. ft., this home boasts spacious principal rooms, a rare main-floor den, and the convenience of main-floor laundry with a mudroom featuring both garage access and a separate side entrance. The beautifully upgraded kitchen offers ample storage, sleek stainless steel appliances, luxurious granite countertops, and a timeless backsplash. Garden doors in the breakfast area open to a large deck perfect for outdoor entertaining. The backyard fencing can also be extended to create an even larger yard. Upstairs, a stunning skylight bathes the second-floor hallway in natural light. The expansive, unfinished basement provides endless possibilities and includes a cold cellar, a tankless water heater, and a rough-in for future customization. Additional features include California shutters throughout, central vacuum, and an unbeatable location close to public transit, top-rated schools, parks, scenic walking trails, Vaughan Mills Mall, Cortellucci Vaughan Hospital, banks, restaurants, grocery stores, Highway 400, and Canadas Wonderland. This turnkey home truly has it all don't miss this incredible opportunity! A must-see!
| MLS® Number | N12026450 |
| Status | Sold |
| Listing Type | For Sale |
| Property Type | Single Family Home |
| Interior Size | 2,500 sq ft |
| Lot Size | 7,466 sq ft |
| Beds / Baths | 4 bed · 3 bath |
| Neighbourhood | East Woodbridge |
| City | Vaughan |
| Postal Code | L4L 7R9 |
| Province | ON |
| Listed Date | March 18, 2025 |
| Brokerage | ROYAL LEPAGE MAXIMUM REALTY |
Sign in to reveal recent sold prices in this area.