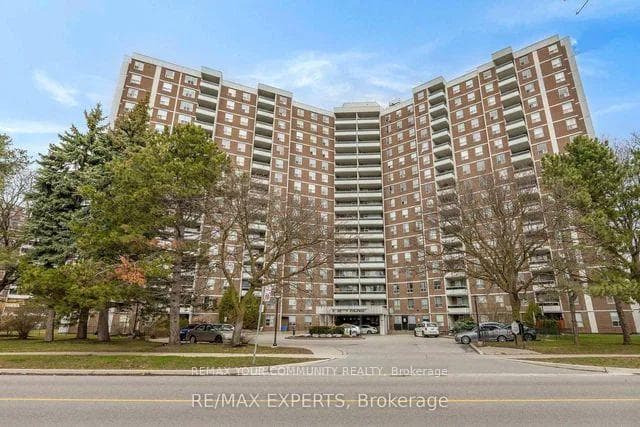
Photo of 35 Brian Peck Crescent Unit 1510Just Listed
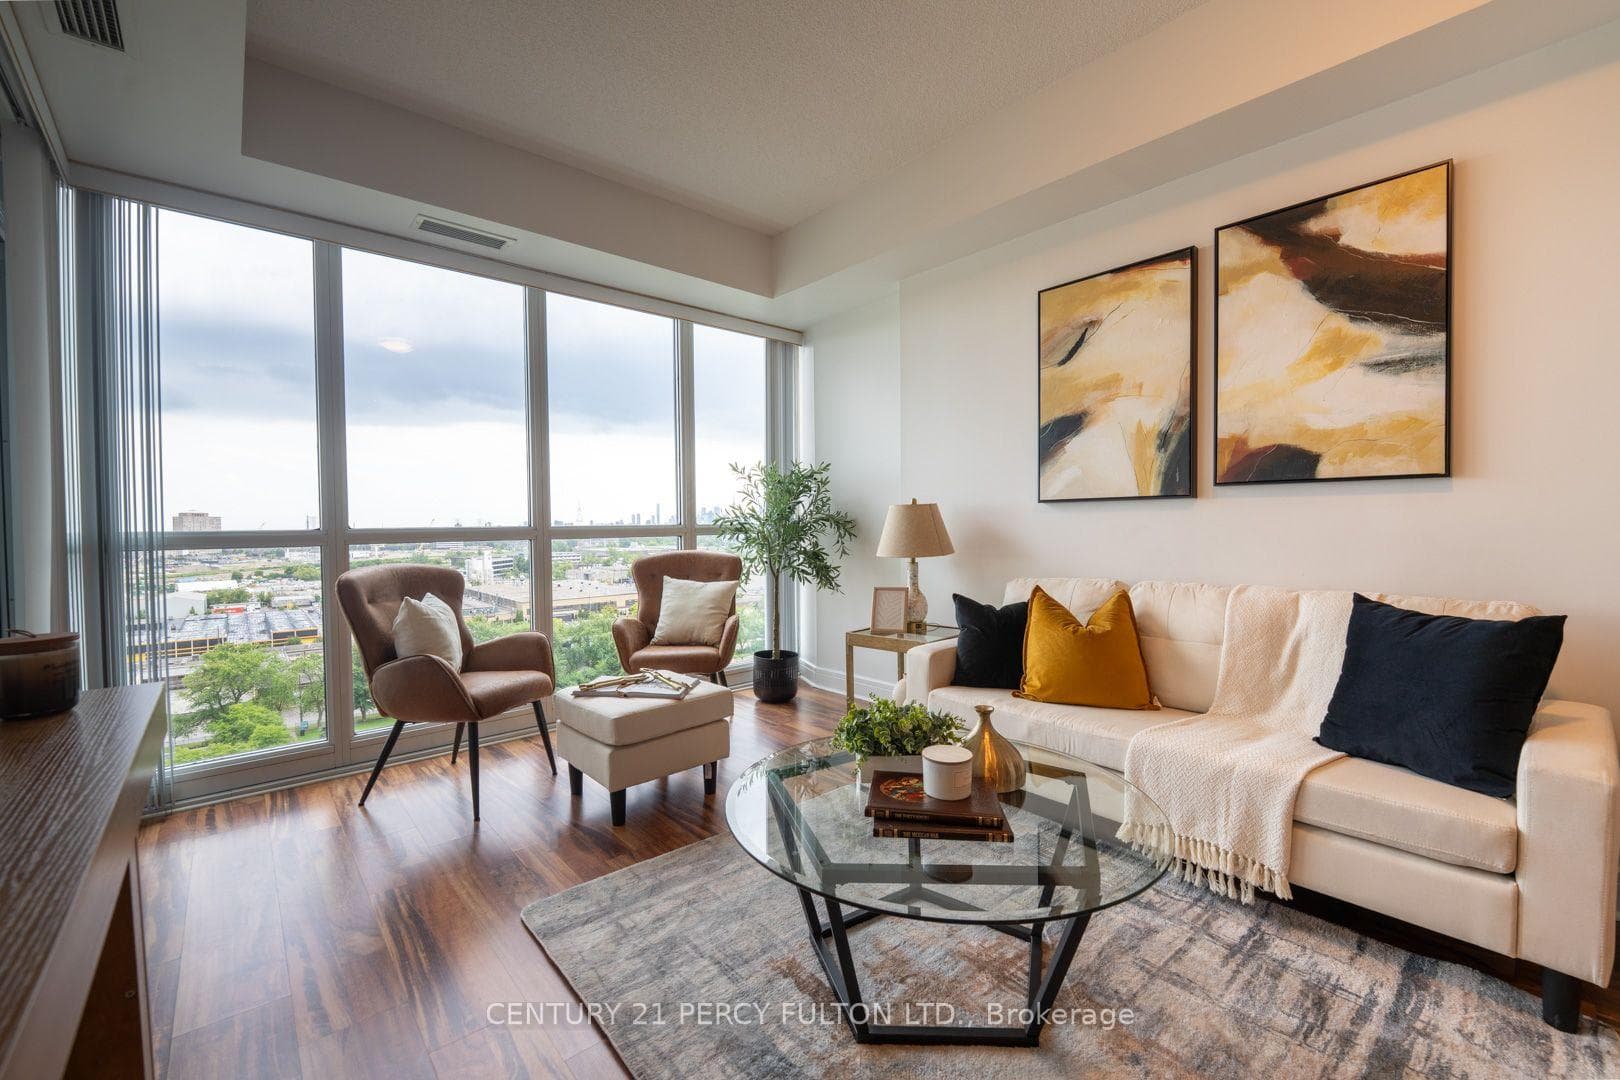
$648,000
35 Brian Peck Crescent Unit 1510
Perfectly located in Bennington Heights, a thoughtfully designed centre hall plan blending minimalism with elevated finishes, beginning with a sun-drenched foyer framed by glass doors and wall-to-wall built-ins with organizers. Gracious principal rooms, including a front living room anchored by a wood fireplace with a striking stone feature, and dining room complete with white oak hardwood floors and a custom built-in bar. At the rear, the home opens to a stunning chef's kitchen featuring a large centre island with waterfall Caesarstone countertops, high-end appliances, and a walk-out to the terrace. The adjoining family room offers both comfort and style with a gas fireplace, creating the perfect space for everyday living and entertaining. The combined mudroom and laundry area offers a functional space, complete with a side entrance, custom storage, and front-loading washer and dryer with Caesarstone countertops. The upper level hosts a primary retreat with a separate room for a dedicated, private home office lined with custom built-ins, a spacious walk-in closet, and a spa-inspired five-piece ensuite with a floating double vanity, glass-enclosed shower, and a soaker tub. Three additional bedrooms are well-appointed, including double closets in each room and two with semi-ensuites. The fourth bedroom utilizes its own four-piece bathroom. The lower level is equally impressive, featuring radiant in-floor heating, a generous recreation room with gas fireplace, a fully finished professional gym, and a large guest or nanny suite with an additional four piece bathroom. The professionally landscaped backyard is a private oasis, showcasing an interlock stone terrace, an inground pool, and a separate hot tub for year-round enjoyment. A convenient two-piece change room poolside enhances poolside living, while the detached garage adds further practicality. Located just moments from top tier schools including Leaside High School, UCC and Branksome Hall, and Crescent
| MLS® Number | C13121530 |
| Status | Sold |
| Listing Type | For Sale |
| Property Type | Single Family Home |
| Interior Size | 3,000 sq ft |
| Beds / Baths | 5 bed · 5 bath |
| City | Flemingdon Park / Don Mills |
| Postal Code | M4G 1A2 |
| Province | ON |
| Listed Date | May 13, 2026 |
| Brokerage | ROYAL LEPAGE REAL ESTATE SERVICES HEAPS ESTRIN TEAM |
Sign in to reveal recent sold prices in this area.