Photo of 609 Sherbourne Street Unit 4501For Rent
$2,400
609 Sherbourne Street Unit 4501
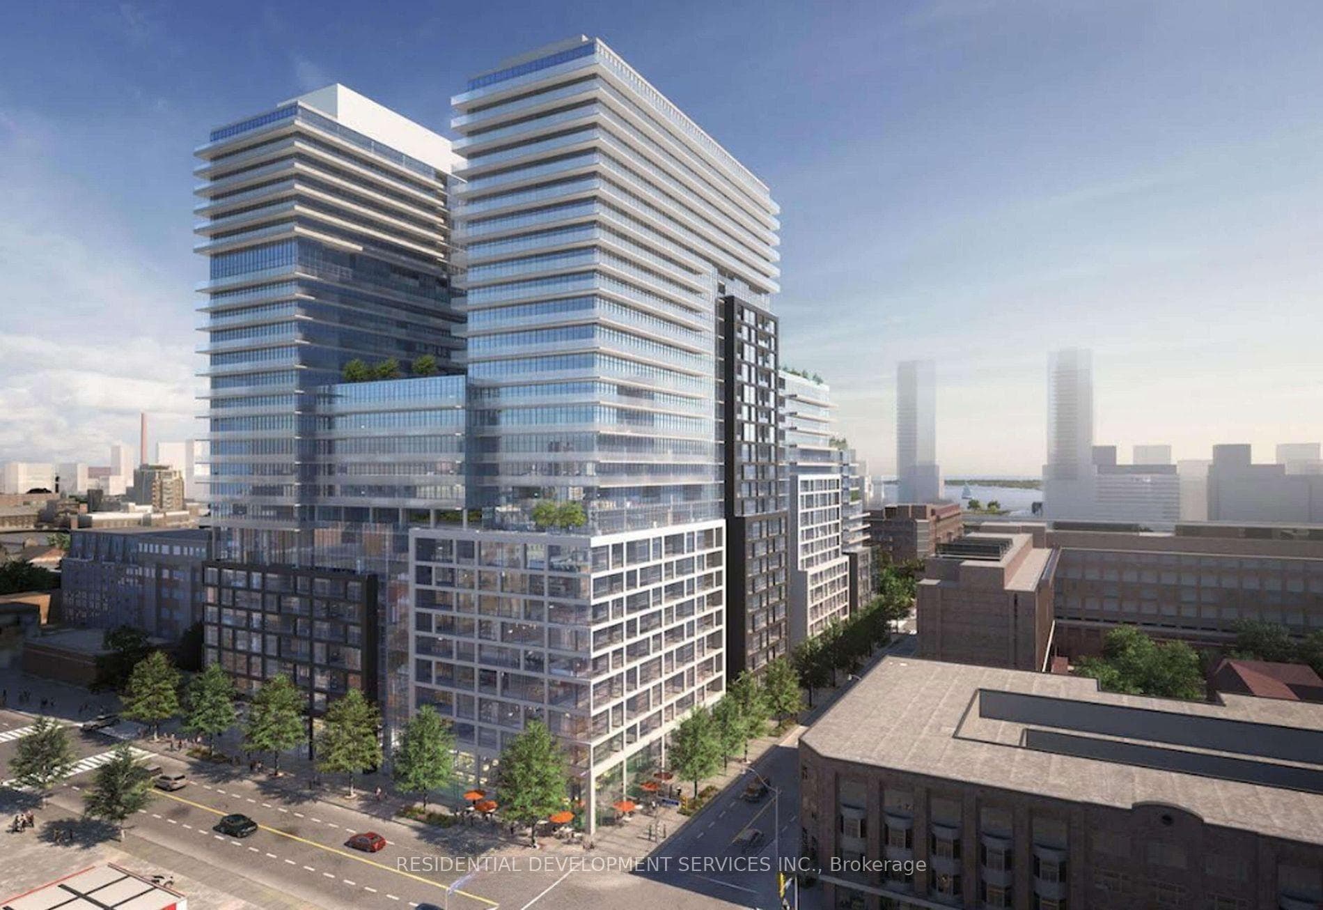
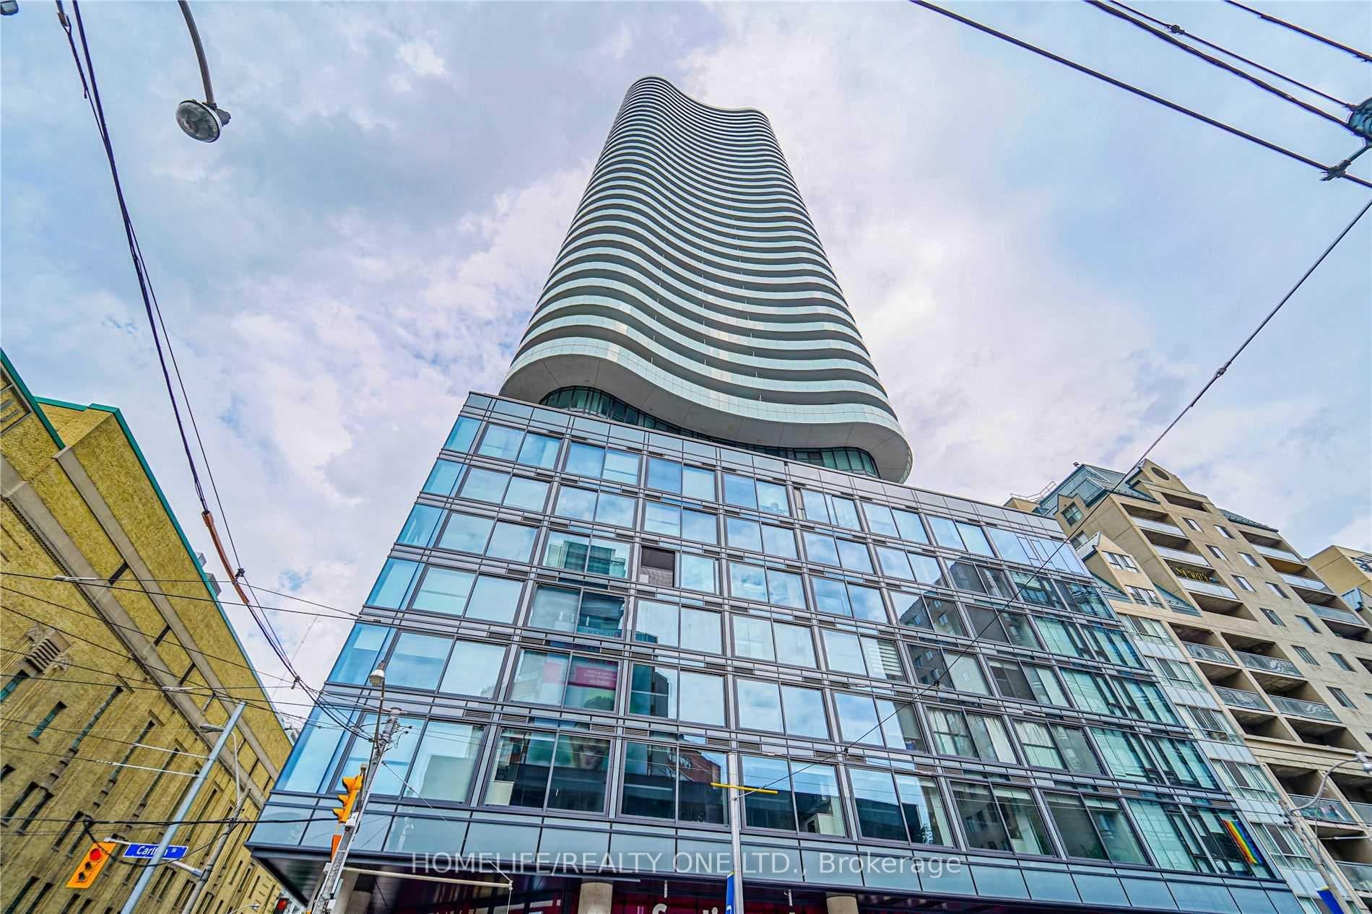
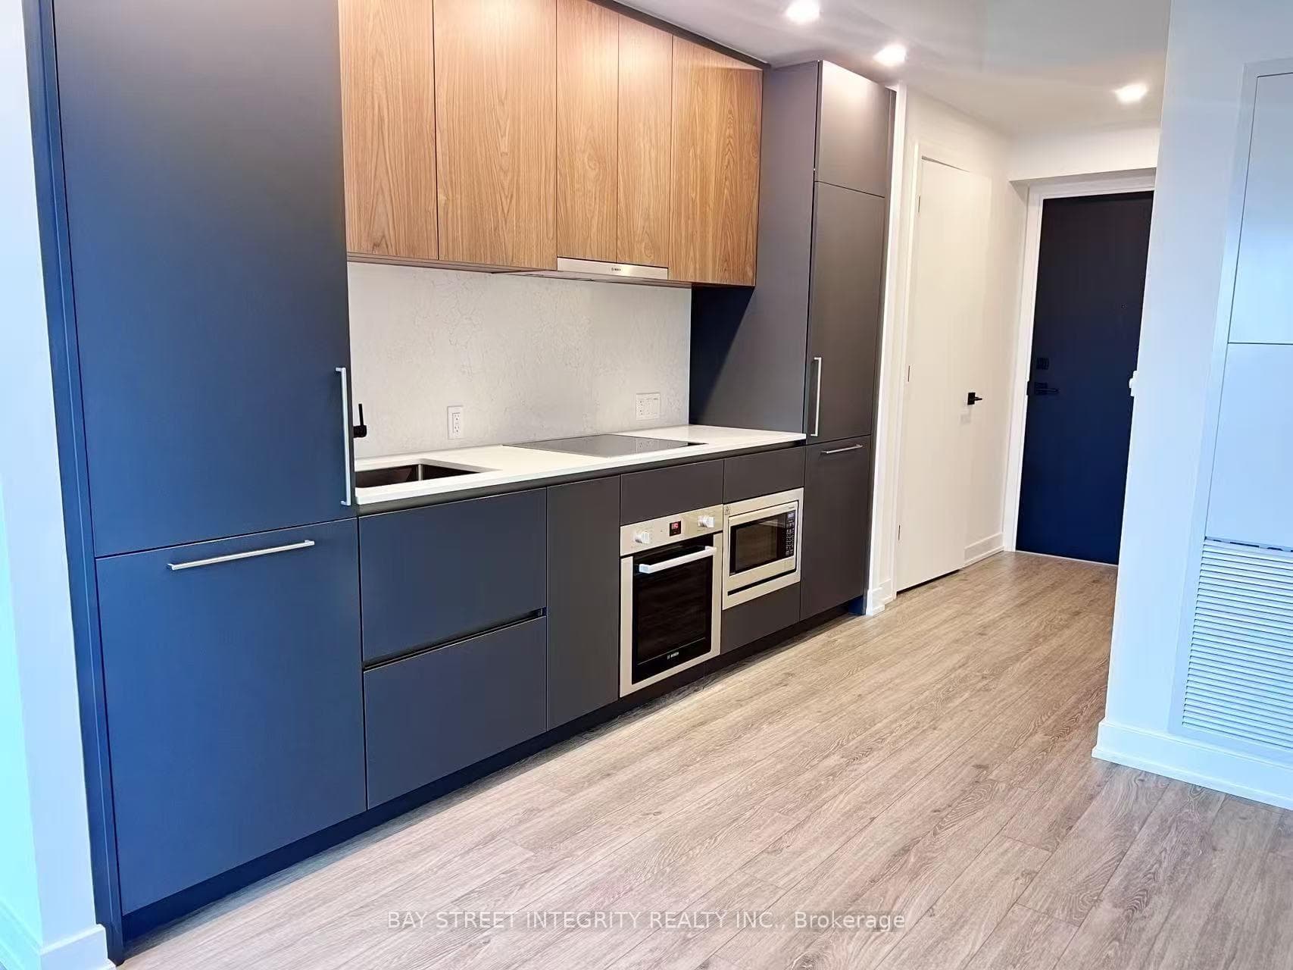
Enjoy the pinnacle of luxury in the heart of downtown Toronto; a one-of-a-kind $275K bespoke renovation. Designed by world-renowned Paul Rafauli, this fully-furnished, turnkey 2 Bed / 2 Bath split-floor residence offers 885sf of sophisticated interior living with unobstructed south-east views of the skyline, treetops, and Lake Ontario + 238sf private rooftop terrace! Walnut-paneled walls and doors, custom built-ins, contemporary stone accents, designer lighting, and fully integrated smart home automation create effortless, jet-set-ready elegance.The kitchen is a masterpiece of form and function: granite waterfall island with recessed LED lighting, marble floors, custom walnut and high-gloss cabinetry, glass tile backsplash, built-in pantry, premium Sub-Zero and Miele appliances; perfect for curated entertaining or quiet gourmet moments. An LG Styler keeps your wardrobe perfectly steamed, sanitized, and pressed at a touch.Sun-drenched living and dining areas with floor-to-ceiling windows frame breathtaking vistas, providing a cinematic backdrop for work, leisure, or hosting guests. The primary retreat is a sanctuary of bespoke luxury with walnut millwork paneling, built-in his and hers closets with organizers, illuminated shelving, designer wallpaper, custom blackout shades, and a 4-piece marble ensuite featuring Toto smart toilet and frameless glass shower and tub. The second bedroom, designed as an executive office, includes custom built-ins, abundant storage, and a marble-finished ensuite.Step outside to the gorgeous private terrace with wood-plank flooring, astro-turf, integrated lighting, natural gas BBQ line, an extraordinary outdoor stage for sunset cocktails, intimate entertaining, work & reflection above the city. Steps to Union Station, St Lawrence Market, Financial district, Universities, Film Studios, Sugar Beach, Berczy Park, Loblaws and amenities galore; this is Toronto living at its best! Just bring your suitcase.
| MLS® Number | C12893926 |
| Status | Sold |
| Listing Type | For Lease |
| Property Type | Condo |
| Interior Size | 800 sq ft |
| Beds / Baths | 2 bed · 2 bath |
| Locker | Owned |
| Exposure | South East |
| Balcony | Terrace |
| City | Regent Park / Cabbagetown / St. James Town |
| Postal Code | M5E 0A2 |
| Province | ON |
| Listed Date | March 18, 2026 |
| Brokerage | CHESTNUT PARK REAL ESTATE LIMITED |
Sign in to reveal recent sold prices in this area.