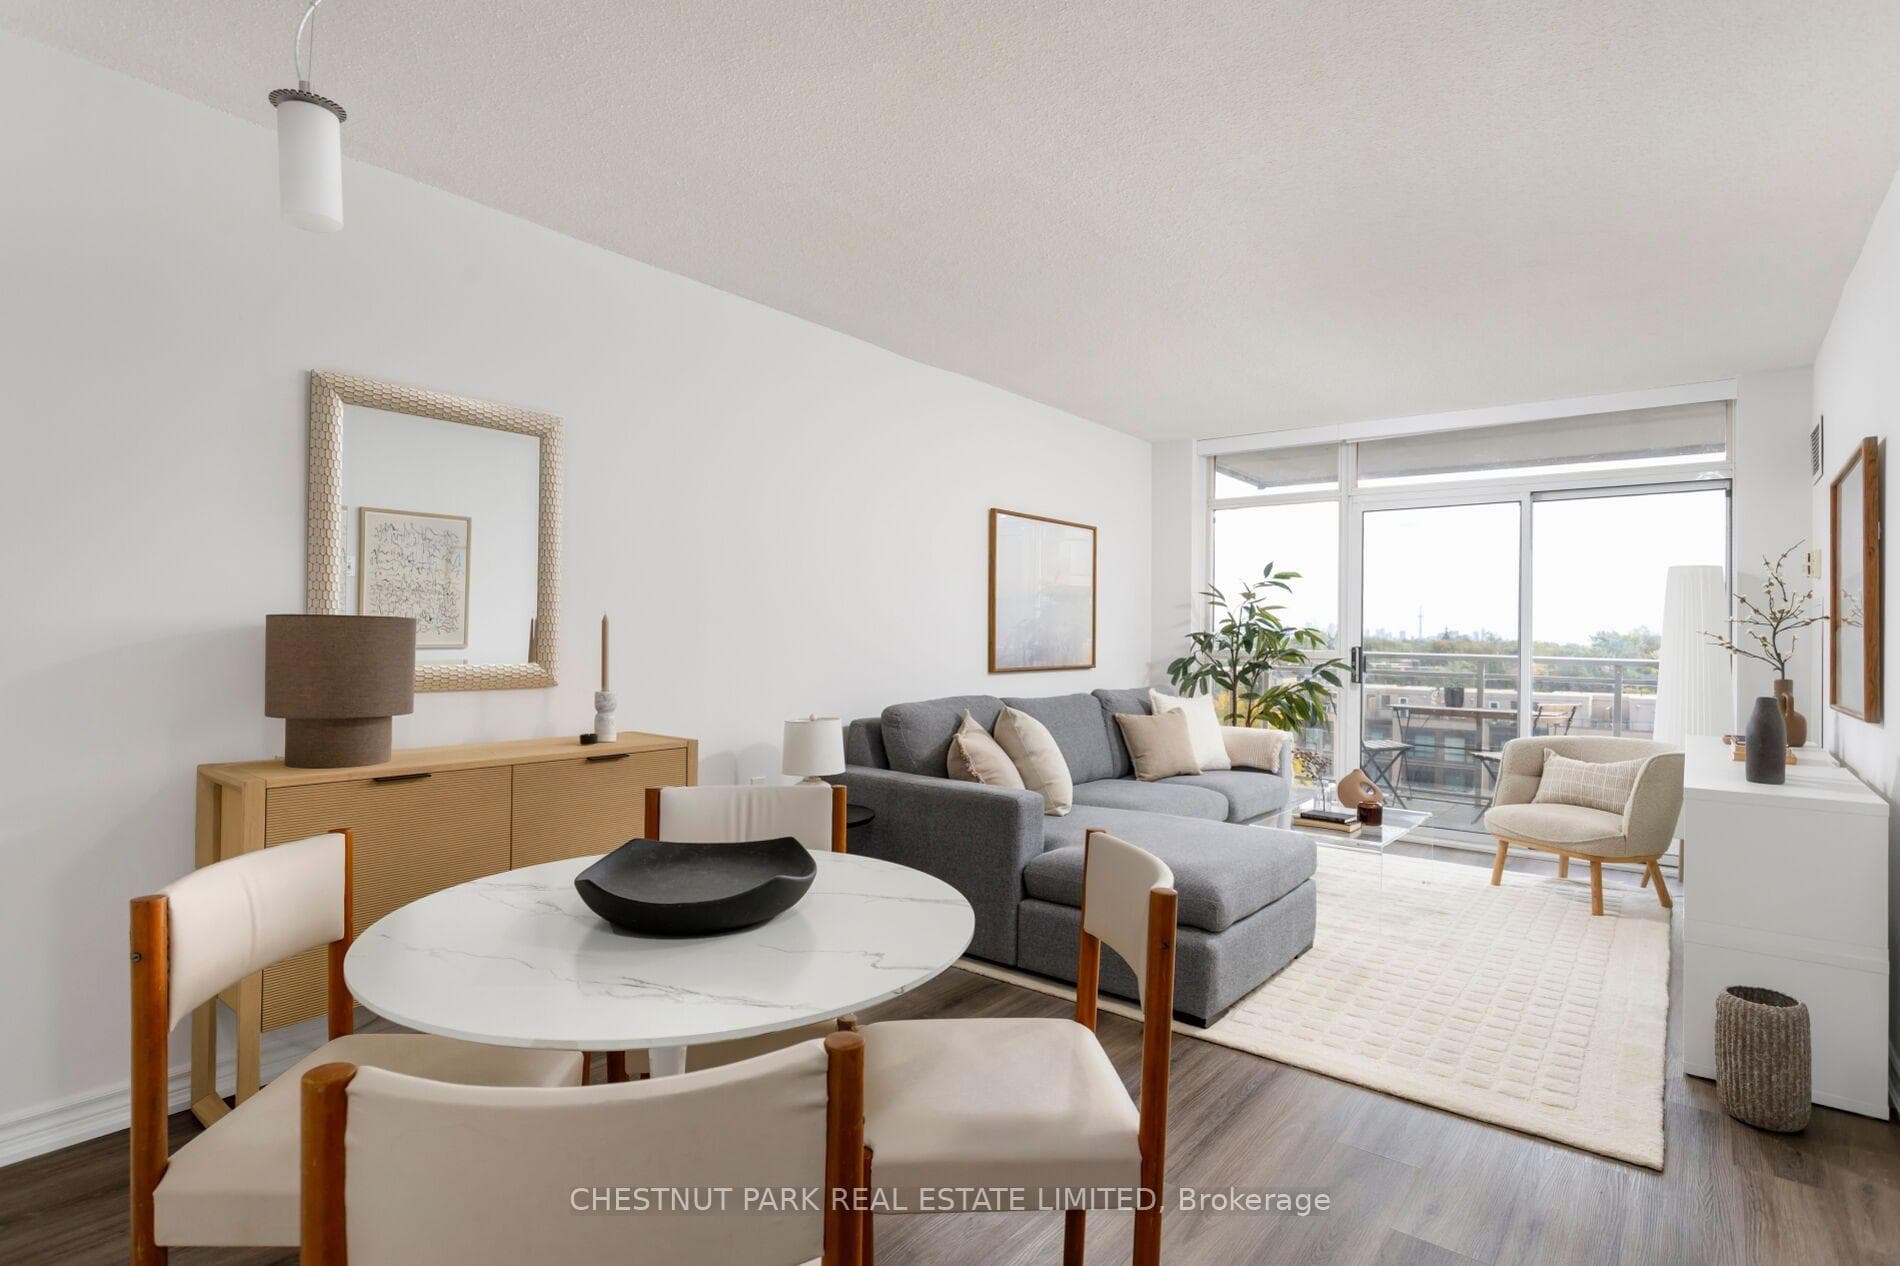
Photo of 3016B Bathurst StreetJust Listed
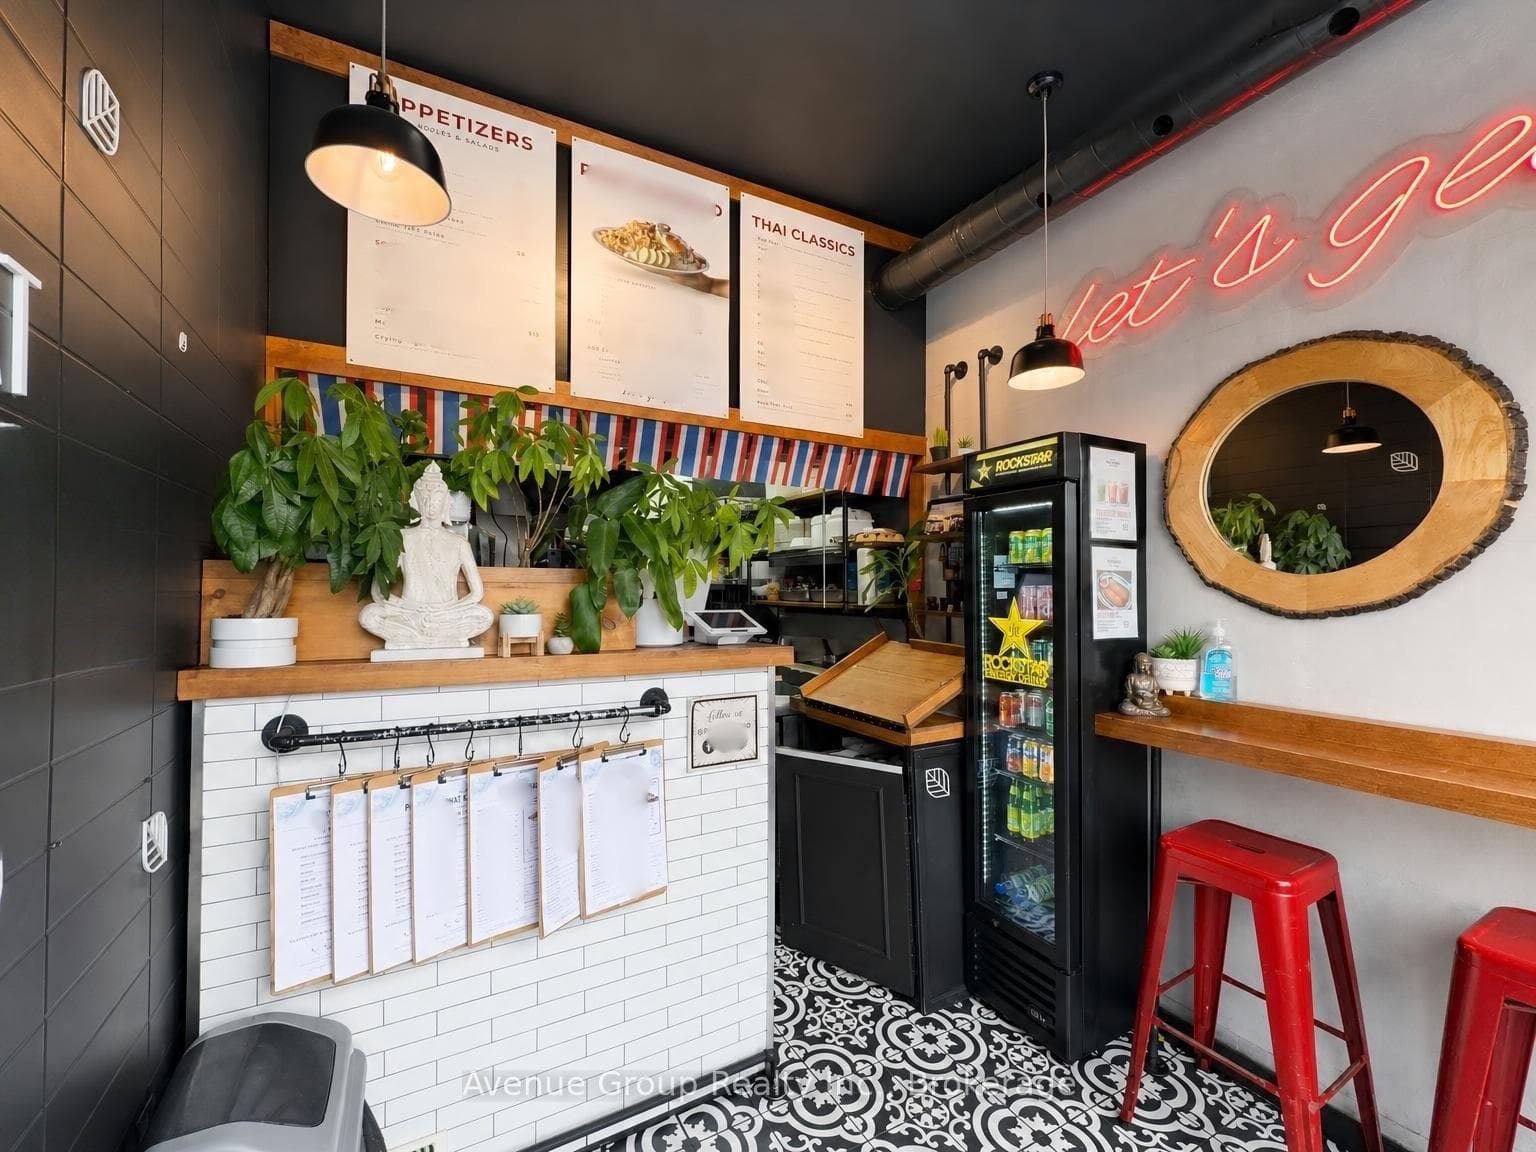
$75,000
3016B Bathurst Street
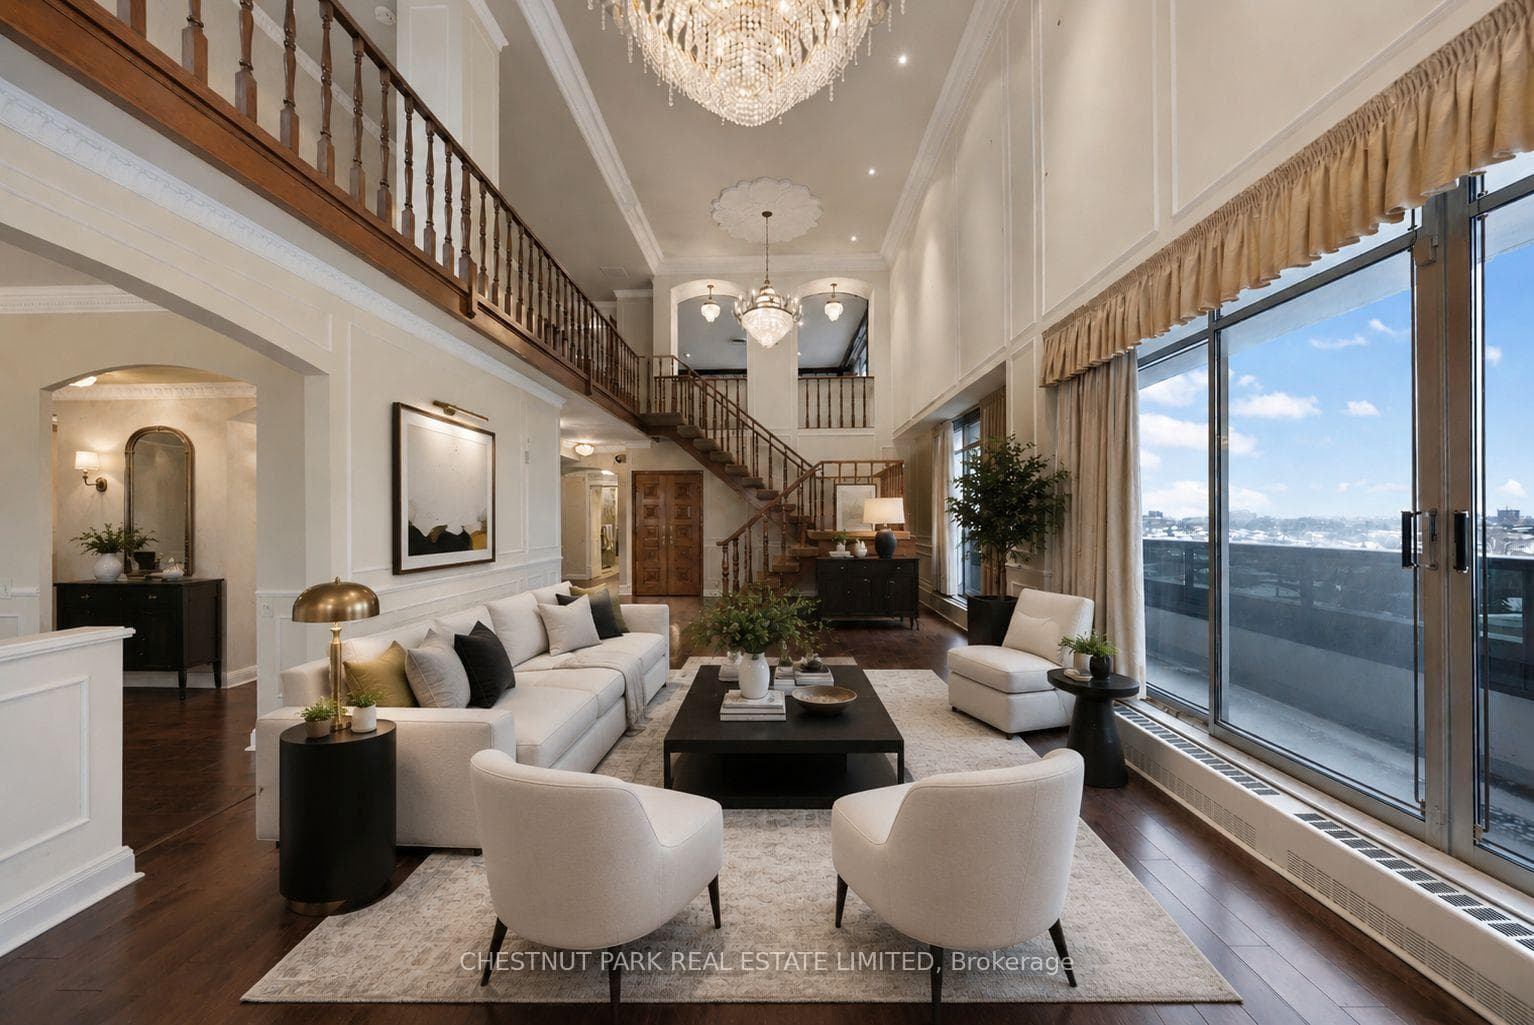
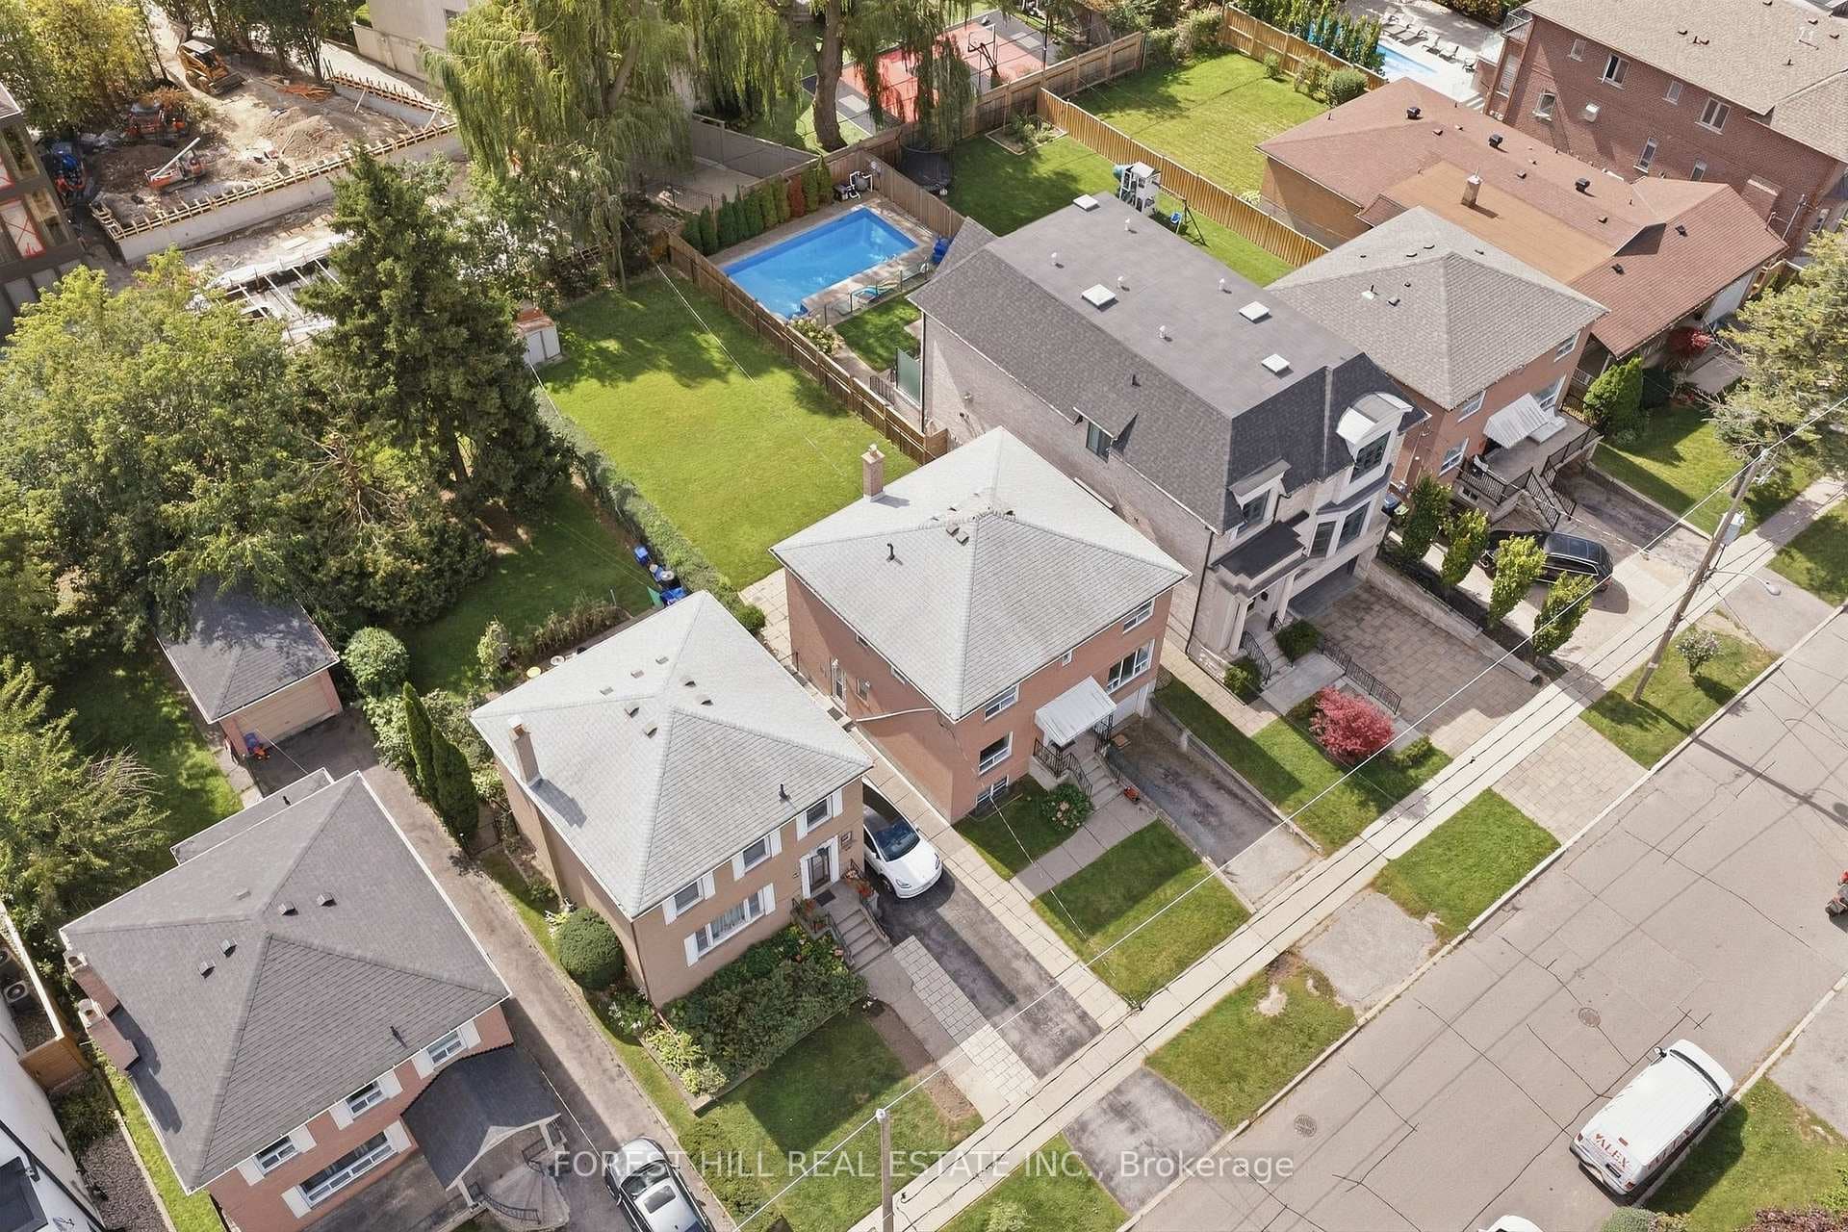
Step into a World of inspiring unparalleled sophistication with this exquisite New Custom Built Masterpiece, visionary designed by the renowned Michael I. Baytman. Spanning a generous 6,690square feet (4,461 sq ft above grade), this 8 Bedrooms and 9 Washroom Corner Home is a testament to timeless craftsmanship, seamlessly blending modern elegance with grand scale & class.Be instantly captivated by the dramatic 22-Foot Ceiling Foyer, featuring a stunning Chandelier, & elegant Oak Stairs with sleek Glass Railings. The Main Level is defined by an expansive scale with 12-Foot Ceilings & exquisite Crown Molding, hosting a Living Room with a Coffered Ceiling & Gas Fireplace, lavish Dining Room boasting Herringbone Oak Floors & a stunning Family Room with Ceiling high Media wall. The Gourmet Kitchen is a culinary dream, a masterpiece of design with 30 Linear Feet of Custom Cabinetry, Quartz Surfaces, & top-tier Appliances including a Wolf 48" Gas Range Top & Double-Ovens. Practical luxury continues with a private Main Floor Guest Suite & Work Station. Upstairs, discover Five opulent Ensuite Bedrooms, including the sumptuous Master Retreat. This sanctuary features a Private Balcony, His & Her Closets, & a Luxurious 7-Piece Ensuite complete with Onyx Porcelain, a Rossi Italian Tub, & high-end Brizo Faucets.The fully appointed 10-Foot Ceiling Basement extends the luxury with a Sauna, Three additional Bedrooms, Second Laundry and a separate In-Law Suite with independent access. The home is a Technological marvel, featuring an Elevator, a comprehensive Smart Home System with Alexa-Amazon, Google Hub-Nest Thermostats, HD Cameras, Built-in Speakers, & the comfort of Two Furnaces, Two AC, HVC Outlet, a Heated Driveway and Heated Floors in the Basement and all Bathrooms. From the 50-Year lifetime Synthetic Slate Roof and meticulously crafted Interlocking Driveway, to the expansive 26'x16' Rear Deck, this residence offers a lifestyle of distinction, comfort,& uncompromising quality.
| MLS® Number | C14111878 |
| Status | Active |
| Listing Type | For Sale |
| Property Type | Single Family Home |
| Interior Size | 3,500 sq ft |
| Beds / Baths | 8 bed · 9 bath |
| Neighbourhood | Englemount-Lawrence |
| City | Lawrence Park / Bedford Park |
| Postal Code | M6A 2K7 |
| Province | ON |
| Listed Date | October 23, 2026 |
| Days on Market | 2 |
| Price per Sq Ft | $1,111 |
| Brokerage | RE/MAX REALTRON REALTY INC. |
Sign in to reveal recent sold prices in this area.