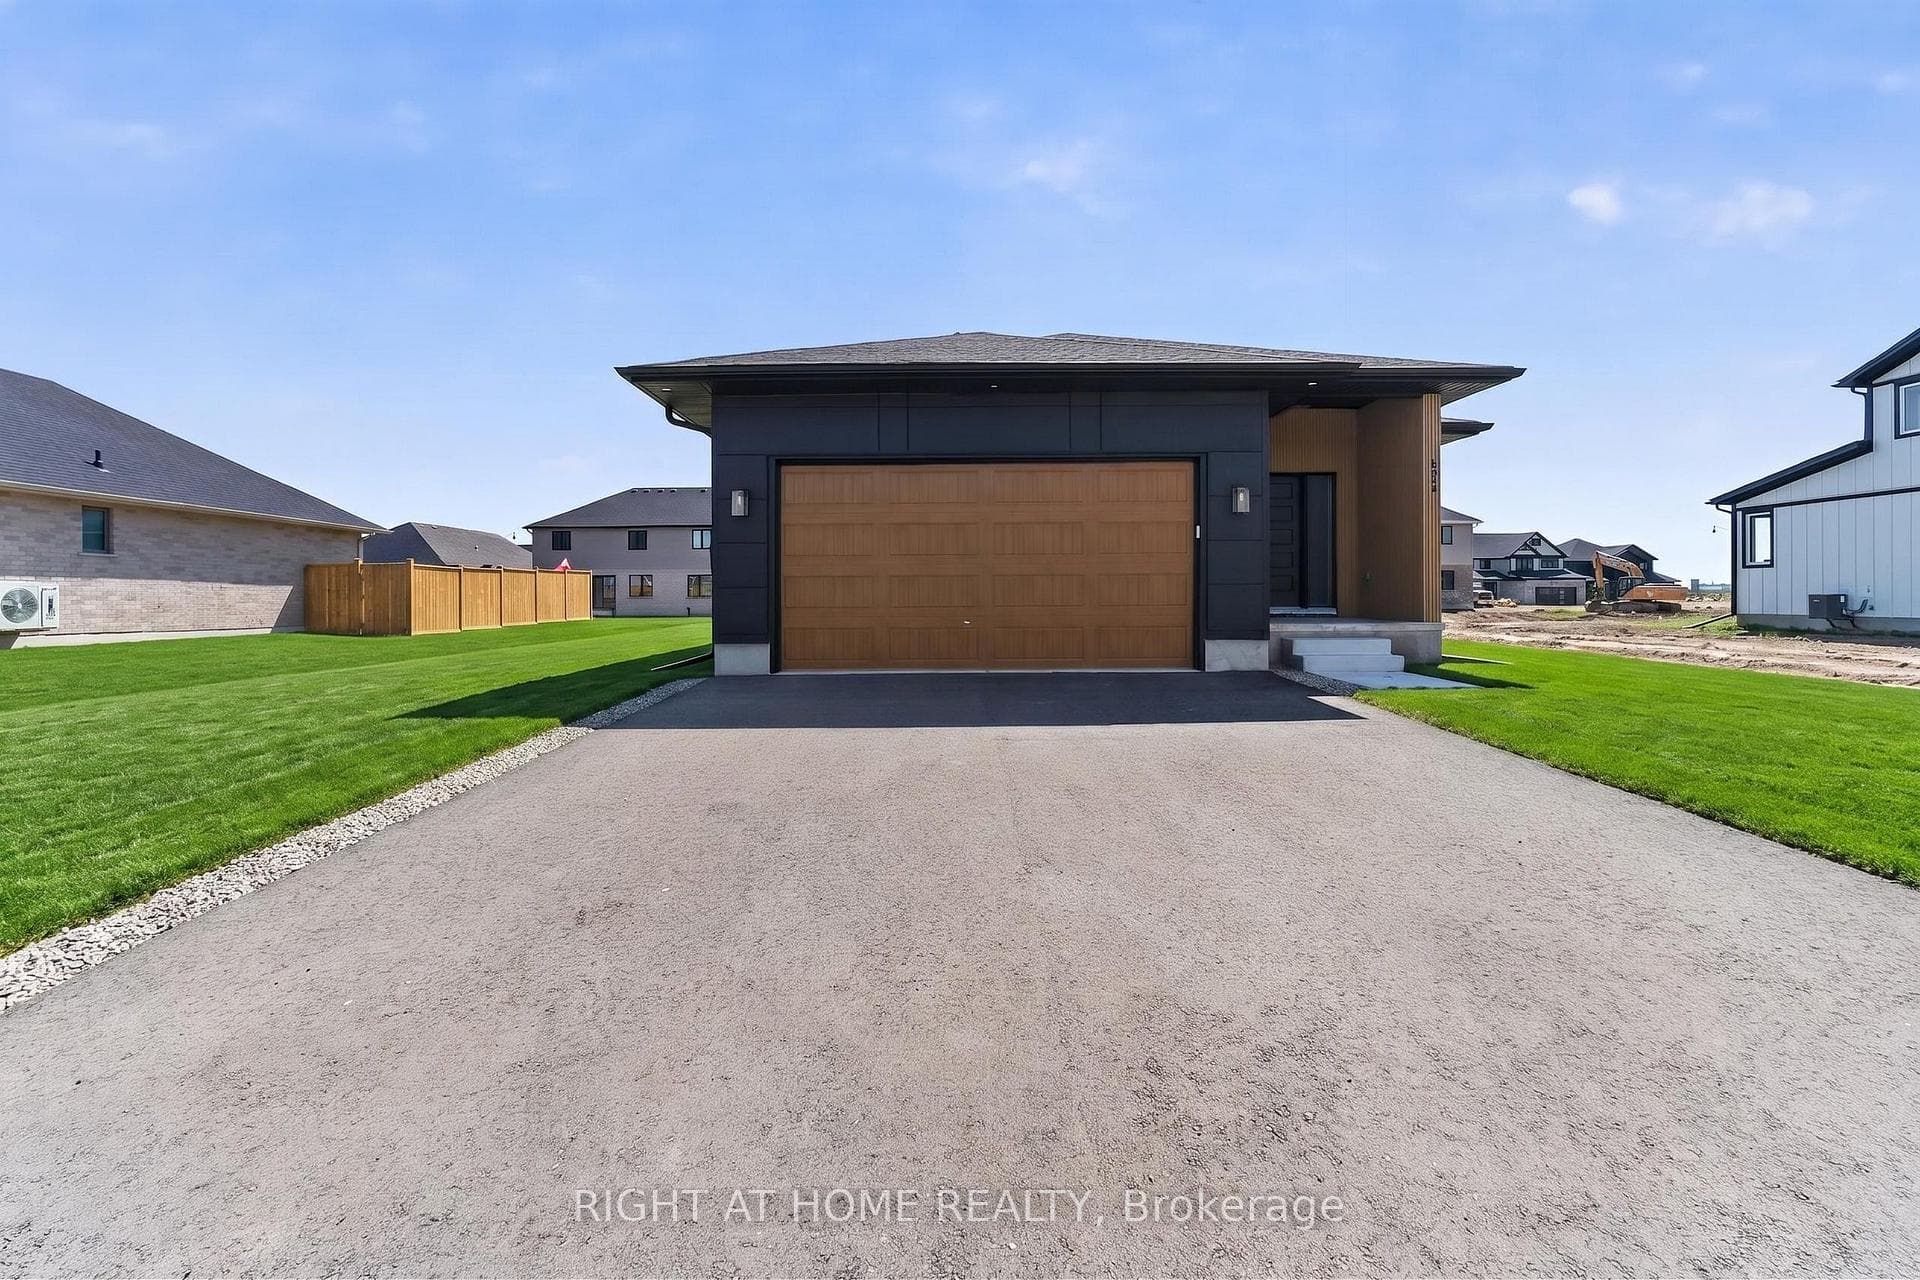
Photo of 108 Manor RoadJust Listed

$472,900
108 Manor Road
Gorgeous curb appeal in a lovely South St. Thomas Neighborhood. This well kept 4 level side split home has generous 3 + 2 bedrooms and 1.5 baths. Main floor has lovely kitchen, dining and living rooms that all have beautiful windows with picturesque views of the neighborhood and yard. Retreat to the second level where you will find 3 well sized bedrooms and a full bath.The first lower level has 2 more great bedrooms and a half bath. Carpet has been removed on this level and ready for your flooring of choice. The largest bedroom could also make a great family room. The second lower level is great for extra living space plus storage. Home has had many updates which include a newer furnace (2023), microwave(2024), bathroom renovations, neutral paint, some new flooring and one of the sheds is wired for hydro (making a great man cave or she shed). Spacious, private, fully fenced backyard is complete with deck, gazebo and rough-in for hot-tub; perfect for playing, relaxing, gardening and entertaining. Excellent location close to schools, shopping/dining with easy access to London and Port Stanley.
| MLS® Number | X8402896 |
| Status | Sold |
| Listing Type | For Sale |
| Property Type | Single Family Home |
| Interior Size | 700 sq ft |
| Beds / Baths | 5 bed · 2 bath |
| City | St. Thomas |
| Postal Code | N5R 5E7 |
| Province | ON |
| Listed Date | May 18, 2026 |
| Brokerage | SUTTON GROUP - SELECT REALTY |
Sign in to reveal recent sold prices in this area.