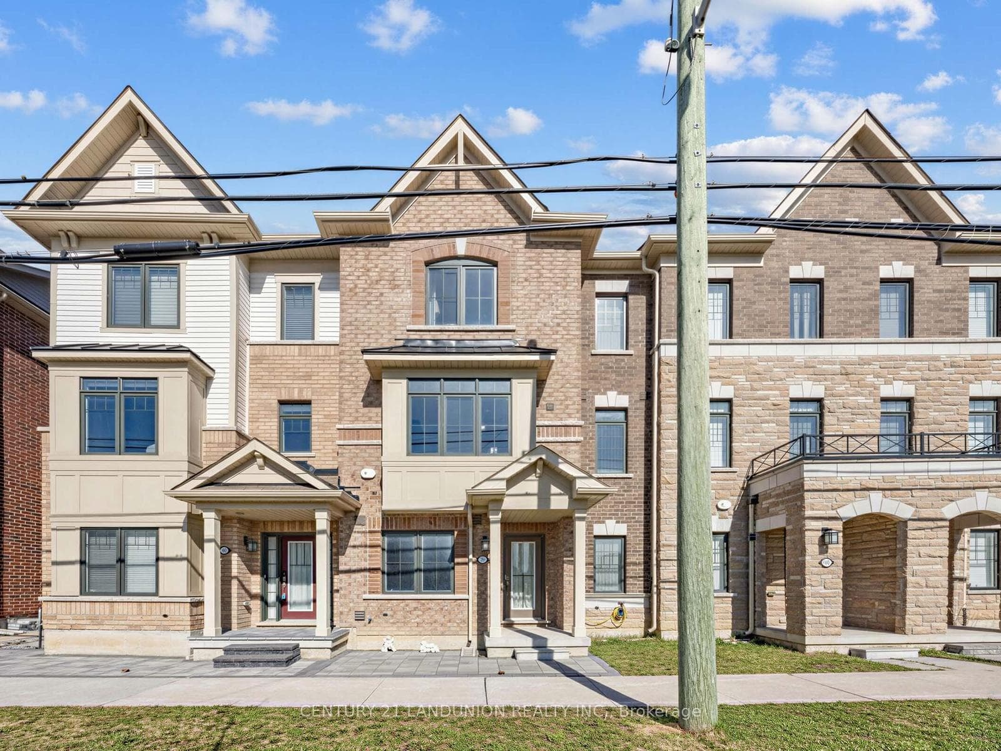
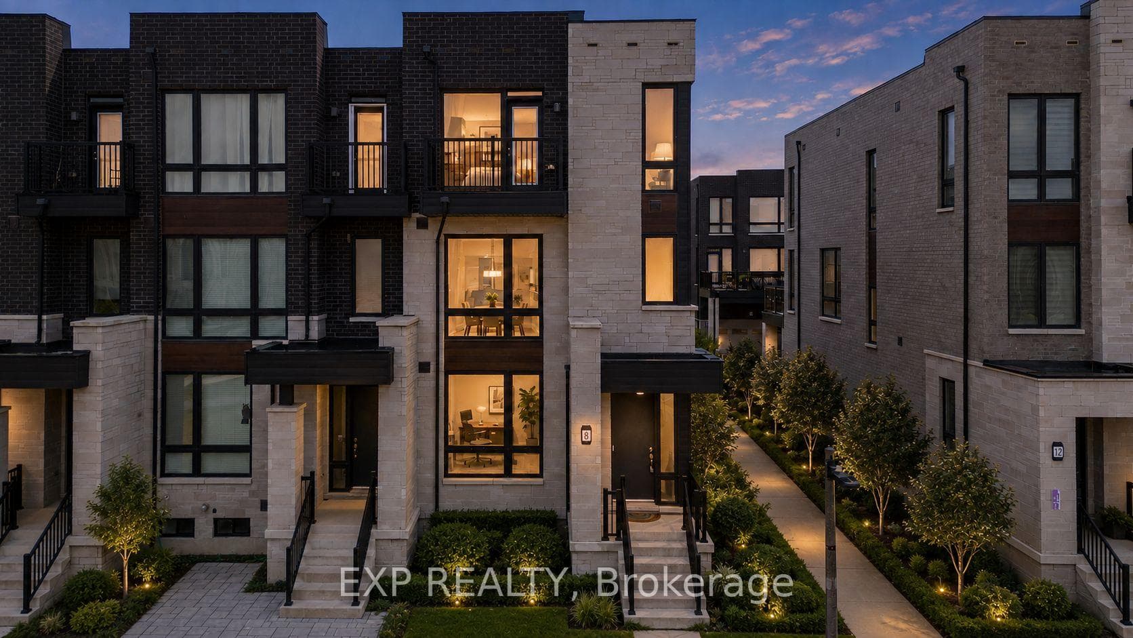
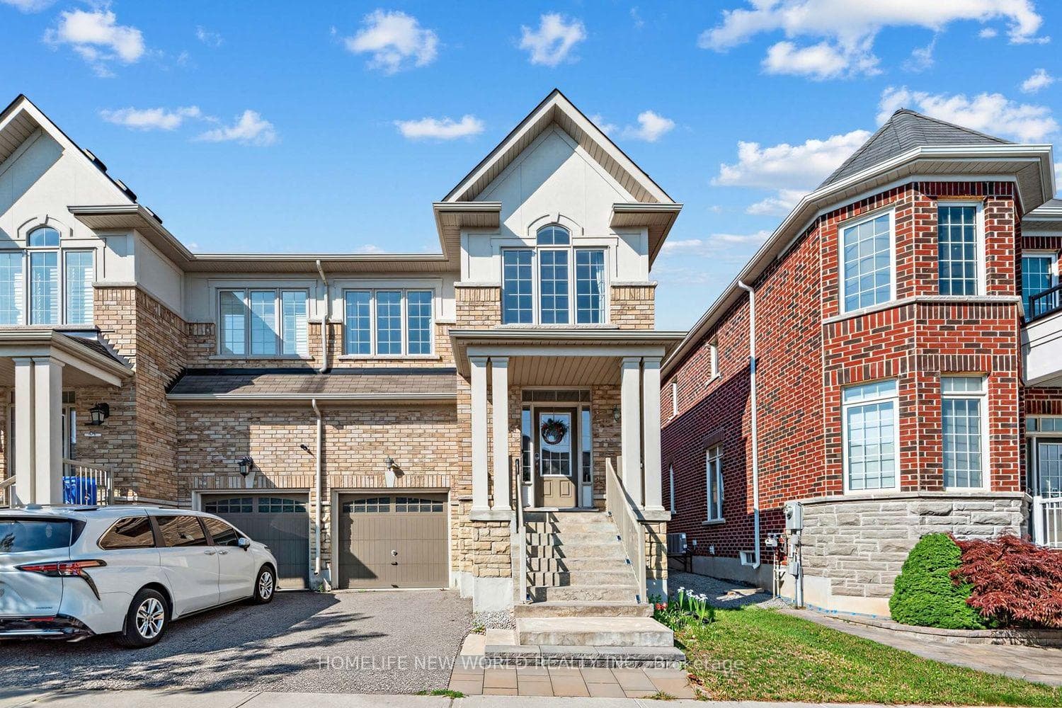
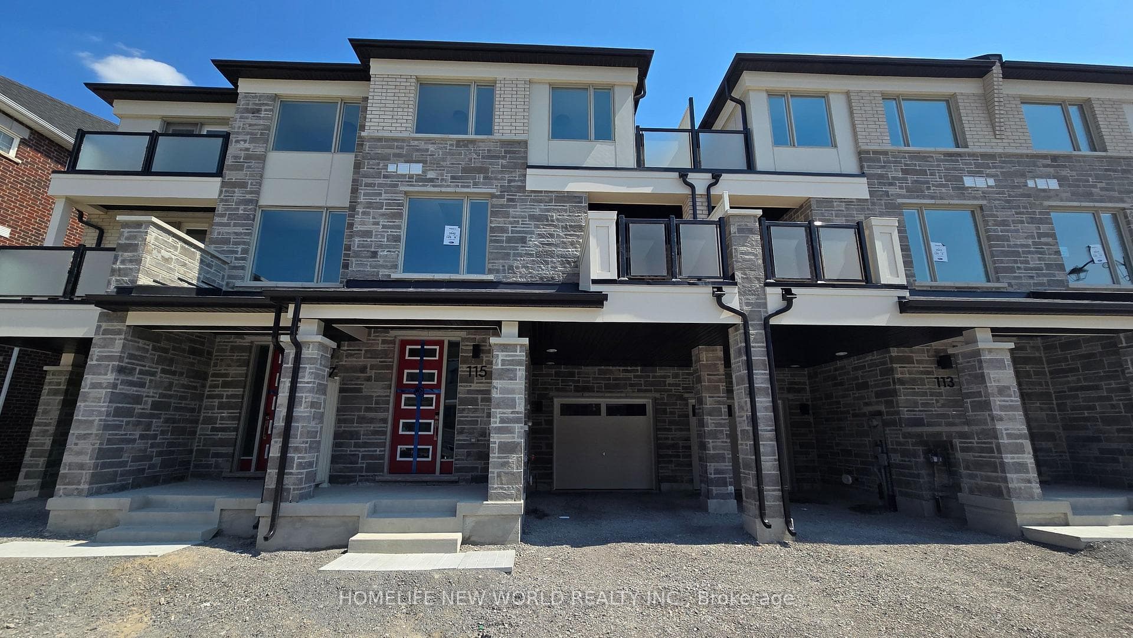
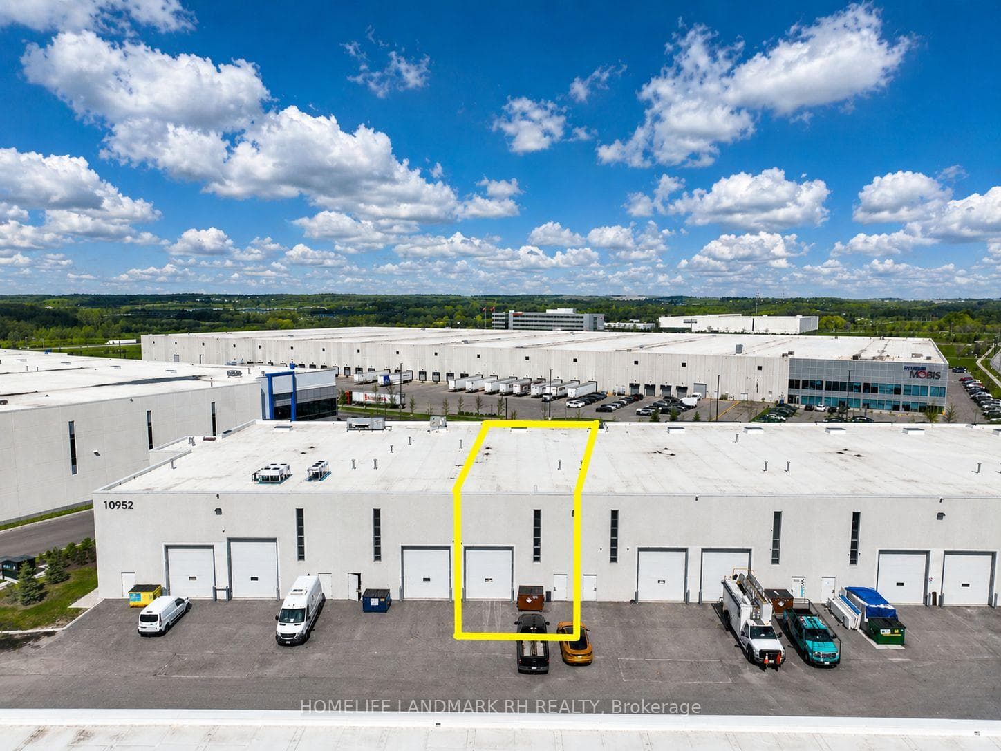
Photo of 10952 Woodbine Avenue Unit 4Just Listed
$88,000
10952 Woodbine Avenue Unit 4
Bright, spacious and airy 5+2 bedroom home in the heart of Victoria Village. Over 4,200 square feet of living area for a growing family. An ideal multi-generational home. Exceptional floor plan with 9 foot ceilings throughout the main floor. Amazing direct sunlight exposure on 3 side ensures a bright ambience throughout the year. A Bright open concept breakfast area with a walkout leads to a fenced backyard and patio. Sun-filled Living room with a vaulted ceiling. Elegant dinning room with beautiful ceiling details. The convenience of a main large main floor laundry with a full wall of built-in storage. Direct access from the 2-car garage into the generous main foyer. A beautiful circular staircase ties all three levels together. A fully finished basement features a large multi-purpose recreation space for entertaining and a home exercise studio. 2 additional bedrooms and a 3-piece bathroom ensure you will always have room for guests. Carson Dunlop home inspection report available upon request.
| MLS® Number | N13540128 |
| Status | Active |
| Listing Type | For Sale |
| Property Type | Single Family Home |
| Interior Size | 3,000 sq ft |
| Beds / Baths | 7 bed · 5 bath |
| Neighbourhood | Victoria Square |
| City | Markham |
| Postal Code | L6C 0G1 |
| Province | ON |
| Listed Date | July 8, 2026 |
| Days on Market | 29 |
| Price per Sq Ft | $586 |
| Brokerage | SOTHEBY'S INTERNATIONAL REALTY CANADA |
Sign in to reveal recent sold prices in this area.