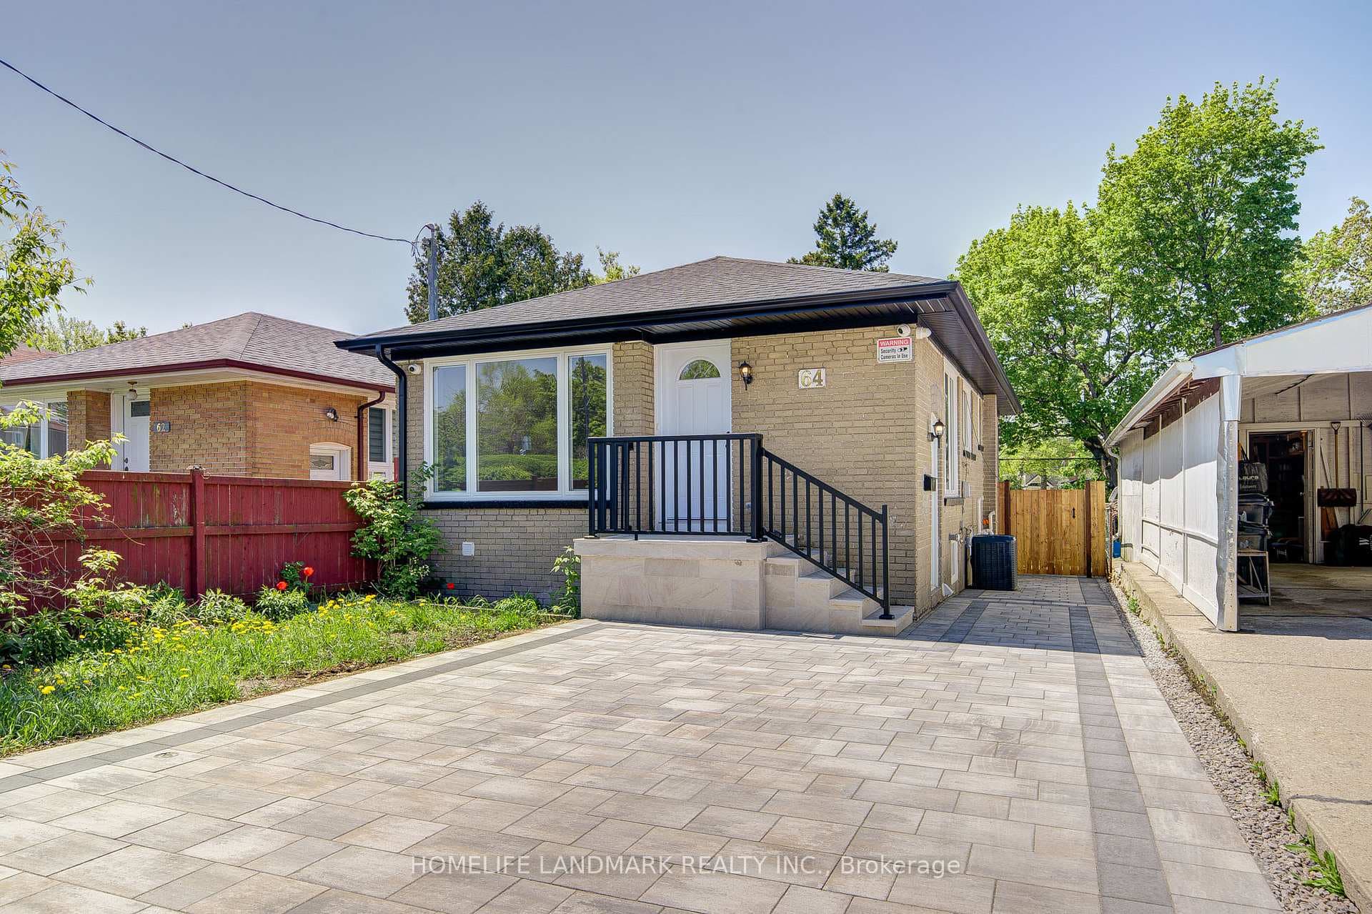
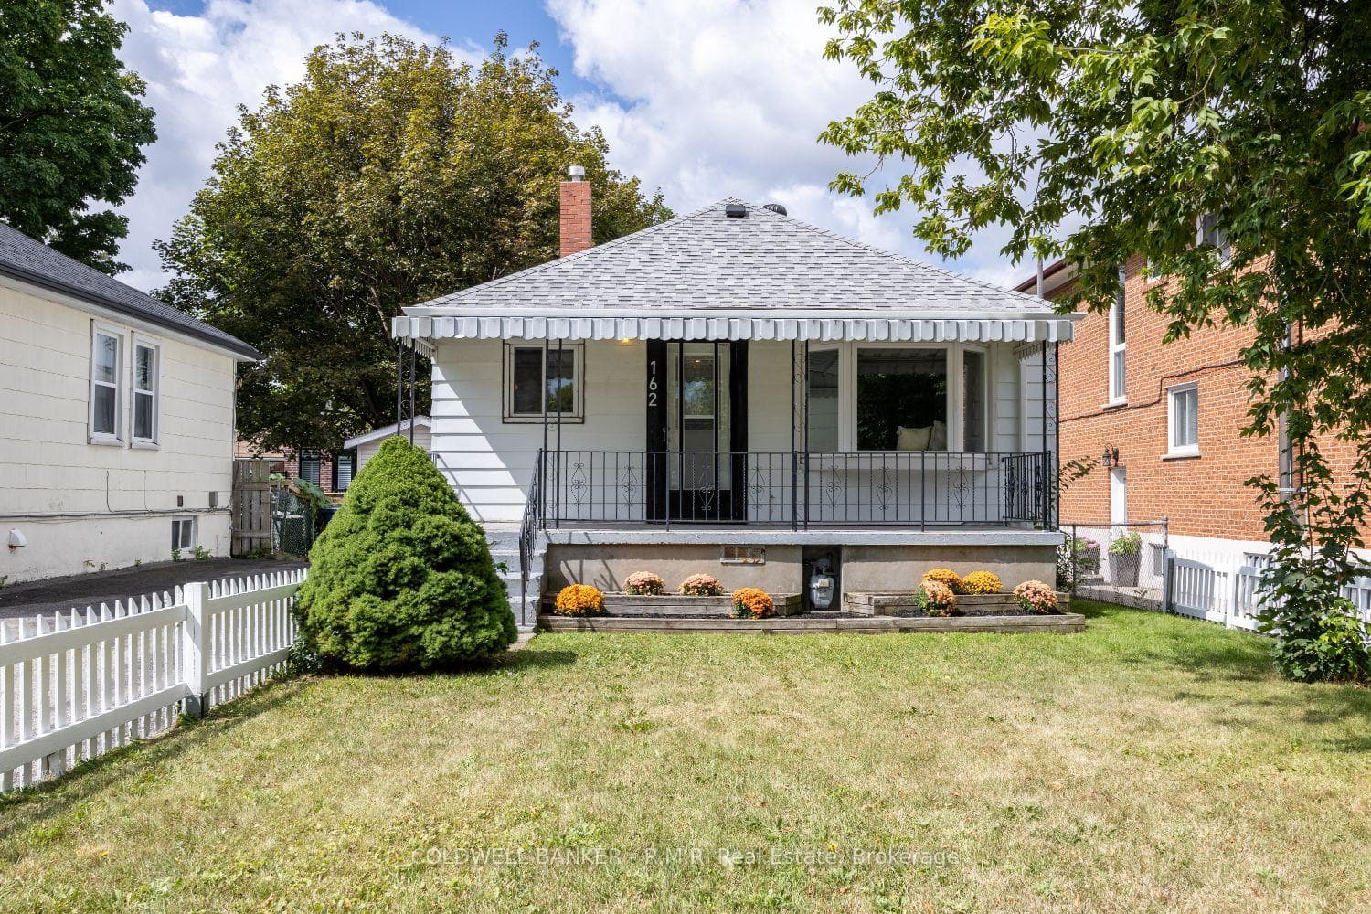
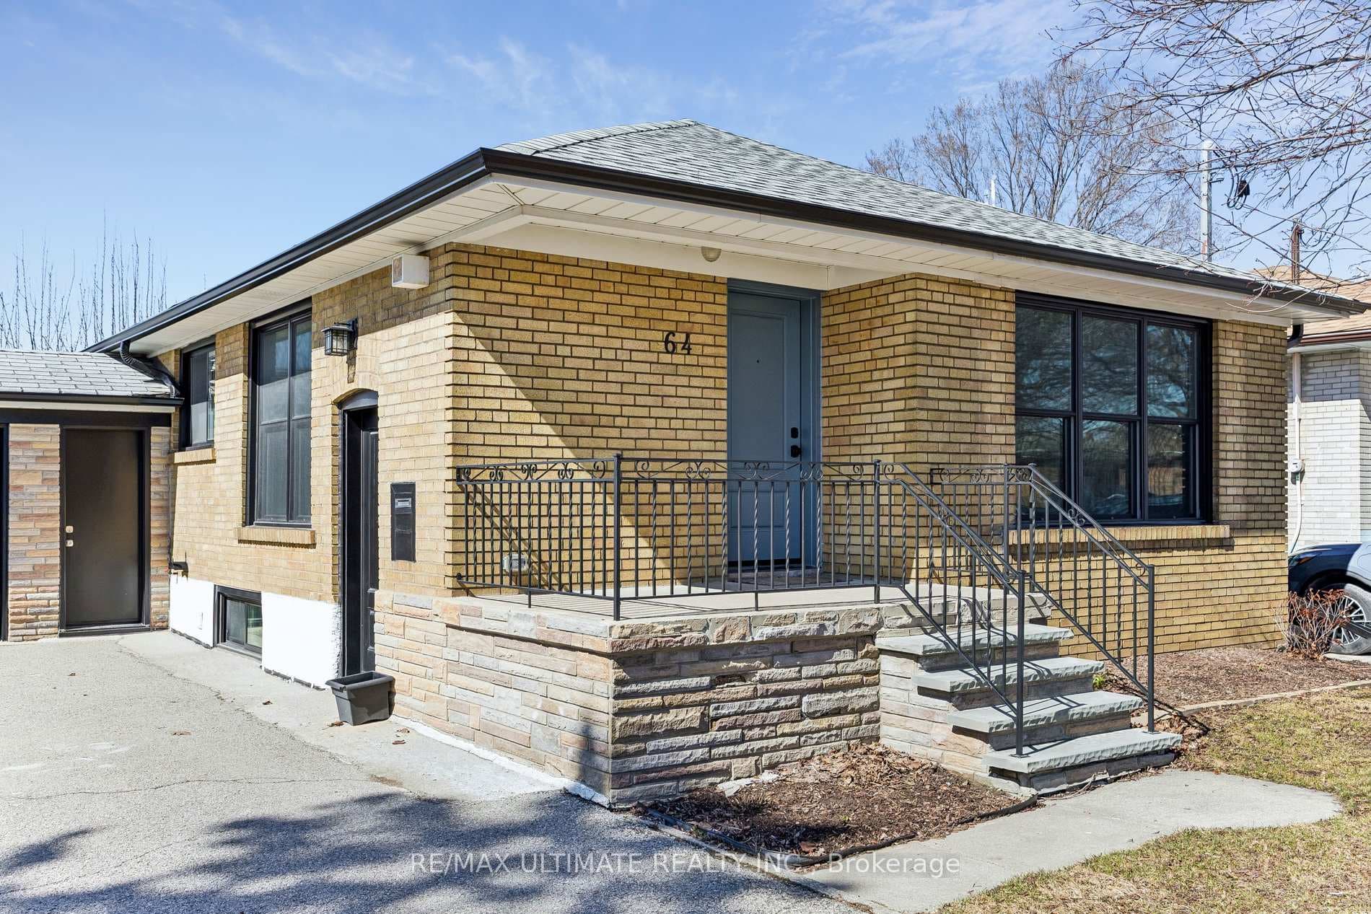
Photo of 64 Hart AvenueJust Listed
$999,000
64 Hart Avenue
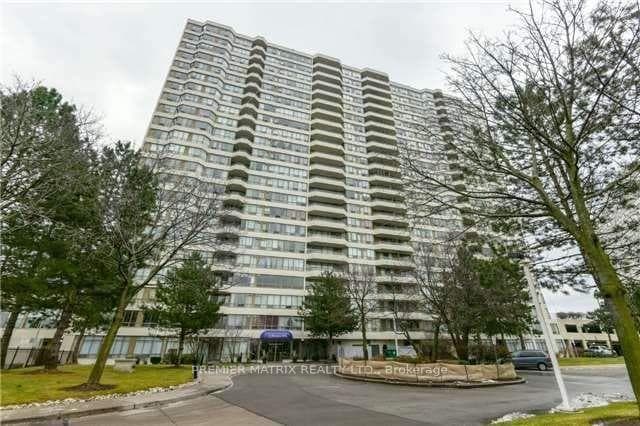
Sun-drenched home featuring the largest floor plan in the building at a sprawling 1,367 sq ft! This 2-bedroom plus large separate den corner unit offers panoramic lake views to the south and breathtaking west-facing city skyline from your private balcony. Thoughtfully updated with durable upgraded laminate wood flooring, custom window coverings, designer lighting, and a renovated bathroom. The combined living and dining space is perfect for family living and entertaining. The primary suite easily fits a king bed and includes a walk-in closet, a 4-piece ensuite and walks out to the balcony. Functional kitchen with plenty of cabinet storage, pantry and direct balcony access for evening sunset dinners. Ensuite laundry and plenty of in-suite storage space. Enjoy stress-free living with all utilities included in the maintenance fees! 1 parking spot included. Large Lockers available for rent. Resort-style amenities: indoor pool, gym, tennis & squash courts, party/games rooms, 24/7 gatehouse security, and lush landscaped gardens.
| MLS® Number | E13800976 |
| Status | Active |
| Listing Type | For Sale |
| Property Type | Condo |
| Interior Size | 1,200 sq ft |
| Beds / Baths | 3 bed · 2 bath |
| Locker | Ensuite |
| Exposure | South West |
| Balcony | Open |
| Neighbourhood | Kennedy Park |
| City | Dorset Park / Kennedy Park |
| Postal Code | M1K 5J3 |
| Province | ON |
| Listed Date | September 18, 2026 |
| Days on Market | 3 |
| Price per Sq Ft | $496 |
| Brokerage | ROYAL LEPAGE ESTATE REALTY |
Sign in to reveal recent sold prices in this area.