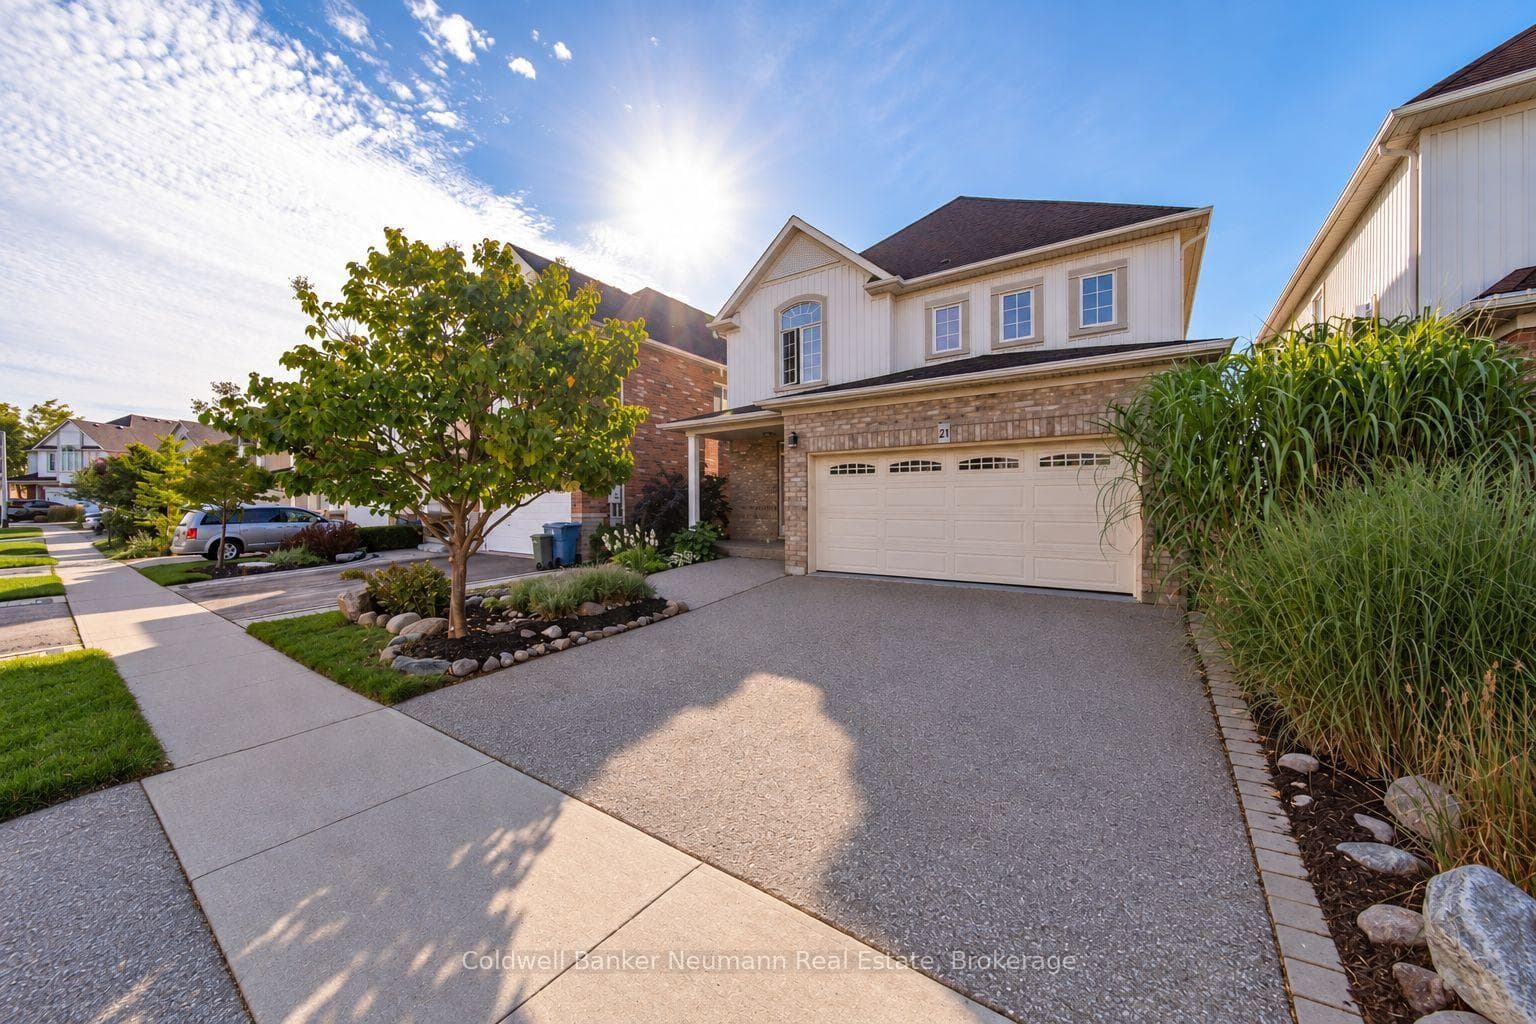
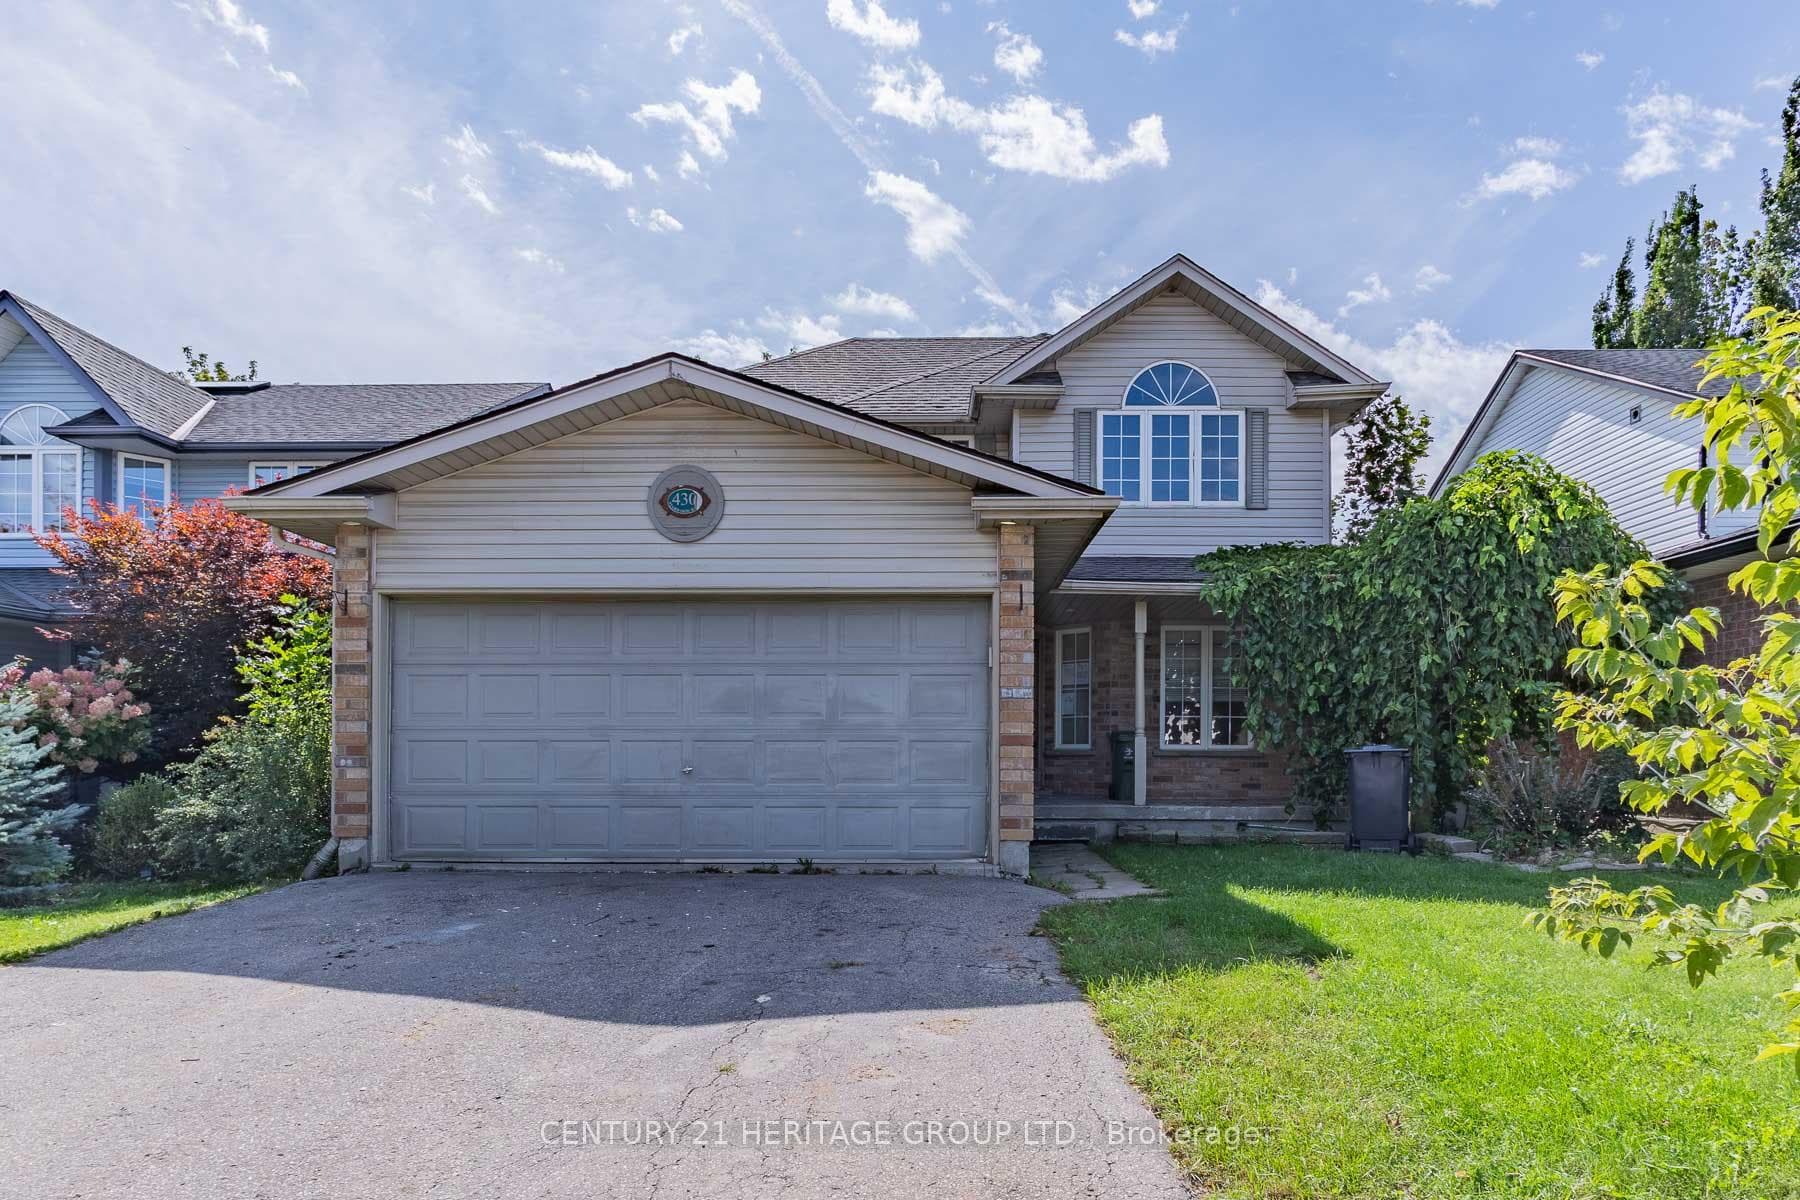
Photo of 430 Starwood DriveJust Listed
$699,900
430 Starwood Drive
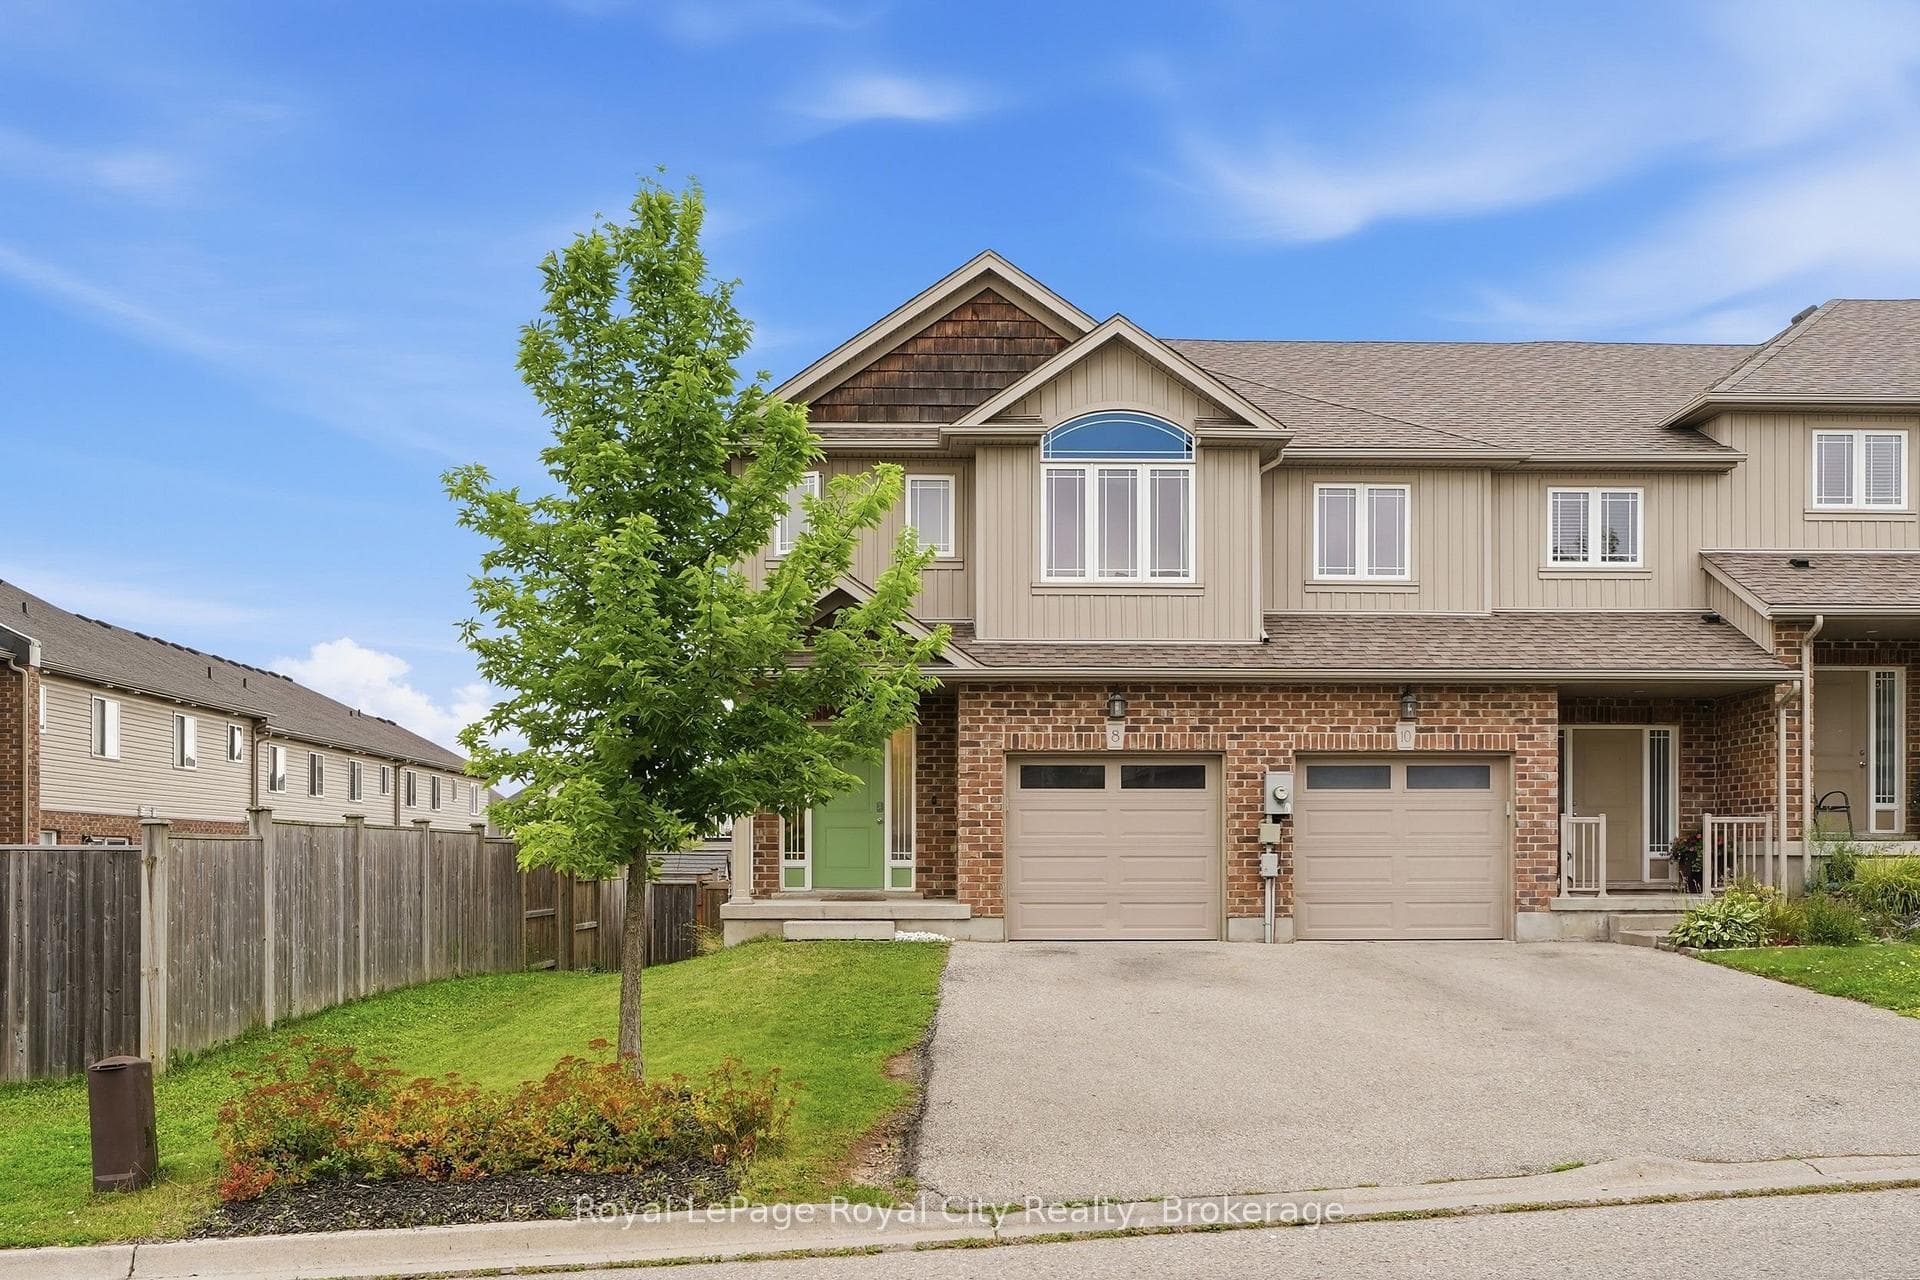
Welcome home to #1 Chesterton Lane. This spacious 2 storey home offers everything your family needs, close to schools, playgrounds, parks & trails. The main floor features a bright open-concept living room made even brighter with sliding walk-out doors which lead directly to the large private bbq deck. The kitchen has plenty of prep area, a beverage station and a kitchen island which adds even more cupboard and counter space with a breakfast counter overlooking the living room. Plus, you have options....the room adjacent to the kitchen can be used as a dining room, a family den or a home office. Upstairs, there are three big, bright bedrooms and a spacious 4-piece bathroom and it doesn't end there! The fully-finished basement is large enough for a rec room and acomputer centre along with a 3-piece bathroom, laundry room and plenty of storage! The wide corner-lot creates two seperate outdoor areas... a lovely private deck to entertain on one side and a large fenced-yard to play in on the other! This one is worth taking the time to tour!
| MLS® Number | X13807950 |
| Status | Active |
| Listing Type | For Sale |
| Property Type | Single Family Home |
| Interior Size | 1,100 sq ft |
| Beds / Baths | 3 bed · 2 bath |
| Neighbourhood | Grange Road |
| City | Guelph |
| Postal Code | N1E 6T1 |
| Province | ON |
| Listed Date | September 21, 2026 |
| Days on Market | 1 |
| Price per Sq Ft | $682 |
| Brokerage | eXp Realty |
Sign in to reveal recent sold prices in this area.