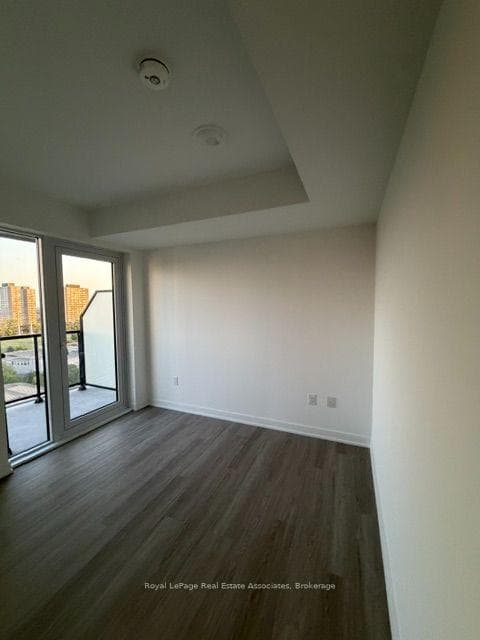
Photo of 725 Don Mills Road Unit 305For Rent

$2,150
725 Don Mills Road Unit 305
Beautiful North Leaside home on a quiet, family-friendly street, just steps to Northlea Elementary and Middle School and close to Toronto's top private schools. This detached two-storey residence is move-in ready, with a fantastic layout, over 3,300 square feet of living space and a private drive with parking for two cars.The main floor welcomes you with a formal living room open to the dining room, perfect for gatherings. At the rear, the family room flows seamlessly into the bright kitchen, featuring a gas fireplace and double French doors leading to a brand-new rear deck and a private, fully fenced backyard, ideal for relaxing or entertaining. A powder room and side entry add everyday convenience.Upstairs, you'll find four generous bedrooms each with large closets, including an oversized primary suite with a six-piece ensuite and large walk-in closet. The fully finished lower level, with brand new hardwood flooring, offers flexible space, including a fifth bedroom/office perfect for guests, or in-law suite. Close to Bayview shops and restaurants, ravines and walking trails, parks, and transit, this home offers a wonderful opportunity to enjoy comfortable, refined living in one of Toronto's most desirable neighbourhoods.
| MLS® Number | C12696412 |
| Status | Sold |
| Listing Type | For Lease |
| Property Type | Single Family Home |
| Interior Size | 2,000 sq ft |
| Beds / Baths | 5 bed · 4 bath |
| City | Flemingdon Park / Don Mills |
| Postal Code | M4G 3R2 |
| Province | ON |
| Listed Date | January 31, 2026 |
| Brokerage | ROYAL LEPAGE REAL ESTATE SERVICES HEAPS ESTRIN TEAM |
Sign in to reveal recent sold prices in this area.